Property photo eaf72bb5-7d80-4cf4-95b0-cc932bb3f72d
Property photo e3fcb573-61da-4fe8-80c7-189946bec627
Property photo b21f6ed8-1ac8-4b95-8b69-fb8846b85adf
Property photo 44364633-0f8f-4249-bcbf-e2a8aa676e1d
Property photo 6ba4c441-5a84-4996-99a6-45fff8718823
Property photo 1c6e25c8-86e9-4295-b98e-7d6f892c0033
Property photo d4737c65-eb5d-45ac-acc3-6344de6478d7
Property photo 63566071-bd86-4d06-a743-3a8189c27d4d
Property photo 738d605e-d75e-48aa-bf76-11e68e4e8f73
Property photo 8245f0f7-4a29-4433-add2-5b16c9c1238d
Property photo c91a87a0-6c43-4d30-993a-6b38be38efda
Property photo c607a6fe-54d3-4e68-9f2c-07def5b7247b
Property photo c030c654-e8cd-4c01-ac3f-7c0c45a24747
Property photo 9029d48b-6476-46d1-a4ac-8f8908b5990e
Property photo 93385f80-d5a7-4adc-a276-f4f16c2048b4
Property photo d3e7b873-189e-497b-aae8-c7f12a2dc6bb
Property photo 37d531a3-3ce2-4686-8df7-780c7fae8e25
Property photo 06876003-933e-422d-8c46-ef693efab054
Property photo e30abed2-c7a6-47d6-aa13-55f20a669016
Property photo 53e8c766-1bd6-4b27-98d8-1637468ed0a1
Property photo b5c4ec6c-b6a7-4ac0-9af2-991aa915e1da
Property photo 094737b8-8944-4499-8ad1-11280262cfab
Property photo ce5096a7-ffc2-43c8-9960-5bd0c3782aa3
Property photo 99c406ce-301b-483e-a673-033c277e3de5
Property photo 39664ef8-d968-46d5-a3fd-5cdde2a88dcb
Property photo 2ecaf58d-cfa3-4913-955a-4adbe83a3a95
Property photo 8e40edba-f744-4509-a3b6-32e8d14bca43
Property photo fc591046-9cdb-4e46-bb78-c6b6c9b1a435
Property photo dfb5be3c-c1e5-4328-92ab-c33f23c861c9
Property photo 2361dc3e-2aae-45e6-8f33-c96c3fab4da2
Property photo f27b115d-0887-4e77-80b9-8ec96db8d990
Property photo 7c3e80b2-5d17-4473-a5f1-5b5901cb3662
Property photo 5c0bf364-67e0-46fa-a7e7-fb3a905c09b4
Property photo thumbnail eaf72bb5-7d80-4cf4-95b0-cc932bb3f72d
Property photo thumbnail e3fcb573-61da-4fe8-80c7-189946bec627
Property photo thumbnail b21f6ed8-1ac8-4b95-8b69-fb8846b85adf
Property photo thumbnail 44364633-0f8f-4249-bcbf-e2a8aa676e1d
Property photo thumbnail 6ba4c441-5a84-4996-99a6-45fff8718823
Property photo thumbnail 1c6e25c8-86e9-4295-b98e-7d6f892c0033
Property photo thumbnail d4737c65-eb5d-45ac-acc3-6344de6478d7
Property photo thumbnail 63566071-bd86-4d06-a743-3a8189c27d4d
Property photo thumbnail 738d605e-d75e-48aa-bf76-11e68e4e8f73
Property photo thumbnail 8245f0f7-4a29-4433-add2-5b16c9c1238d
Property photo thumbnail c91a87a0-6c43-4d30-993a-6b38be38efda
Property photo thumbnail c607a6fe-54d3-4e68-9f2c-07def5b7247b
Property photo thumbnail c030c654-e8cd-4c01-ac3f-7c0c45a24747
Property photo thumbnail 9029d48b-6476-46d1-a4ac-8f8908b5990e
Property photo thumbnail 93385f80-d5a7-4adc-a276-f4f16c2048b4
Property photo thumbnail d3e7b873-189e-497b-aae8-c7f12a2dc6bb
Property photo thumbnail 37d531a3-3ce2-4686-8df7-780c7fae8e25
Property photo thumbnail 06876003-933e-422d-8c46-ef693efab054
Property photo thumbnail e30abed2-c7a6-47d6-aa13-55f20a669016
Property photo thumbnail 53e8c766-1bd6-4b27-98d8-1637468ed0a1
Property photo thumbnail b5c4ec6c-b6a7-4ac0-9af2-991aa915e1da
Property photo thumbnail 094737b8-8944-4499-8ad1-11280262cfab
Property photo thumbnail ce5096a7-ffc2-43c8-9960-5bd0c3782aa3
Property photo thumbnail 99c406ce-301b-483e-a673-033c277e3de5
Property photo thumbnail 39664ef8-d968-46d5-a3fd-5cdde2a88dcb
Property photo thumbnail 2ecaf58d-cfa3-4913-955a-4adbe83a3a95
Property photo thumbnail 8e40edba-f744-4509-a3b6-32e8d14bca43
Property photo thumbnail fc591046-9cdb-4e46-bb78-c6b6c9b1a435
Property photo thumbnail dfb5be3c-c1e5-4328-92ab-c33f23c861c9
Property photo thumbnail 2361dc3e-2aae-45e6-8f33-c96c3fab4da2
Property photo thumbnail f27b115d-0887-4e77-80b9-8ec96db8d990
Property photo thumbnail 7c3e80b2-5d17-4473-a5f1-5b5901cb3662
Property photo thumbnail 5c0bf364-67e0-46fa-a7e7-fb3a905c09b4

Bolivar Heights House for sale (North Surrey)

MLS Number

R3019447

Property Type

Residential

Bedrooms

5

Bathrooms

2

Discover this stunning 5-bedroom, 3-bathroom home in Bolivar Heights, featuring UNBEATABLE VIEWS that create a breathtaking backdrop for everyday living. Perfectly suited for BUILDERS, INVESTORS, or first-time buyers, this spacious property offers ample room for customization and growth. The open-concept living area is flooded with natural light, while the modern kitchen is designed for both functionality and style. With generous bedrooms, including a master suite with an en-suite bathroom, and a large backyard ready for your personal touch, this home presents a unique opportunity to create your dream residence in a highly desirable neighborhood. Don’t miss out on this chance to invest in a property with tremendous potential! Or the chance to BUILD your DREAM HOME
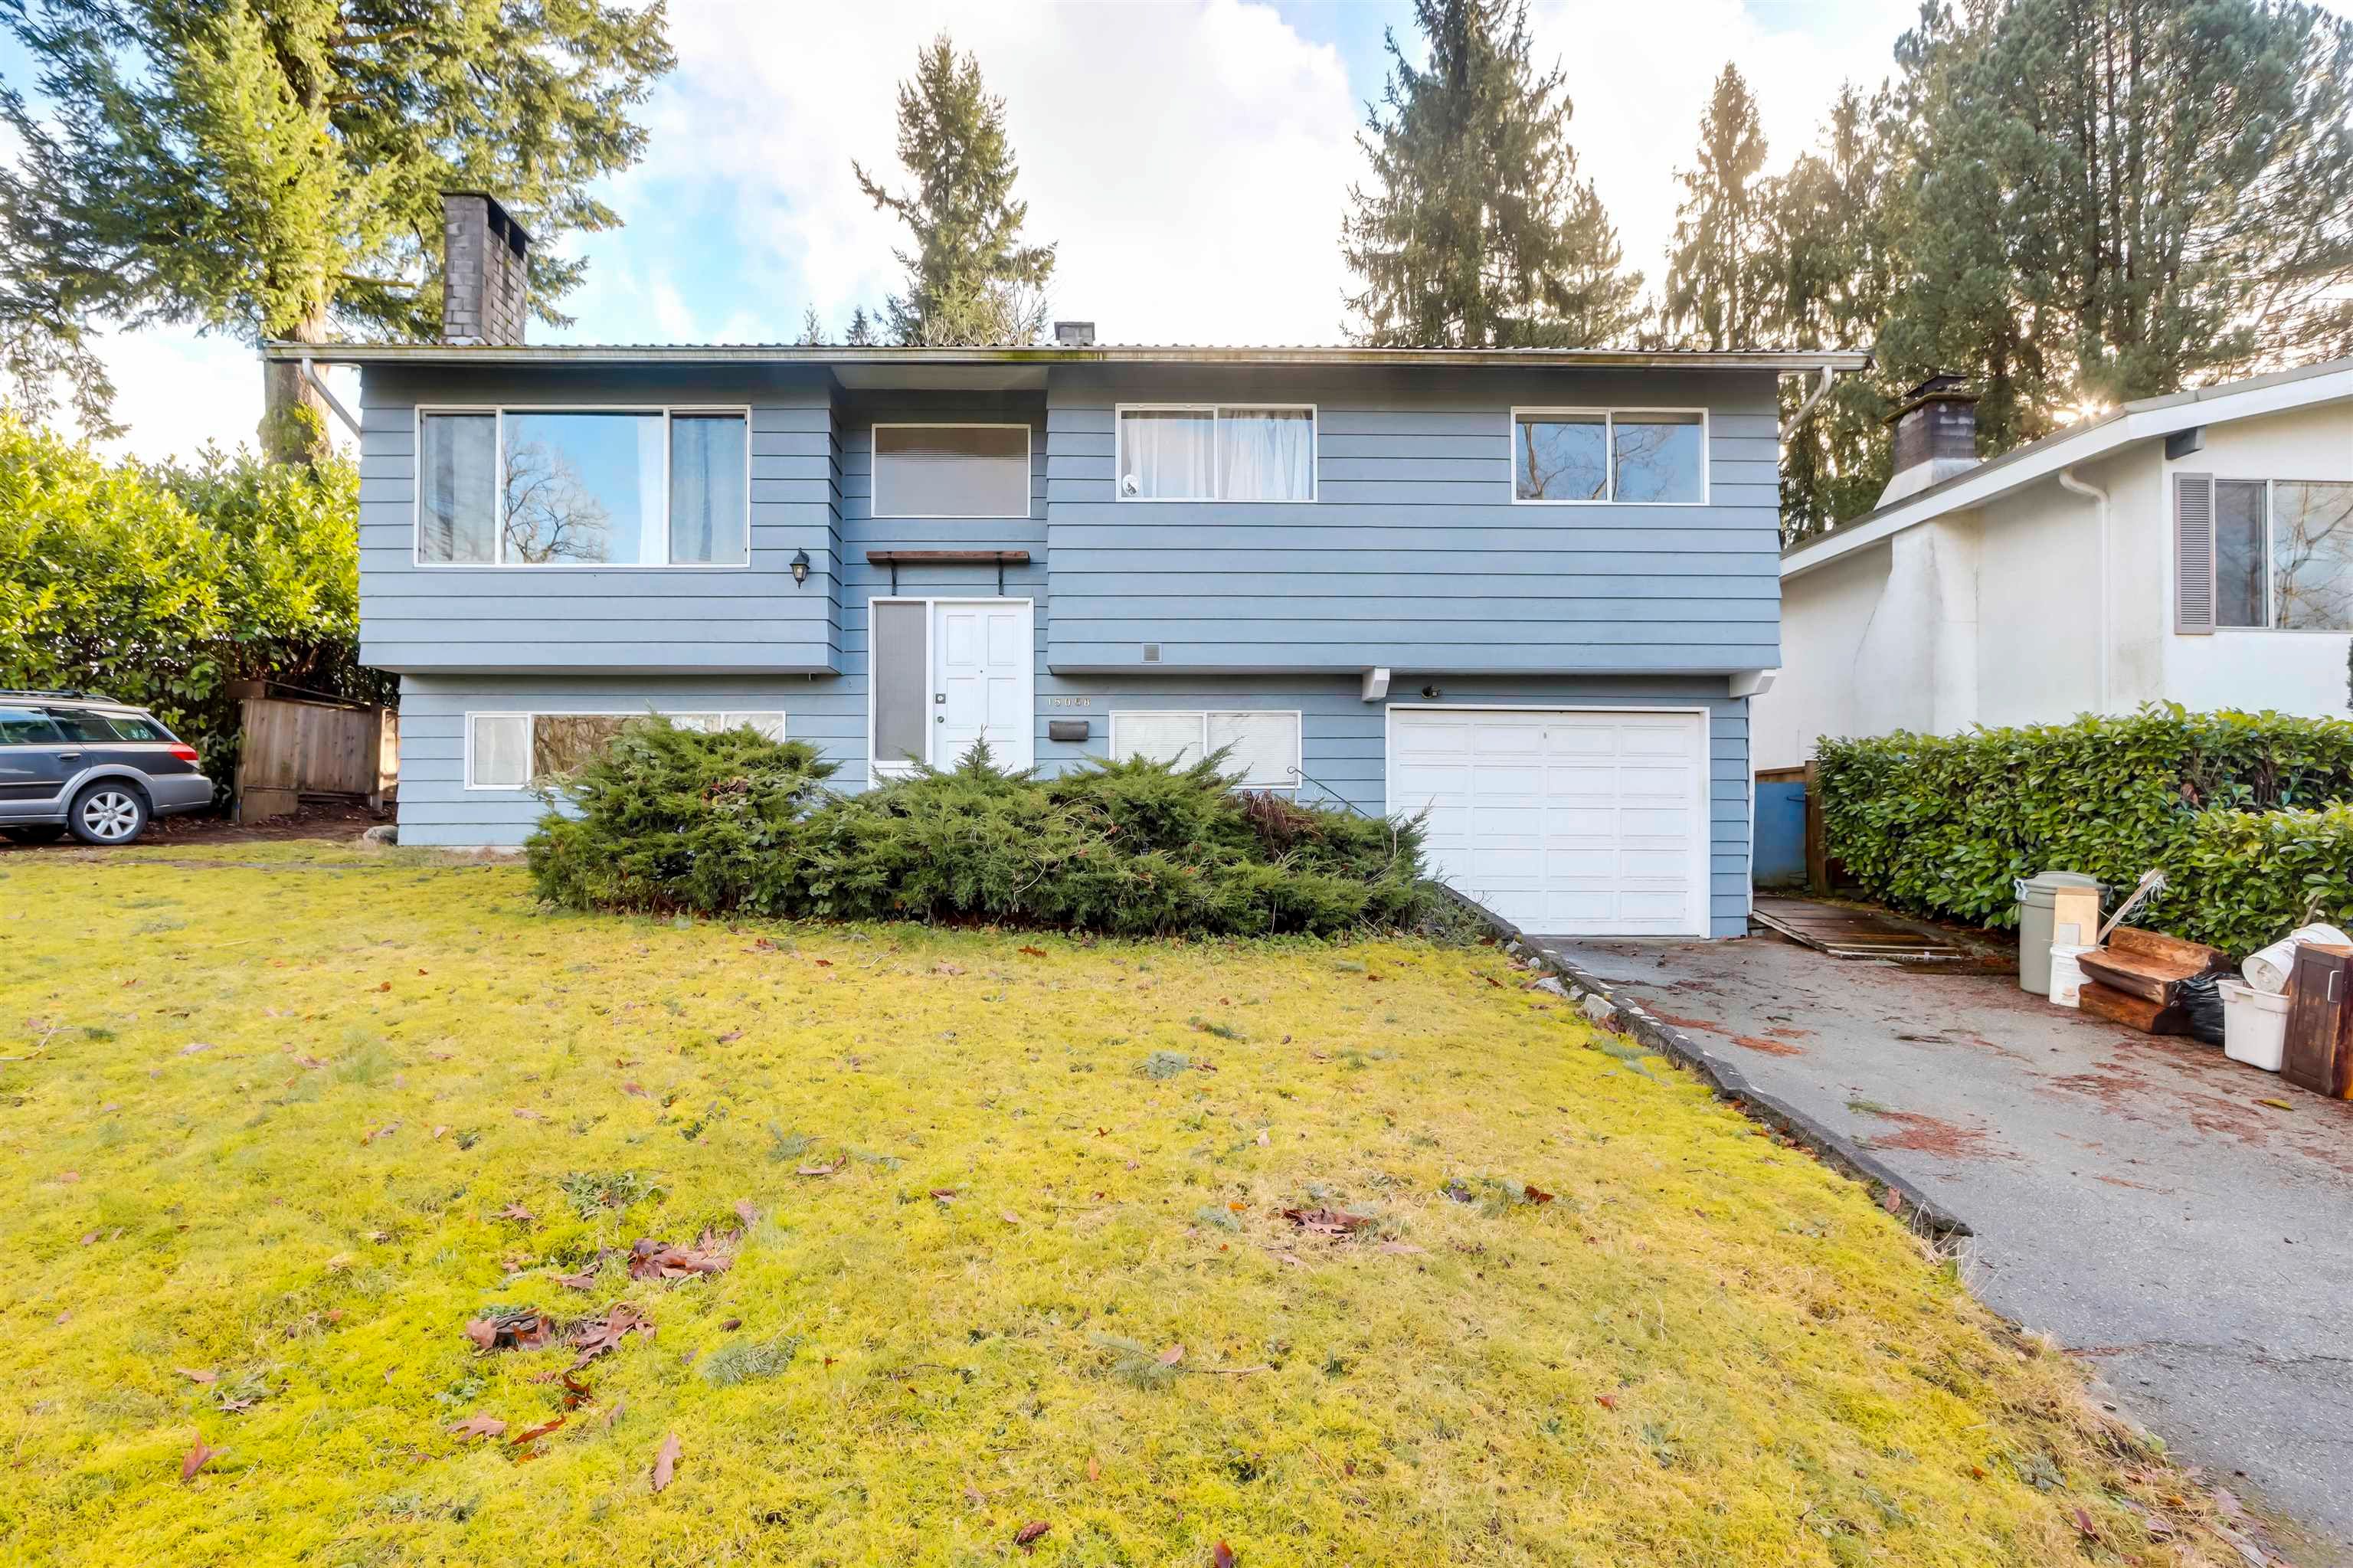
15058 Robin Crescent in Surrey

Year Built

1968

Status

Active

Floor Area

2,203 sq. ft.

Price
$1,199,000
General Information
Property TypeResidential
Dwelling TypeSingle Family Residence
Home StyleTwo Levels
OwnershipFreehold NonStrata
Year built1968, (Age: 57)
Living Area2,203 sq. ft., 205 m2
Building Area - Total2,203 sq. ft., 205 m2
LevelsTwo
Bedrooms5, (Above Grd: 3)
Bathrooms2, (Full:1/Half:1)
Taxes$4,557.15 / 2024
Lot Area7,185 sq. ft., 668 m2
Lot Frontage0', 0 m
Lot Details0 x 0
PlanNWP29797
Additional Information
Exterior FeaturesPrivate Yard
ViewMountains from the Front
Main Level Bathrooms2
Features IncludedDishwasher, Refrigerator
AppliancesWasher/Dryer, Dishwasher, Refrigerator, Stove
  • No places found in this area

  • My Listings
  • Office Listings

(604) 230-9899

ron@ronbasra.com

Copyright 2025 Ron Basra Personal Real Estate Corporation

Designed and Programmed by Aura Marketing Group Logo
