Property photo feb98b2e-8814-42f3-93d6-ff570fb66170
Property photo e5a43dbe-e538-4fa4-a349-e6fd3effdcce
Property photo 3ea48f6c-b412-427e-9bb4-621316f3adbf
Property photo dd30e0a0-435f-4039-894a-54c08b7dd3b8
Property photo a169e0ea-44ad-4185-9c8f-8549696575ec
Property photo 60f33140-a6ed-49f4-9230-7364c22b5a7a
Property photo 5520763d-bf57-44f6-a621-d8f528ee1ca3
Property photo d9d27756-11cc-49f4-b971-6619cc6155dc
Property photo c02cc6f9-89a5-4c39-8bc1-fff0c4d303a1
Property photo ad4105c3-8a74-46a5-b70e-7d4ab4216e52
Property photo c7d1d473-7b10-446a-8205-24df0372ef1f
Property photo bc072c28-7ea0-4127-afbc-f6406b4dec72
Property photo cbe04645-fb1a-43c0-8ec5-0ada91fda63b
Property photo b330f1f9-48f5-4e3b-977d-3c1edcb2fc97
Property photo 6fad55e9-854a-4c4c-b0e1-106620920ea0
Property photo 7f8f3fec-ed2f-45e5-95c4-e74555171a9e
Property photo e1df0de5-517a-49c0-88bf-36119e0dcd00
Property photo 37a69b57-4aeb-4660-ac88-3bb0cd4f4fbc
Property photo 427636ec-36a1-4228-9b1b-ca6a30f8df06
Property photo f7bc6098-2b5b-4823-b8c5-56f2bb81c791
Property photo 70d13a5c-3de3-40dc-ae92-97e844fde8c5
Property photo c24579f9-ab3d-4bc6-948a-8afb54ed776c
Property photo 1a75f110-926b-4374-8f01-9865256148e3
Property photo 8d720166-1e15-4839-8512-d9e2726a2202
Property photo ce5948ee-a8c4-49e7-bf5d-9c3f6e72d8ac
Property photo 88f10c8d-e31d-49eb-a85c-92bbfb5c4224
Property photo thumbnail feb98b2e-8814-42f3-93d6-ff570fb66170
Property photo thumbnail e5a43dbe-e538-4fa4-a349-e6fd3effdcce
Property photo thumbnail 3ea48f6c-b412-427e-9bb4-621316f3adbf
Property photo thumbnail dd30e0a0-435f-4039-894a-54c08b7dd3b8
Property photo thumbnail a169e0ea-44ad-4185-9c8f-8549696575ec
Property photo thumbnail 60f33140-a6ed-49f4-9230-7364c22b5a7a
Property photo thumbnail 5520763d-bf57-44f6-a621-d8f528ee1ca3
Property photo thumbnail d9d27756-11cc-49f4-b971-6619cc6155dc
Property photo thumbnail c02cc6f9-89a5-4c39-8bc1-fff0c4d303a1
Property photo thumbnail ad4105c3-8a74-46a5-b70e-7d4ab4216e52
Property photo thumbnail c7d1d473-7b10-446a-8205-24df0372ef1f
Property photo thumbnail bc072c28-7ea0-4127-afbc-f6406b4dec72
Property photo thumbnail cbe04645-fb1a-43c0-8ec5-0ada91fda63b
Property photo thumbnail b330f1f9-48f5-4e3b-977d-3c1edcb2fc97
Property photo thumbnail 6fad55e9-854a-4c4c-b0e1-106620920ea0
Property photo thumbnail 7f8f3fec-ed2f-45e5-95c4-e74555171a9e
Property photo thumbnail e1df0de5-517a-49c0-88bf-36119e0dcd00
Property photo thumbnail 37a69b57-4aeb-4660-ac88-3bb0cd4f4fbc
Property photo thumbnail 427636ec-36a1-4228-9b1b-ca6a30f8df06
Property photo thumbnail f7bc6098-2b5b-4823-b8c5-56f2bb81c791
Property photo thumbnail 70d13a5c-3de3-40dc-ae92-97e844fde8c5
Property photo thumbnail c24579f9-ab3d-4bc6-948a-8afb54ed776c
Property photo thumbnail 1a75f110-926b-4374-8f01-9865256148e3
Property photo thumbnail 8d720166-1e15-4839-8512-d9e2726a2202
Property photo thumbnail ce5948ee-a8c4-49e7-bf5d-9c3f6e72d8ac
Property photo thumbnail 88f10c8d-e31d-49eb-a85c-92bbfb5c4224

Lower Lonsdale Condo for sale

MLS Number

R3117501

Property Type

Residential

Bedrooms

2

Bathrooms

2

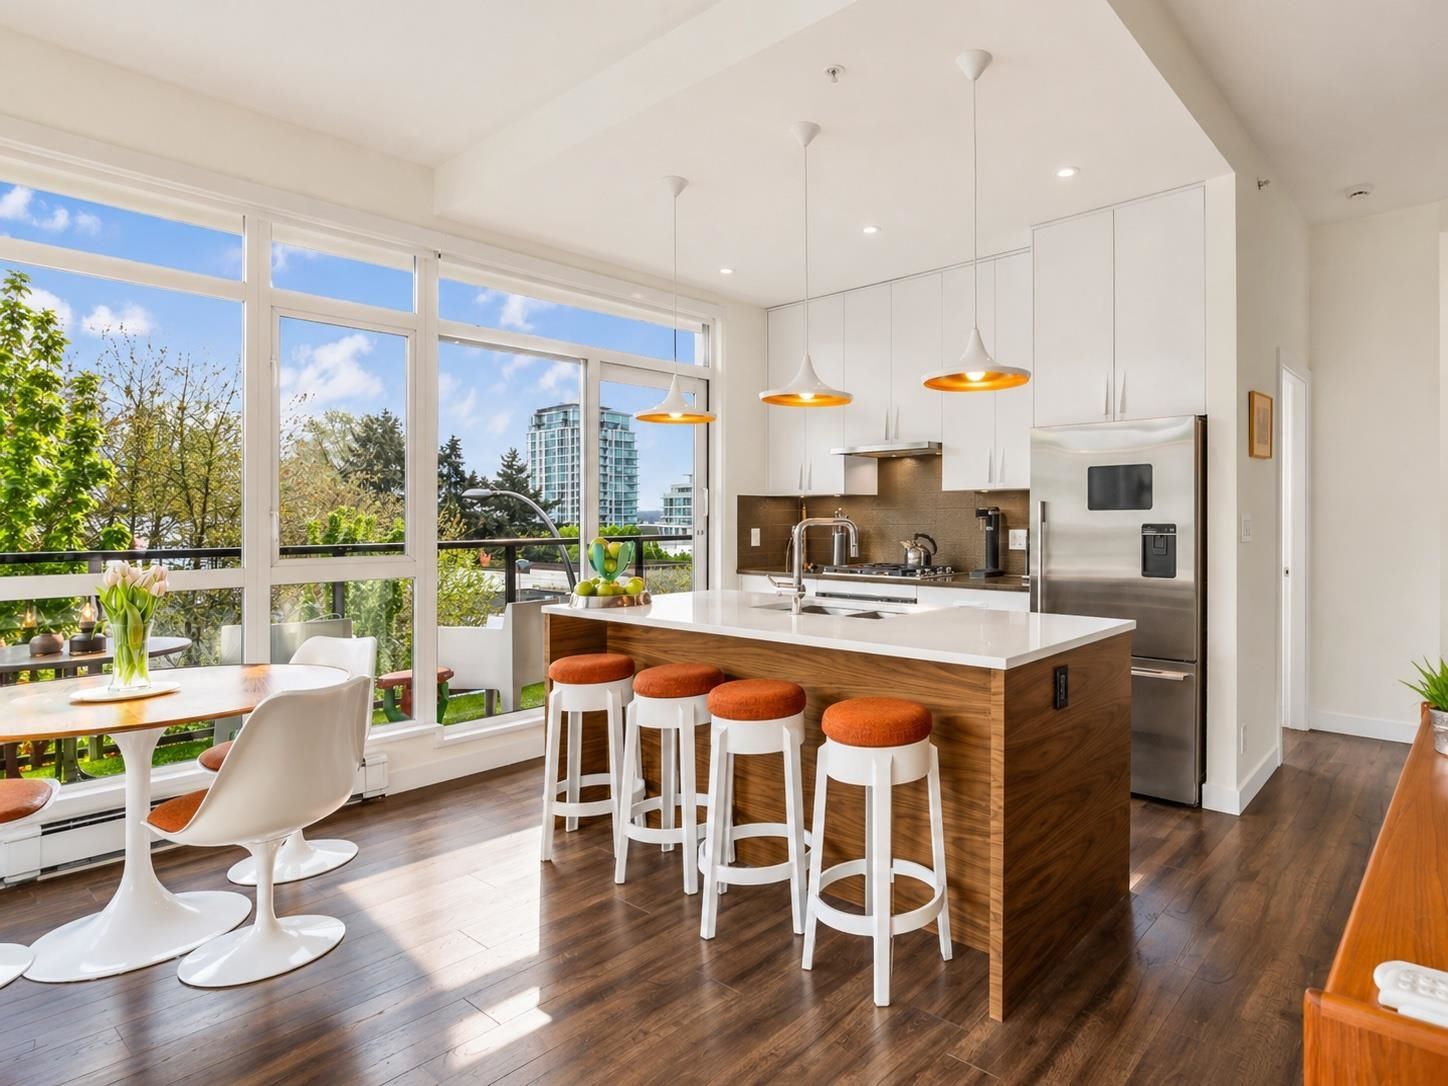
Absolutely stunning, showstopping corner unit with a bright, sophisticated loft-inspired design and dramatic exposed brick feature walls. Gorgeous, bright open living space with a Haiku smart ceiling fans, custom mantel fireplace, and sleek motorized Roma roller shades. Beautifully designed kitchen with full-height, extra-deep white cabinetry and a striking brand new walnut island, perfect for entertaining. Elegant custom office with built-ins. Luxurious primary retreat with blackout blinds and a fully customized walnut walk-in closet. Spa-inspired bathrooms with new walnut vanities and in-floor heating. Sunny balcony with professionally installed turf, creating a lush, low-maintenance outdoor oasis with beautiful Burrard Inlet water views! 2 parking (EV) + private storage. Don't miss out!
310 105 W 2nd Street in North Vancouver

Year Built

2016

Status

Active

Floor Area

984 sq. ft.

Price
$1,250,000
General Information
Property TypeResidential
Dwelling TypeApartment/Condo
OwnershipFreehold Strata
Common InterestCondominium
Year built2016, (Age: 10)
Living Area984 sq. ft., 91.4 m2
Building Area - Total984 sq. ft., 91.4 m2
Bedrooms2, (Above Grd: 2)
Bathrooms2, (Full:2/Half:0)
Num Storeys5,
Taxes$3,588.63 / 2025
Outdoor AreaBalcony
PlanEPS3573
Additional Information
Interior FeaturesElevator
Exterior FeaturesBalcony
AmenitiesLaundry In Unit, Elevator
ViewWater views
Association AmenitiesCaretaker, Trash, Maintenance Grounds, Management
Community FeaturesShopping Nearby
Main Level Bathrooms2
Features IncludedDishwasher, Refrigerator, Laundry In Unit, Elevator
AppliancesWasher/Dryer, Dishwasher, Refrigerator, Stove
Laundry FeaturesIn Unit
  • No places found in this area

  • My Listings
  • Office Listings

(604) 230-9899

ron@ronbasra.com

Copyright 2025 Ron Basra Personal Real Estate Corporation

Designed and Programmed by Aura Marketing Group Logo
