Property photo e1483734-9c7d-433b-8eeb-7e09e9df90ba
Property photo 24b29cf2-ee24-4d5f-9229-a4310eb8e19e
Property photo aa3fbc34-6c62-45ad-b93b-64d660fdc58b
Property photo 17366cac-c581-47c6-9f4c-3ca1bbb1d61a
Property photo ce7e29e2-15fe-4b89-b5d3-384741ec534d
Property photo a8d98310-6066-4616-9d8b-b7a3958b4c79
Property photo 050aabef-a135-4cf2-b77a-57e2a347d071
Property photo cb7bf5b3-3baa-4f27-b7b5-074597047c10
Property photo 4f29fe5a-3725-4d82-b752-61be630833df
Property photo 3fb6f4cd-c725-4ea8-a2f9-1e72323695f9
Property photo 02d50ae6-598e-4386-9fe8-ba42e928a864
Property photo 72241397-2665-4e77-a63c-362dd0080ffd
Property photo fcdc950d-4e3a-4898-8d6f-42d7a5de669c
Property photo 54db9248-5950-4fc7-880f-f26aecee5ace
Property photo fb181fdb-7f64-4a49-a133-41b027634c8f
Property photo cd1a6be6-1b91-4ce7-b9d9-79b111872c55
Property photo 842872c4-dc69-4120-b586-6c39ba78e37b
Property photo 68db045b-048c-482f-b92a-43f622b466de
Property photo 39872644-5e30-46b6-9e2a-a814fb2d7515
Property photo 3e384354-3ed7-4a6d-8ebe-80bc6d61bbf1
Property photo ab82d691-3112-41b3-89fb-9d24c4776af8
Property photo cbf89ae7-fbcd-4066-901d-b0e733c00c9c
Property photo eaad00a3-7b12-4a60-9da4-c89c177d2d1d
Property photo 5f459ca1-1ada-43a5-90b4-2da8d49b82f6
Property photo 7798c8c1-587f-4b4f-91cd-0143c11927e1
Property photo d83c493e-62f5-448c-99f4-fff2df6a7cdb
Property photo thumbnail e1483734-9c7d-433b-8eeb-7e09e9df90ba
Property photo thumbnail 24b29cf2-ee24-4d5f-9229-a4310eb8e19e
Property photo thumbnail aa3fbc34-6c62-45ad-b93b-64d660fdc58b
Property photo thumbnail 17366cac-c581-47c6-9f4c-3ca1bbb1d61a
Property photo thumbnail ce7e29e2-15fe-4b89-b5d3-384741ec534d
Property photo thumbnail a8d98310-6066-4616-9d8b-b7a3958b4c79
Property photo thumbnail 050aabef-a135-4cf2-b77a-57e2a347d071
Property photo thumbnail cb7bf5b3-3baa-4f27-b7b5-074597047c10
Property photo thumbnail 4f29fe5a-3725-4d82-b752-61be630833df
Property photo thumbnail 3fb6f4cd-c725-4ea8-a2f9-1e72323695f9
Property photo thumbnail 02d50ae6-598e-4386-9fe8-ba42e928a864
Property photo thumbnail 72241397-2665-4e77-a63c-362dd0080ffd
Property photo thumbnail fcdc950d-4e3a-4898-8d6f-42d7a5de669c
Property photo thumbnail 54db9248-5950-4fc7-880f-f26aecee5ace
Property photo thumbnail fb181fdb-7f64-4a49-a133-41b027634c8f
Property photo thumbnail cd1a6be6-1b91-4ce7-b9d9-79b111872c55
Property photo thumbnail 842872c4-dc69-4120-b586-6c39ba78e37b
Property photo thumbnail 68db045b-048c-482f-b92a-43f622b466de
Property photo thumbnail 39872644-5e30-46b6-9e2a-a814fb2d7515
Property photo thumbnail 3e384354-3ed7-4a6d-8ebe-80bc6d61bbf1
Property photo thumbnail ab82d691-3112-41b3-89fb-9d24c4776af8
Property photo thumbnail cbf89ae7-fbcd-4066-901d-b0e733c00c9c
Property photo thumbnail eaad00a3-7b12-4a60-9da4-c89c177d2d1d
Property photo thumbnail 5f459ca1-1ada-43a5-90b4-2da8d49b82f6
Property photo thumbnail 7798c8c1-587f-4b4f-91cd-0143c11927e1
Property photo thumbnail d83c493e-62f5-448c-99f4-fff2df6a7cdb

Sullivan Heights Condo for sale in "Edgewood Place" (Burnaby North)

MLS Number

R3050480

Property Type

Residential

Bedrooms

2

Bathrooms

2

AMAZING VIEWS!!! This 2 BEDROOM suite in Edgewood Place offers mountain views from every room and a spacious covered balcony with city views too!. Features in this 988 SQFT unit include stainless steel appliances, laminate flooring, IN-SUITE LAUNDRY and ample storage. This well-maintained building in a park like setting has a live-in caretaker and great amenities: outdoor POOL, sauna, GUEST SUITE, workshop, bike & meeting rooms. Located just a short walk to Lougheed Mall and SkyTrain. Easy access to SFU! Cafes, restaurants, pubs & gym close by. Heat and hot water included. Max occupancy 4. 1 parking stall and storage locker. (Sorry no pets other than 2 small birds or fish)Open House Sat/Sun Sept 27/28 2-4.
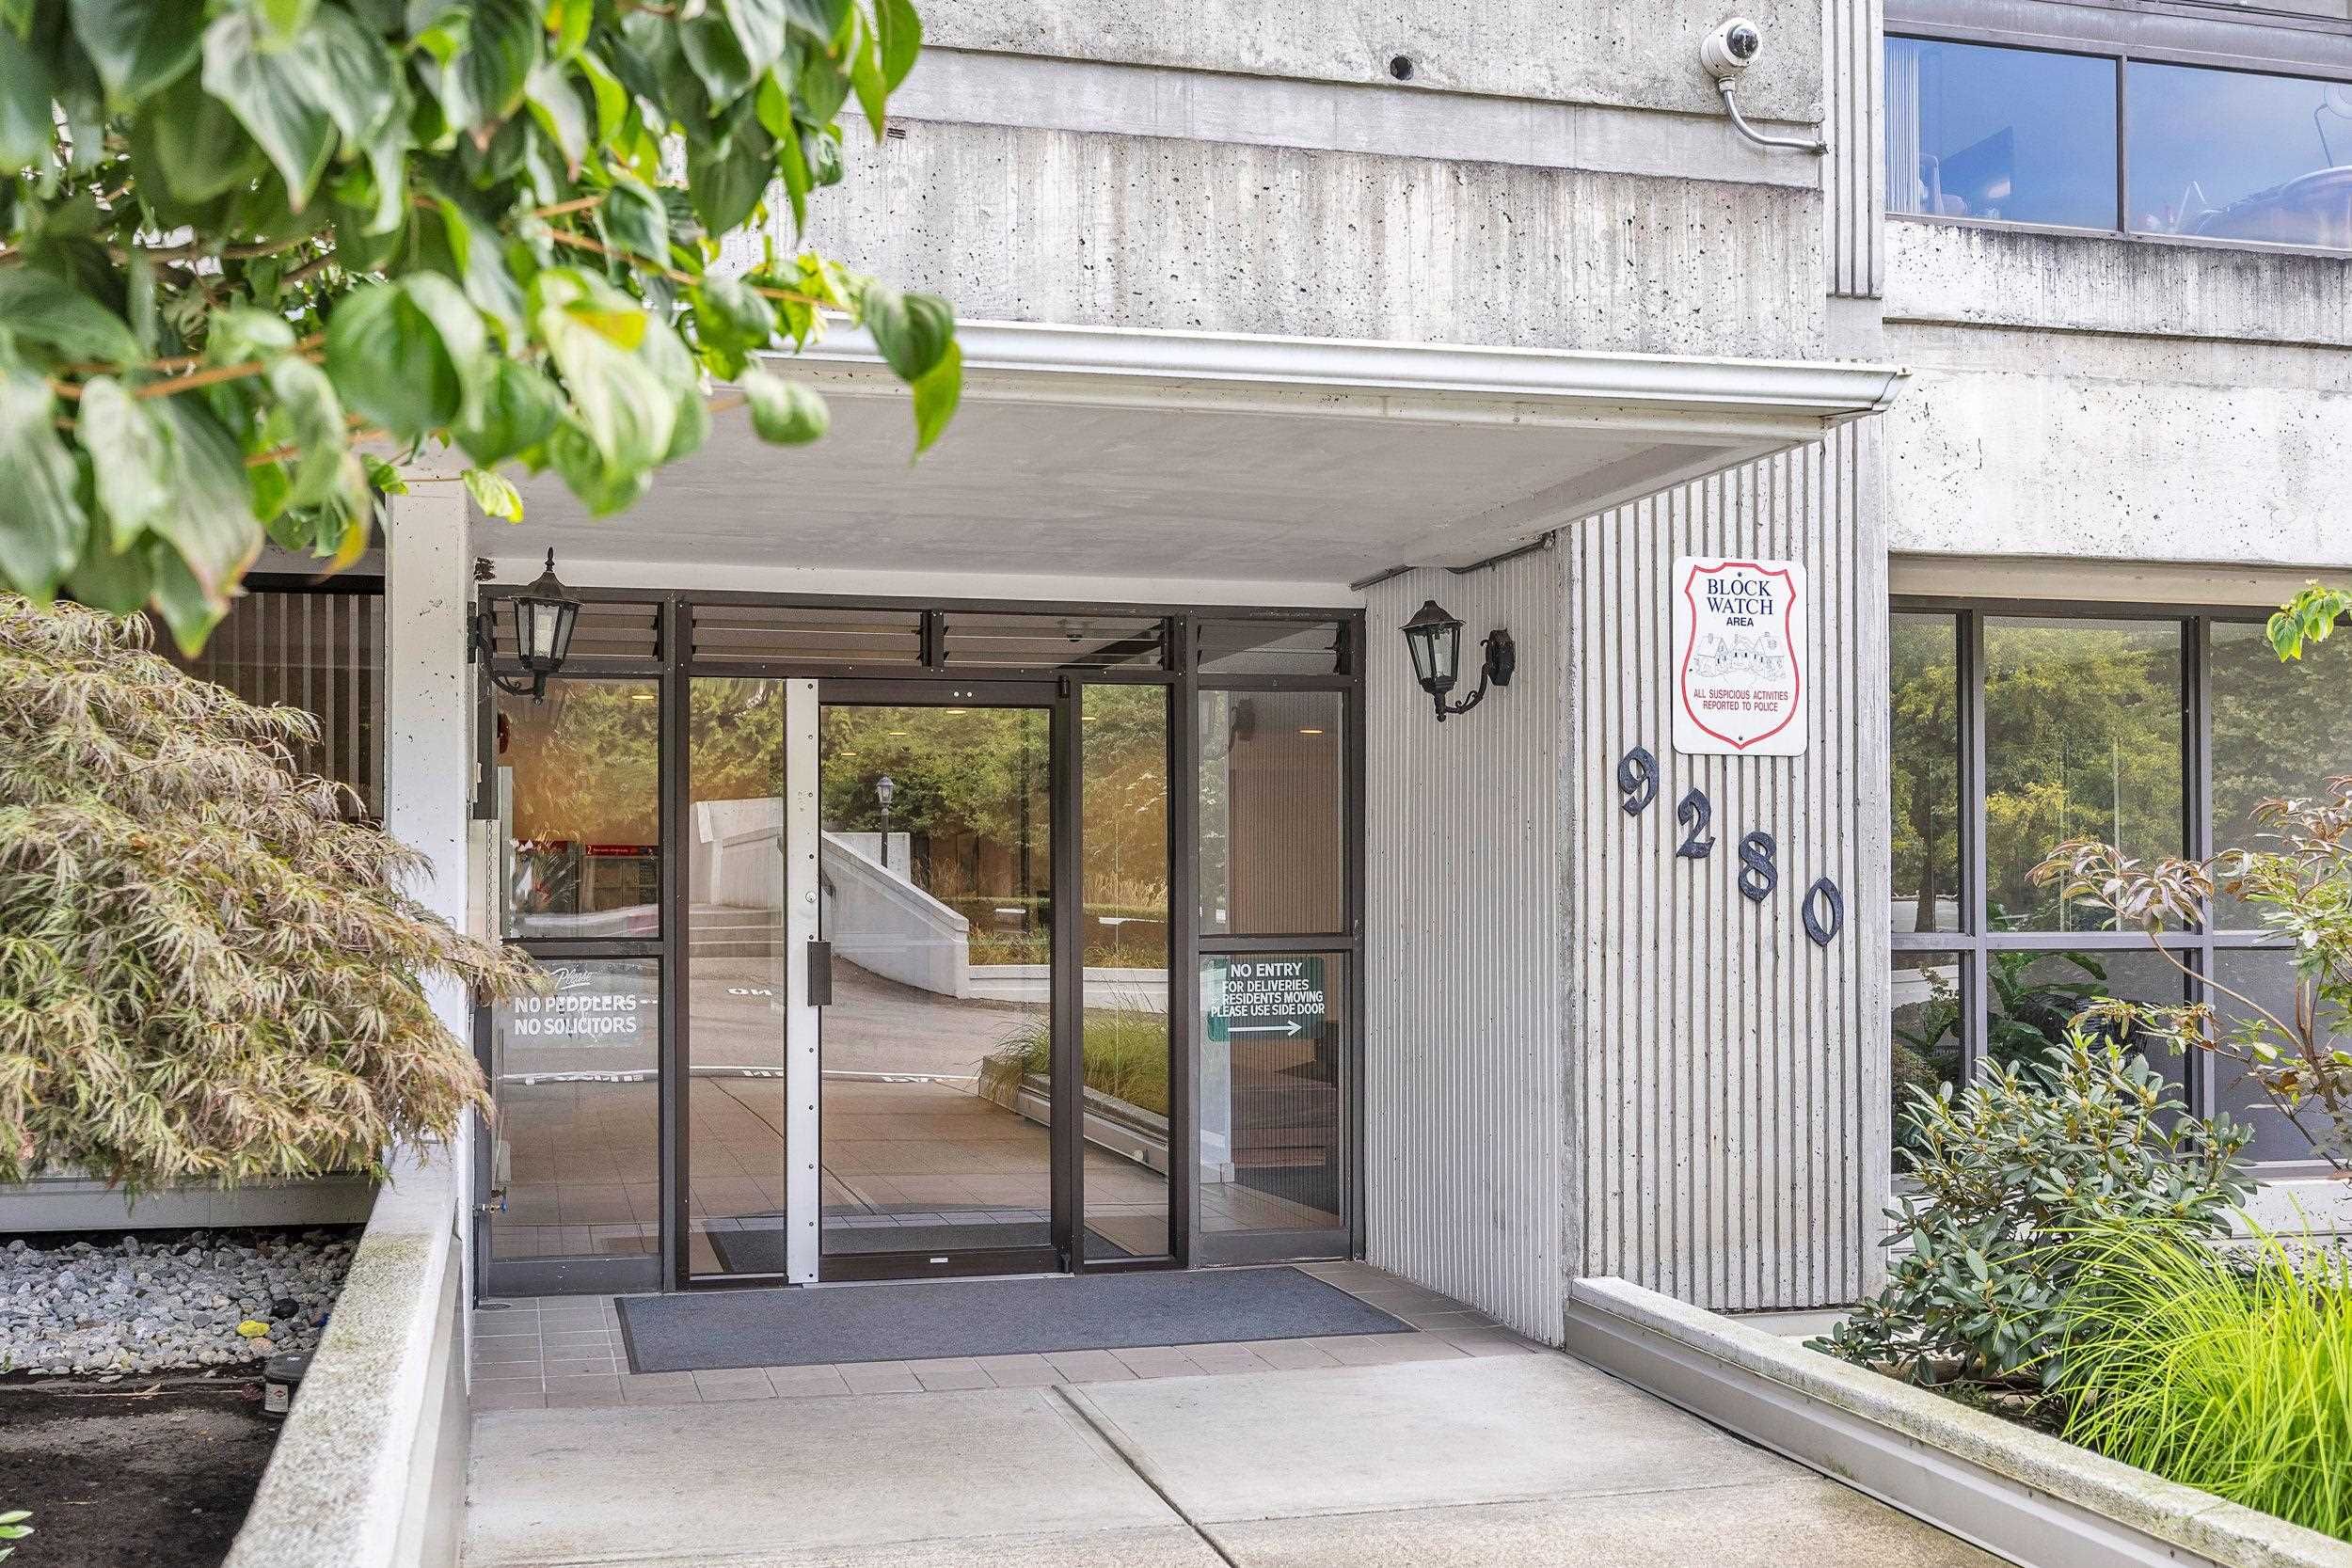
1606 9280 Salish Court in Burnaby

Year Built

2017

Status

Active

Floor Area

988 sq. ft.

Price
$599,900
General Information
Property TypeResidential
Dwelling TypeApartment/Condo
Home StyleCommon Walls - No One Above
OwnershipFreehold Strata
Common InterestCondominium
Year built2017, (Age: 8)
Living Area988 sq. ft., 91.8 m2
Building Area - Total988 sq. ft., 91.8 m2
Bedrooms2, (Above Grd: 2)
Bathrooms2, (Full:1/Half:1)
Num Storeys23,
Taxes$1,827.66 / 2025
Outdoor AreaBalcony
PlanNWS789
Additional Information
Interior FeaturesElevator, Guest Suite, Storage, Pantry
Exterior FeaturesBalcony
AmenitiesOutdoor Pool, Laundry In Unit, Clubhouse, Sauna/Steam Room, Elevator, Guest Suite, Storage
ViewMountain
Association AmenitiesClubhouse, Sauna/Steam Room, Caretaker, Trash, Maintenance Grounds, Heat, Hot Water, Management, Taxes, Water
Community FeaturesShopping Nearby
Security FeaturesSmoke Detector(s), Fire Sprinkler System
Main Level Bathrooms2
Features IncludedOutdoor Pool, Dishwasher, Refrigerator, Microwave, Laundry In Unit, Clubhouse, Sauna/Steam Room, Elevator, Storage
AppliancesWasher/Dryer, Dishwasher, Refrigerator, Stove, Microwave
Laundry FeaturesIn Unit
Window FeaturesWindow Coverings
  • No places found in this area

  • My Listings
  • Office Listings

(604) 230-9899

ron@ronbasra.com

Copyright 2025 Ron Basra Personal Real Estate Corporation

Designed and Programmed by Aura Marketing Group Logo
