Property photo 029a4ed5-96ec-460a-9cf6-861059006467
Property photo 93de205f-4e63-4932-bac8-286d65e7aadd
Property photo 63bf7767-1979-4b9c-9e35-8f94a5a6697a
Property photo 1dd0db91-828f-421e-b63f-769001c08d0c
Property photo 586cc44b-f30a-478b-9979-5235de3a9cd1
Property photo f8f813df-0f2f-4702-818f-2a01c65c6c97
Property photo 74a00346-025c-4498-9902-7f0467538da6
Property photo 48700081-78b2-4d97-9aa7-96aa27f5e8dd
Property photo 6e005e59-d7ff-4cb5-b329-0002b4633e5a
Property photo b5d9712a-f143-46ed-8fe4-3efd147c0ed9
Property photo 9aed6996-f5d0-4762-bbc4-475d43249464
Property photo 9f184d74-13aa-4888-ae6d-7ba4feaa3841
Property photo 976883a8-ae38-4c1b-9c33-d4f11dfe39be
Property photo 8efdb8b3-55a3-4356-a7e9-359e2c2499c3
Property photo ab2ffc06-8842-4f28-8160-3e86f8f32969
Property photo 548f2ca4-0ece-475e-b0b5-30e3d7d0e9f1
Property photo 379c7438-b606-4510-813e-92383be51e89
Property photo 0c758861-b151-4271-83f5-05f3b0656823
Property photo 1e1231df-bcb6-4ece-9528-21b8b8873818
Property photo 3a9c3362-230c-4c61-929b-7ee5a0630aab
Property photo 93dee2a5-5184-4b24-9298-aecfd408154e
Property photo 610d011d-dfd7-4c9b-8707-e2cd7610e79f
Property photo 62de3c64-f7f6-4667-8a55-6c9eae77901e
Property photo 10e84559-91ee-44ea-927d-c9ab44becbe8
Property photo e63bd6be-180a-41d9-ad09-ca3eb07f2bbf
Property photo f34e9440-4c69-4fc1-ac60-0be89997b6cc
Property photo 40963f85-2e3a-4aaf-ab99-fdf6929eb999
Property photo c9c81d26-067b-4d27-b4d2-36a7a536c689
Property photo 3b3cccf7-06f4-4204-9647-b3b720b24188
Property photo 7cd886ab-54c9-45e0-9a0f-8fc6f58b154e
Property photo thumbnail 029a4ed5-96ec-460a-9cf6-861059006467
Property photo thumbnail 93de205f-4e63-4932-bac8-286d65e7aadd
Property photo thumbnail 63bf7767-1979-4b9c-9e35-8f94a5a6697a
Property photo thumbnail 1dd0db91-828f-421e-b63f-769001c08d0c
Property photo thumbnail 586cc44b-f30a-478b-9979-5235de3a9cd1
Property photo thumbnail f8f813df-0f2f-4702-818f-2a01c65c6c97
Property photo thumbnail 74a00346-025c-4498-9902-7f0467538da6
Property photo thumbnail 48700081-78b2-4d97-9aa7-96aa27f5e8dd
Property photo thumbnail 6e005e59-d7ff-4cb5-b329-0002b4633e5a
Property photo thumbnail b5d9712a-f143-46ed-8fe4-3efd147c0ed9
Property photo thumbnail 9aed6996-f5d0-4762-bbc4-475d43249464
Property photo thumbnail 9f184d74-13aa-4888-ae6d-7ba4feaa3841
Property photo thumbnail 976883a8-ae38-4c1b-9c33-d4f11dfe39be
Property photo thumbnail 8efdb8b3-55a3-4356-a7e9-359e2c2499c3
Property photo thumbnail ab2ffc06-8842-4f28-8160-3e86f8f32969
Property photo thumbnail 548f2ca4-0ece-475e-b0b5-30e3d7d0e9f1
Property photo thumbnail 379c7438-b606-4510-813e-92383be51e89
Property photo thumbnail 0c758861-b151-4271-83f5-05f3b0656823
Property photo thumbnail 1e1231df-bcb6-4ece-9528-21b8b8873818
Property photo thumbnail 3a9c3362-230c-4c61-929b-7ee5a0630aab
Property photo thumbnail 93dee2a5-5184-4b24-9298-aecfd408154e
Property photo thumbnail 610d011d-dfd7-4c9b-8707-e2cd7610e79f
Property photo thumbnail 62de3c64-f7f6-4667-8a55-6c9eae77901e
Property photo thumbnail 10e84559-91ee-44ea-927d-c9ab44becbe8
Property photo thumbnail e63bd6be-180a-41d9-ad09-ca3eb07f2bbf
Property photo thumbnail f34e9440-4c69-4fc1-ac60-0be89997b6cc
Property photo thumbnail 40963f85-2e3a-4aaf-ab99-fdf6929eb999
Property photo thumbnail c9c81d26-067b-4d27-b4d2-36a7a536c689
Property photo thumbnail 3b3cccf7-06f4-4204-9647-b3b720b24188
Property photo thumbnail 7cd886ab-54c9-45e0-9a0f-8fc6f58b154e

Yaletown Condo for sale in "Icon I" (Vancouver West)

MLS Number

R3065331

Property Type

Residential

Bedrooms

2

Bathrooms

2

Exceptional waterfront home in the Icon. 2 bd, 2BA + den with 1229 sq ft plus patio. Tastefully updated and decorated. Water view, spacious layout. High end finishing with Engineered hardwood flooring, sintered stone gas fireplace, Bosch & LG appliances, stunning black granite countertops, a Spa like bathrooms with stone and granite counters, Kohler & Caroma fixtures, & tranquil white tile flooring with fine tile accents. Resort-like amenities, beautiful pool and hot tub area., gym, putting green and concierge services. Complete with parking and storage. This is a stunning unit. Book your showing today!
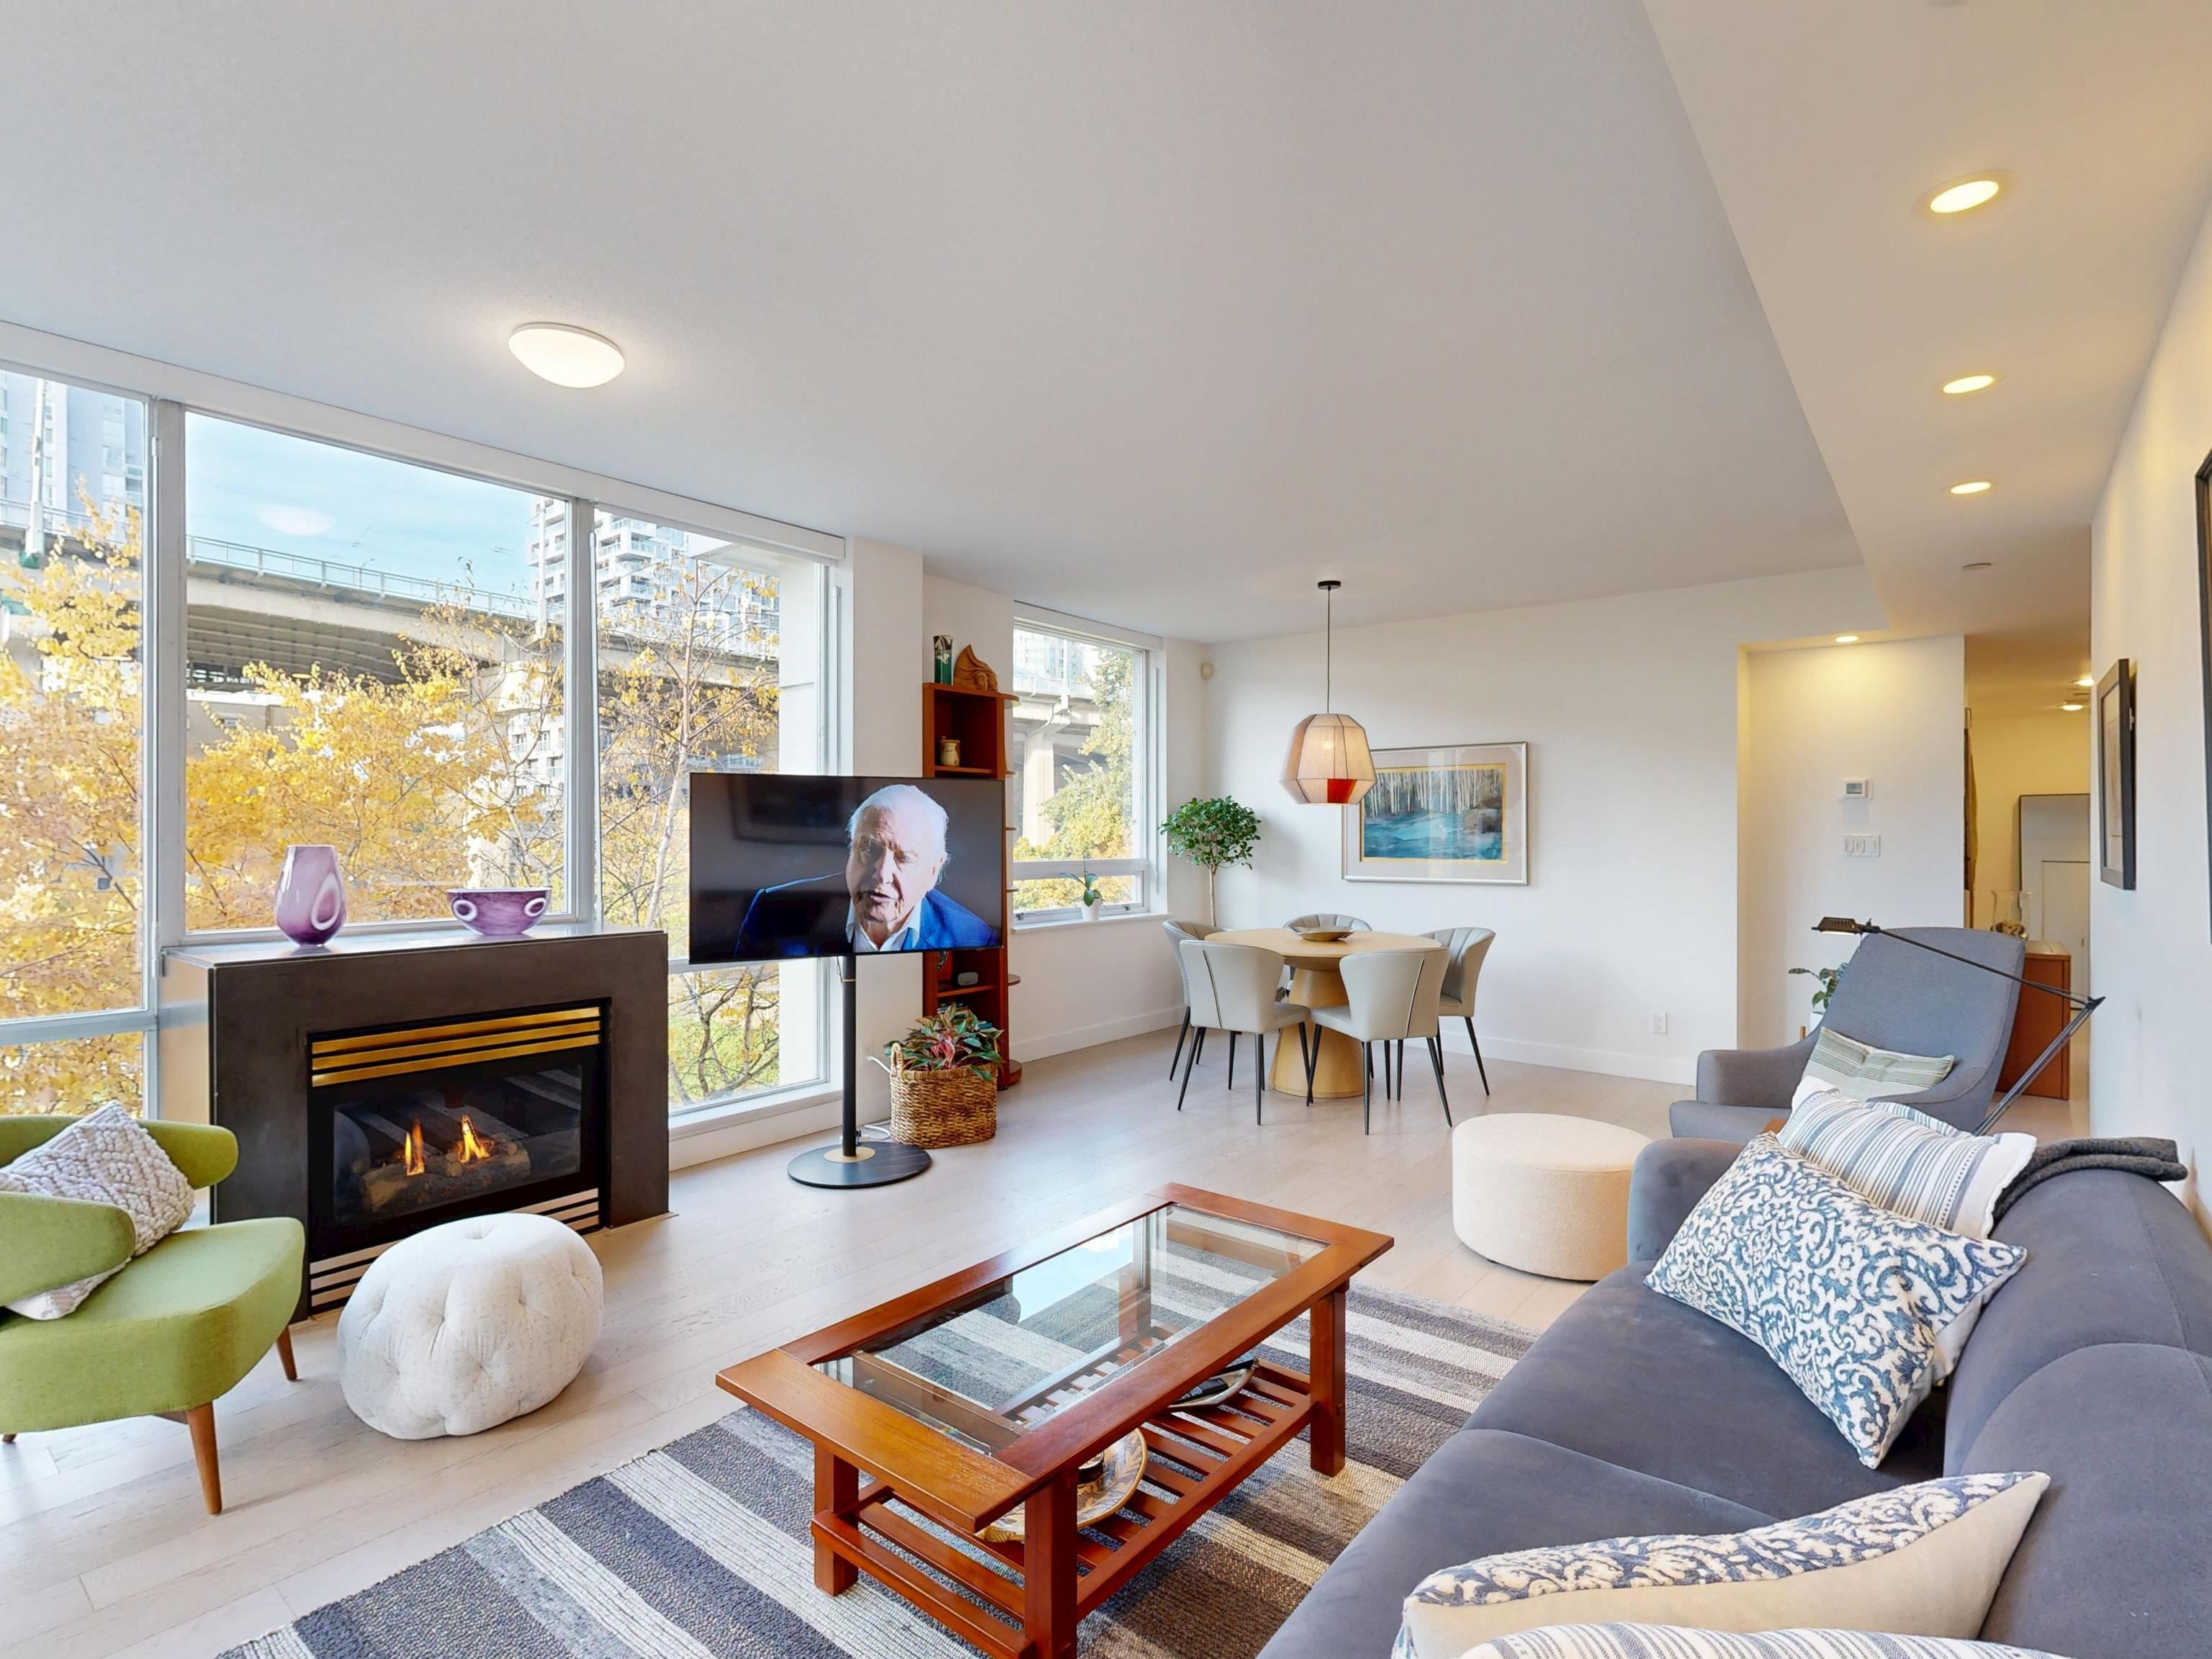
503 638 Beach Crescent in Vancouver

Year Built

2006

Status

Active

Floor Area

1,229 sq. ft.

Price
$1,649,000
General Information
Property TypeResidential
Dwelling TypeApartment/Condo
OwnershipFreehold Strata
Common InterestCondominium
Year built2006, (Age: 19)
Living Area1,229 sq. ft., 114 m2
Building Area - Total1,229 sq. ft., 114 m2
Bedrooms2, (Above Grd: 2)
Bathrooms2, (Full:2/Half:0)
Taxes$4,103.64 / 2025
Outdoor AreaGarden, Balcony
PlanBCS1964
Additional Information
Interior FeaturesElevator
Exterior FeaturesGarden, Balcony
AmenitiesIndoor Pool, Central Air, Garden, Laundry In Unit, Clubhouse, Exercise Centre, Recreation Facilities, Sauna/Steam Room, Concierge, Elevator
ViewWater, False Creek, City
Association AmenitiesClubhouse, Exercise Centre, Recreation Facilities, Sauna/Steam Room, Concierge, Caretaker, Maintenance Grounds, Hot Water
Community FeaturesShopping Nearby
Security FeaturesSmoke Detector(s), Fire Sprinkler System
Main Level Bathrooms2
Features IncludedIndoor Pool, Air Conditioning, Dishwasher, Laundry In Unit, Clubhouse, Exercise Centre, Sauna/Steam Room, Cooling, Elevator
AppliancesWasher/Dryer, Dishwasher
Laundry FeaturesIn Unit
  • No places found in this area

  • My Listings
  • Office Listings

(604) 230-9899

ron@ronbasra.com

Copyright 2025 Ron Basra Personal Real Estate Corporation

Designed and Programmed by Aura Marketing Group Logo
