Property photo e89c9773-c950-42da-b403-a455e81533a9
Property photo 9cc8146c-89c8-44a5-9554-23bc87680d22
Property photo 3126bdc3-ea73-4e93-b880-b9fe833352b6
Property photo 4017426a-9272-424d-97ed-39fddf87dabc
Property photo 80fb4220-5a6b-42d5-8c42-31ea2da0775b
Property photo 926c5840-685c-48fb-8a79-a9284656e038
Property photo ee7bda7c-993e-4997-b725-3cc147c56aac
Property photo 71903c09-56a2-474e-b461-593d4e075ee1
Property photo 790cbb58-9276-4cc3-be48-5dae65f305d8
Property photo 34539c65-9fc0-48d2-a6b4-48041dcd5da3
Property photo 7f159ffd-b9a3-446d-8609-ed85be631498
Property photo 0ee8b569-eb61-419a-8487-aa925a4079b3
Property photo d10c3bc7-b92f-43d2-b88d-de3e1f511157
Property photo 0a2b352b-86f6-44e1-936c-b69eb0d0334c
Property photo 64d21582-9936-43ec-bfca-85fa6f3e0716
Property photo 5f2a0775-ce76-423e-b510-583f40395251
Property photo 085722ab-59ac-44a9-8c0a-1567c3e45f3e
Property photo 4e4df320-2bc3-4058-a2ed-3de6eb109f17
Property photo 6447a648-07e6-44e0-a5e6-20b21de622e1
Property photo 28ead665-cf78-41e9-a91d-2662d75d99f3
Property photo b38f8baa-5698-4512-aef0-3b2230eabe66
Property photo 9f46b677-0edf-46e5-b50a-13ee1e8e7411
Property photo ff30f4ec-6f06-4d3a-b735-117886b53abe
Property photo 569ca17c-358d-4fa6-87d9-2698a9872f8f
Property photo 31a57479-b97b-4d1e-8a37-7ea49c837f1a
Property photo f54cd3cb-6902-4feb-99bd-87e5d2531c32
Property photo 78f2c427-23bc-4aaa-abc3-651b78502912
Property photo 3611720f-1a21-4ece-bbfc-58c6185db4ad
Property photo fa18e34e-4b61-424f-818b-9f22a689c461
Property photo thumbnail e89c9773-c950-42da-b403-a455e81533a9
Property photo thumbnail 9cc8146c-89c8-44a5-9554-23bc87680d22
Property photo thumbnail 3126bdc3-ea73-4e93-b880-b9fe833352b6
Property photo thumbnail 4017426a-9272-424d-97ed-39fddf87dabc
Property photo thumbnail 80fb4220-5a6b-42d5-8c42-31ea2da0775b
Property photo thumbnail 926c5840-685c-48fb-8a79-a9284656e038
Property photo thumbnail ee7bda7c-993e-4997-b725-3cc147c56aac
Property photo thumbnail 71903c09-56a2-474e-b461-593d4e075ee1
Property photo thumbnail 790cbb58-9276-4cc3-be48-5dae65f305d8
Property photo thumbnail 34539c65-9fc0-48d2-a6b4-48041dcd5da3
Property photo thumbnail 7f159ffd-b9a3-446d-8609-ed85be631498
Property photo thumbnail 0ee8b569-eb61-419a-8487-aa925a4079b3
Property photo thumbnail d10c3bc7-b92f-43d2-b88d-de3e1f511157
Property photo thumbnail 0a2b352b-86f6-44e1-936c-b69eb0d0334c
Property photo thumbnail 64d21582-9936-43ec-bfca-85fa6f3e0716
Property photo thumbnail 5f2a0775-ce76-423e-b510-583f40395251
Property photo thumbnail 085722ab-59ac-44a9-8c0a-1567c3e45f3e
Property photo thumbnail 4e4df320-2bc3-4058-a2ed-3de6eb109f17
Property photo thumbnail 6447a648-07e6-44e0-a5e6-20b21de622e1
Property photo thumbnail 28ead665-cf78-41e9-a91d-2662d75d99f3
Property photo thumbnail b38f8baa-5698-4512-aef0-3b2230eabe66
Property photo thumbnail 9f46b677-0edf-46e5-b50a-13ee1e8e7411
Property photo thumbnail ff30f4ec-6f06-4d3a-b735-117886b53abe
Property photo thumbnail 569ca17c-358d-4fa6-87d9-2698a9872f8f
Property photo thumbnail 31a57479-b97b-4d1e-8a37-7ea49c837f1a
Property photo thumbnail f54cd3cb-6902-4feb-99bd-87e5d2531c32
Property photo thumbnail 78f2c427-23bc-4aaa-abc3-651b78502912
Property photo thumbnail 3611720f-1a21-4ece-bbfc-58c6185db4ad
Property photo thumbnail fa18e34e-4b61-424f-818b-9f22a689c461

Fairview VW Condo for sale (Vancouver West)

MLS Number

R3033958

Property Type

Residential

Bedrooms

2

Bathrooms

2

Fabulous 2 bed, 2 bath & den, ultra bright Penthouse steps to South Granville! With gorgeous views, skylights and tons of windows, this oversized floor plan with gleaming hardwood floors and wood-burning fireplace could be the one you’ve been waiting for. Enjoy a brand new chef’s kitchen with quartz counters, under-mount sink, and induction range, plus updated bathrooms with rain head showers and gorgeous fixtures. New washer and dryer, too! In a boutique building, this quiet corner unit (not facing 12th) feels like an oasis in the sky. Ultra walkable neighborhood, with great restaurants, cafes, shops, and the seawall all a short stroll away. 5 minutes to downtown by car, and transit right at your door. Pets and Rentals welcome!
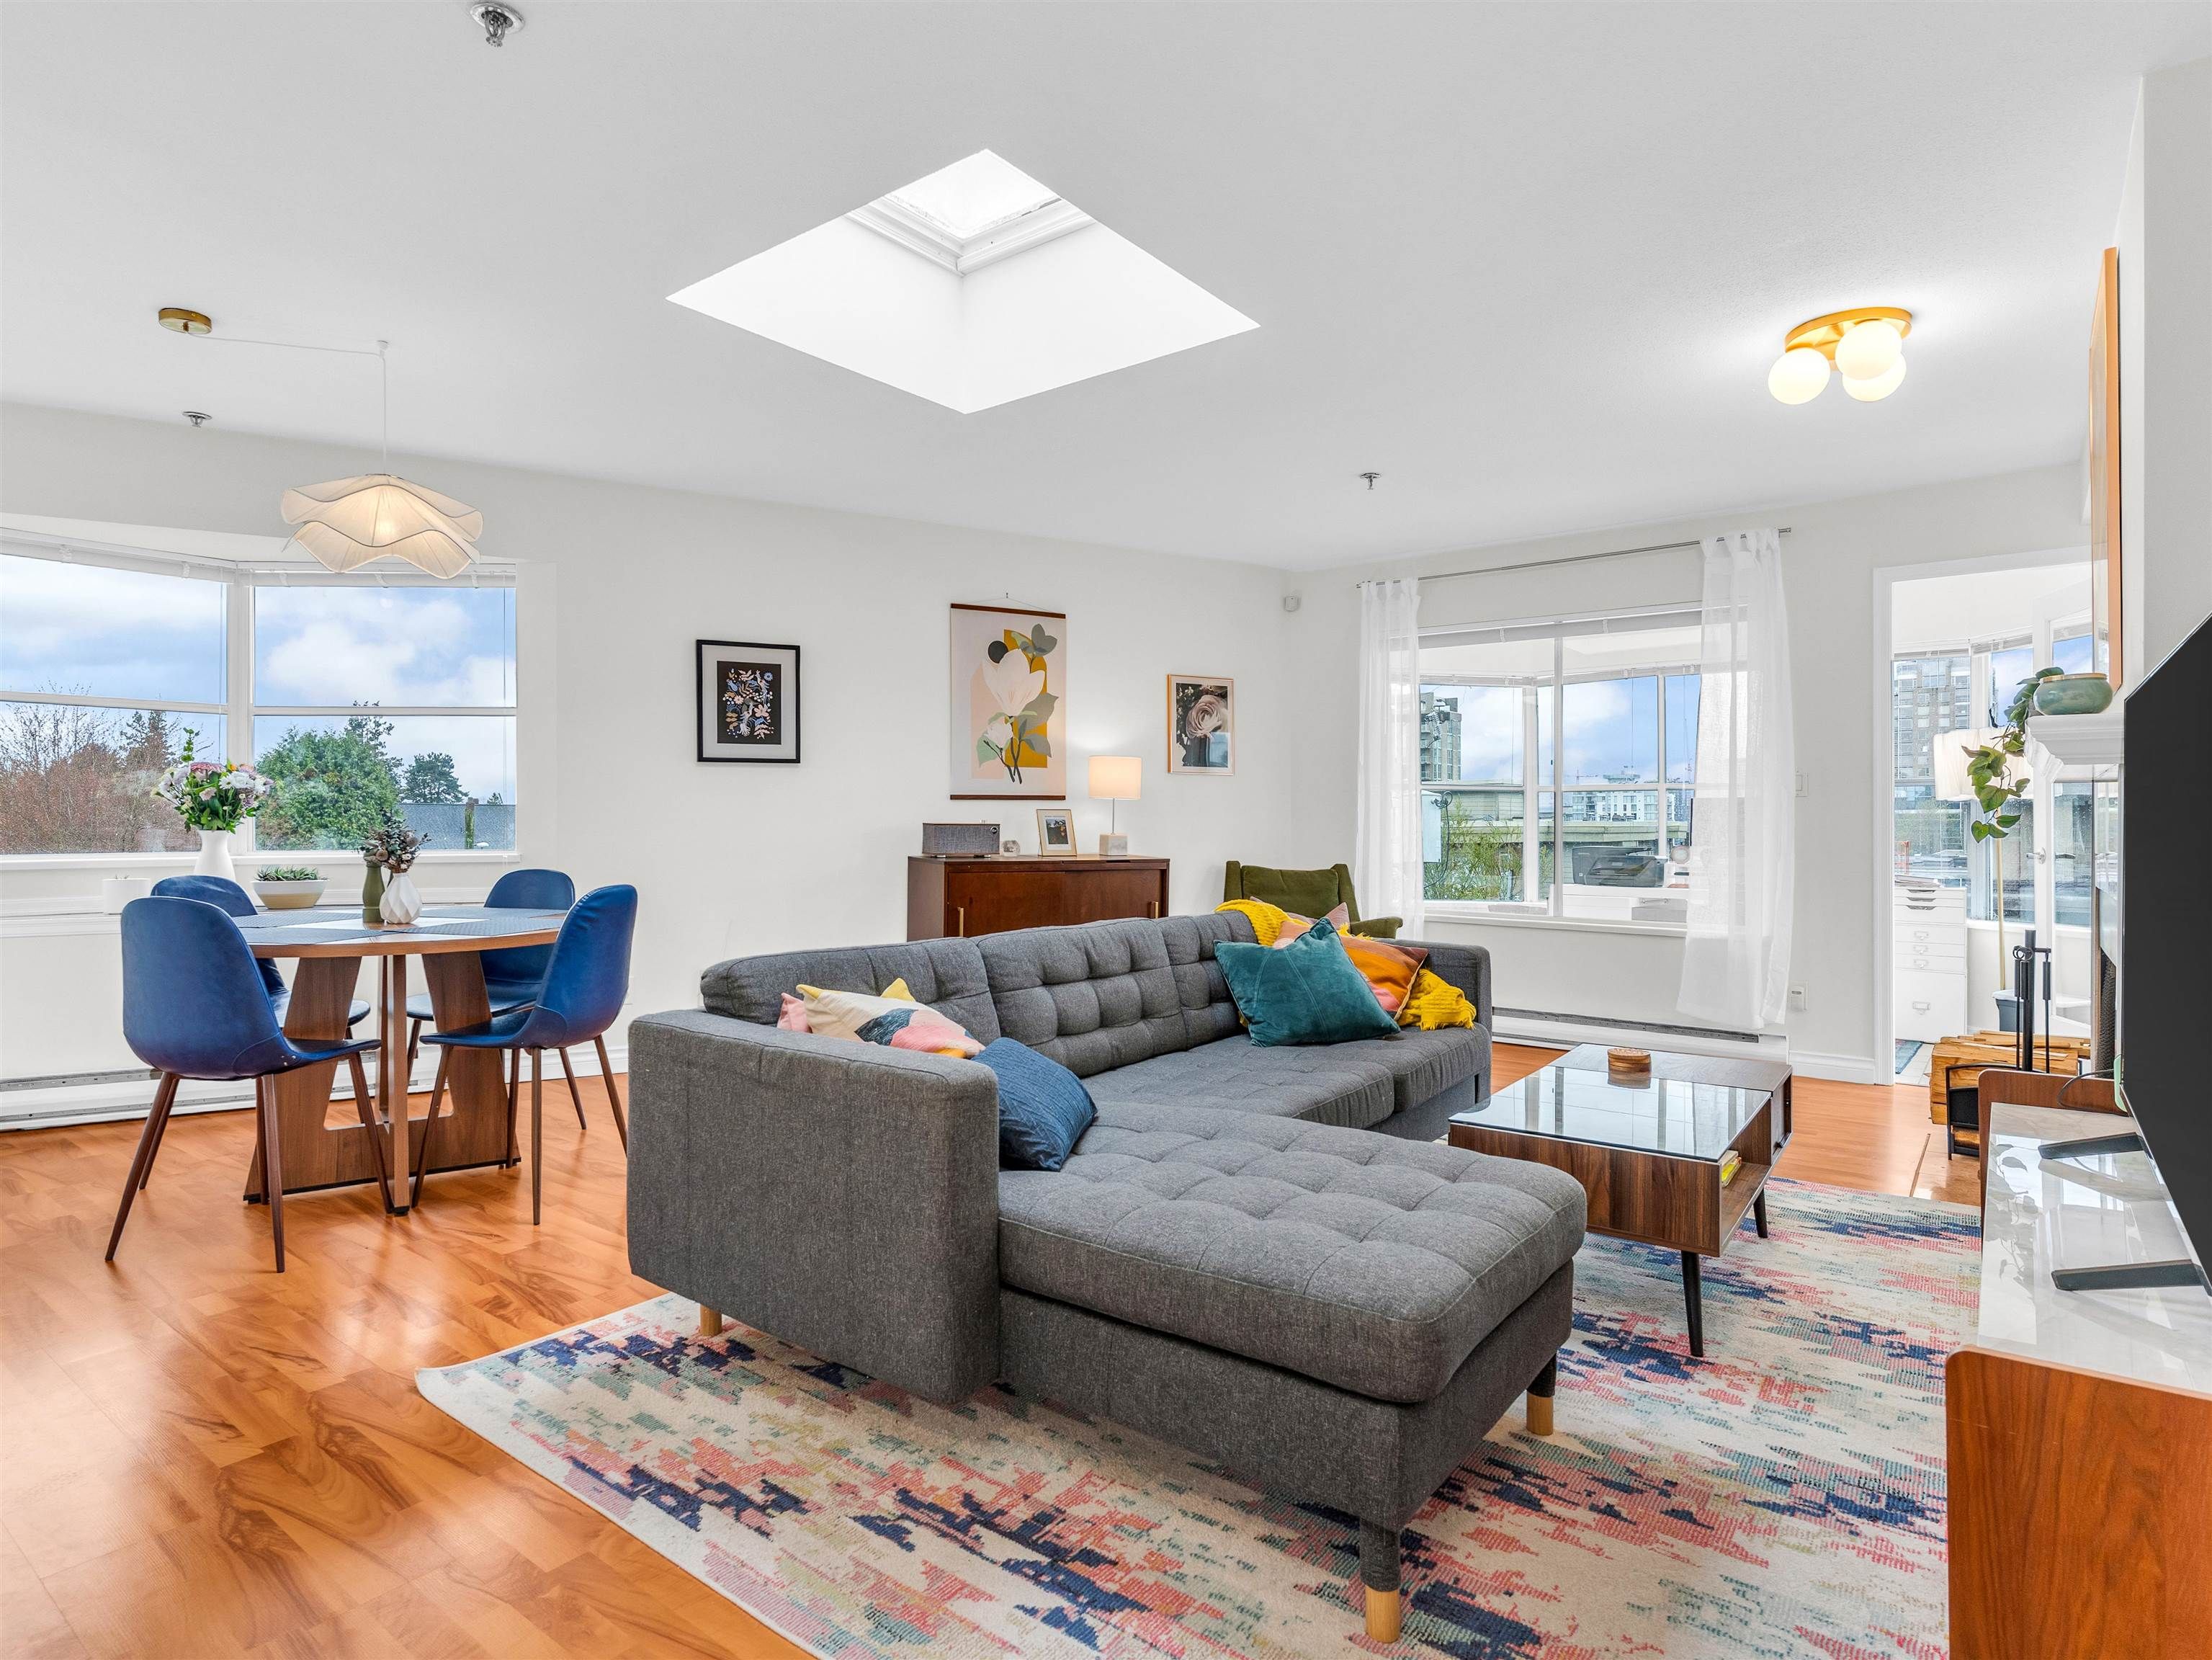
402 1575 W 12th Avenue in Vancouver

Year Built

1989

Status

Active

Floor Area

1,059 sq. ft.

Price
$899,000
General Information
Property TypeResidential
Dwelling TypeApartment/Condo
Home StyleCommon Walls - No One Above
OwnershipFreehold Strata
Common InterestCondominium
Year built1989, (Age: 36)
Living Area1,059 sq. ft., 98.4 m2
Building Area - Total1,059 sq. ft., 98.4 m2
Bedrooms2, (Above Grd: 2)
Bathrooms2, (Full:2/Half:0)
Num Storeys4,
Taxes$2,777.93 / 2023
Outdoor AreaBalcony
PlanVAS2516
Additional Information
Interior FeaturesElevator
Exterior FeaturesBalcony
AmenitiesLaundry In Unit, Elevator
Viewmountains, water, city
Association AmenitiesTrash, Maintenance Grounds, Water
Community FeaturesShopping Nearby
Main Level Bathrooms2
Features IncludedDishwasher, Refrigerator, Laundry In Unit, Elevator
AppliancesWasher/Dryer, Dishwasher, Refrigerator, Stove
Laundry FeaturesIn Unit
  • No places found in this area

  • My Listings
  • Office Listings

(604) 230-9899

ron@ronbasra.com

Copyright 2025 Ron Basra Personal Real Estate Corporation

Designed and Programmed by Aura Marketing Group Logo
