Property photo c3cbe843-442c-4bb3-820a-98d10a510531
Property photo 7711dadf-7502-4d22-a463-03e26a2fa847
Property photo 9dbec936-bee3-45d2-afc6-788253a7fcc1
Property photo 8d9c86f1-1e66-4cdb-8fda-805168573247
Property photo 3b701e96-b2a2-4e72-8d54-52dd09890b4d
Property photo e99018a4-1706-46b4-a63d-3d5edda10148
Property photo 36d02329-7bbb-43dc-9947-6b36c0bfaaec
Property photo 9f4cbfa2-18b8-41e1-bdbc-4b905986b8c8
Property photo 5691677e-811c-4248-9c6b-4c409ae9257b
Property photo d71ba6a4-fd93-4fe6-b98e-65f917856b6d
Property photo 05d1aa96-66e0-41ec-808b-ab4d6e1a1c44
Property photo d8d1c503-0445-4c13-9154-475665bc1288
Property photo 94ca7e28-fdb7-4922-9474-0454eec9994f
Property photo b37beec0-32b9-49af-8dda-68ffd5410bf8
Property photo 8d0ed905-a96e-4b29-99d9-78dee8d5c4db
Property photo d6a10743-c679-457f-b735-63a04c13fcae
Property photo 7b456f1f-62ce-433d-ba68-5e71148aaefb
Property photo b248f1a5-8d2e-432b-8053-c6655eda9f7c
Property photo 732e7676-a5b4-4173-a26a-65943d943879
Property photo 036b9c42-fc00-42a3-bc56-b15637f1a41b
Property photo 2532bd5d-a51d-4359-a577-ff4e1f7b7466
Property photo 80cec47f-02af-4ce2-ad63-618f7e958206
Property photo 566b2e4f-b330-4a18-9980-5f8ce3ba4dbf
Property photo e3a09d0f-a142-4df1-a9ea-d2d004051b8f
Property photo 594baac2-f6c2-4ac1-b119-4d292ae2a073
Property photo dd118c21-aeeb-4ab6-a57f-16df9666f2ad
Property photo 112266f1-b66e-446e-a47d-312c0ca87cfd
Property photo 209459a1-f57e-44a1-99f5-ef738caae853
Property photo 934a62c3-1f54-4597-b231-01ecf8acc62c
Property photo e60ae344-bf56-483e-bac4-9fb46df3ce21
Property photo 6f10adb9-48d1-4726-a797-e779c5a649bd
Property photo 0e01dd58-9e9a-4695-8e11-ecb4ba0e4203
Property photo d23227ff-85be-47e3-826b-636f730e89b4
Property photo 4330a38c-61ab-44ea-b459-0b88a6e1fbc6
Property photo 7cb9f032-ee82-4ea8-b2a5-8912c05314f0
Property photo thumbnail c3cbe843-442c-4bb3-820a-98d10a510531
Property photo thumbnail 7711dadf-7502-4d22-a463-03e26a2fa847
Property photo thumbnail 9dbec936-bee3-45d2-afc6-788253a7fcc1
Property photo thumbnail 8d9c86f1-1e66-4cdb-8fda-805168573247
Property photo thumbnail 3b701e96-b2a2-4e72-8d54-52dd09890b4d
Property photo thumbnail e99018a4-1706-46b4-a63d-3d5edda10148
Property photo thumbnail 36d02329-7bbb-43dc-9947-6b36c0bfaaec
Property photo thumbnail 9f4cbfa2-18b8-41e1-bdbc-4b905986b8c8
Property photo thumbnail 5691677e-811c-4248-9c6b-4c409ae9257b
Property photo thumbnail d71ba6a4-fd93-4fe6-b98e-65f917856b6d
Property photo thumbnail 05d1aa96-66e0-41ec-808b-ab4d6e1a1c44
Property photo thumbnail d8d1c503-0445-4c13-9154-475665bc1288
Property photo thumbnail 94ca7e28-fdb7-4922-9474-0454eec9994f
Property photo thumbnail b37beec0-32b9-49af-8dda-68ffd5410bf8
Property photo thumbnail 8d0ed905-a96e-4b29-99d9-78dee8d5c4db
Property photo thumbnail d6a10743-c679-457f-b735-63a04c13fcae
Property photo thumbnail 7b456f1f-62ce-433d-ba68-5e71148aaefb
Property photo thumbnail b248f1a5-8d2e-432b-8053-c6655eda9f7c
Property photo thumbnail 732e7676-a5b4-4173-a26a-65943d943879
Property photo thumbnail 036b9c42-fc00-42a3-bc56-b15637f1a41b
Property photo thumbnail 2532bd5d-a51d-4359-a577-ff4e1f7b7466
Property photo thumbnail 80cec47f-02af-4ce2-ad63-618f7e958206
Property photo thumbnail 566b2e4f-b330-4a18-9980-5f8ce3ba4dbf
Property photo thumbnail e3a09d0f-a142-4df1-a9ea-d2d004051b8f
Property photo thumbnail 594baac2-f6c2-4ac1-b119-4d292ae2a073
Property photo thumbnail dd118c21-aeeb-4ab6-a57f-16df9666f2ad
Property photo thumbnail 112266f1-b66e-446e-a47d-312c0ca87cfd
Property photo thumbnail 209459a1-f57e-44a1-99f5-ef738caae853
Property photo thumbnail 934a62c3-1f54-4597-b231-01ecf8acc62c
Property photo thumbnail e60ae344-bf56-483e-bac4-9fb46df3ce21
Property photo thumbnail 6f10adb9-48d1-4726-a797-e779c5a649bd
Property photo thumbnail 0e01dd58-9e9a-4695-8e11-ecb4ba0e4203
Property photo thumbnail d23227ff-85be-47e3-826b-636f730e89b4
Property photo thumbnail 4330a38c-61ab-44ea-b459-0b88a6e1fbc6
Property photo thumbnail 7cb9f032-ee82-4ea8-b2a5-8912c05314f0

South Slope House for sale (Burnaby South)

MLS Number

R3038239

Property Type

Residential

Bedrooms

5

Bathrooms

2

This well maintained mid-century home in Burnaby’s desirable South Slope offers stunning southwest views and sits on a massive 8,646 sq ft lot with lane access and potential to build up to 5,619 sq ft. Inside, you’ll find 5 bedrooms, 2 kitchens, a spacious family room, updated bathrooms, original hardwood floors, and elegant French doors. Enjoy a huge partially covered deck, fenced yard with in-ground sprinklers, wine/cold storage, a double tandem garage, and separate covered RV/boat parking. Conveniently close to Riverway Golf Course & Sports Complex, Metrotown, Market Crossing Shopping Centre, David Gray Park, Kaymar Creek Ravine Park, Nelson Elementary & Burnaby South Secondary and more—live in, rent out, or build your dream home!
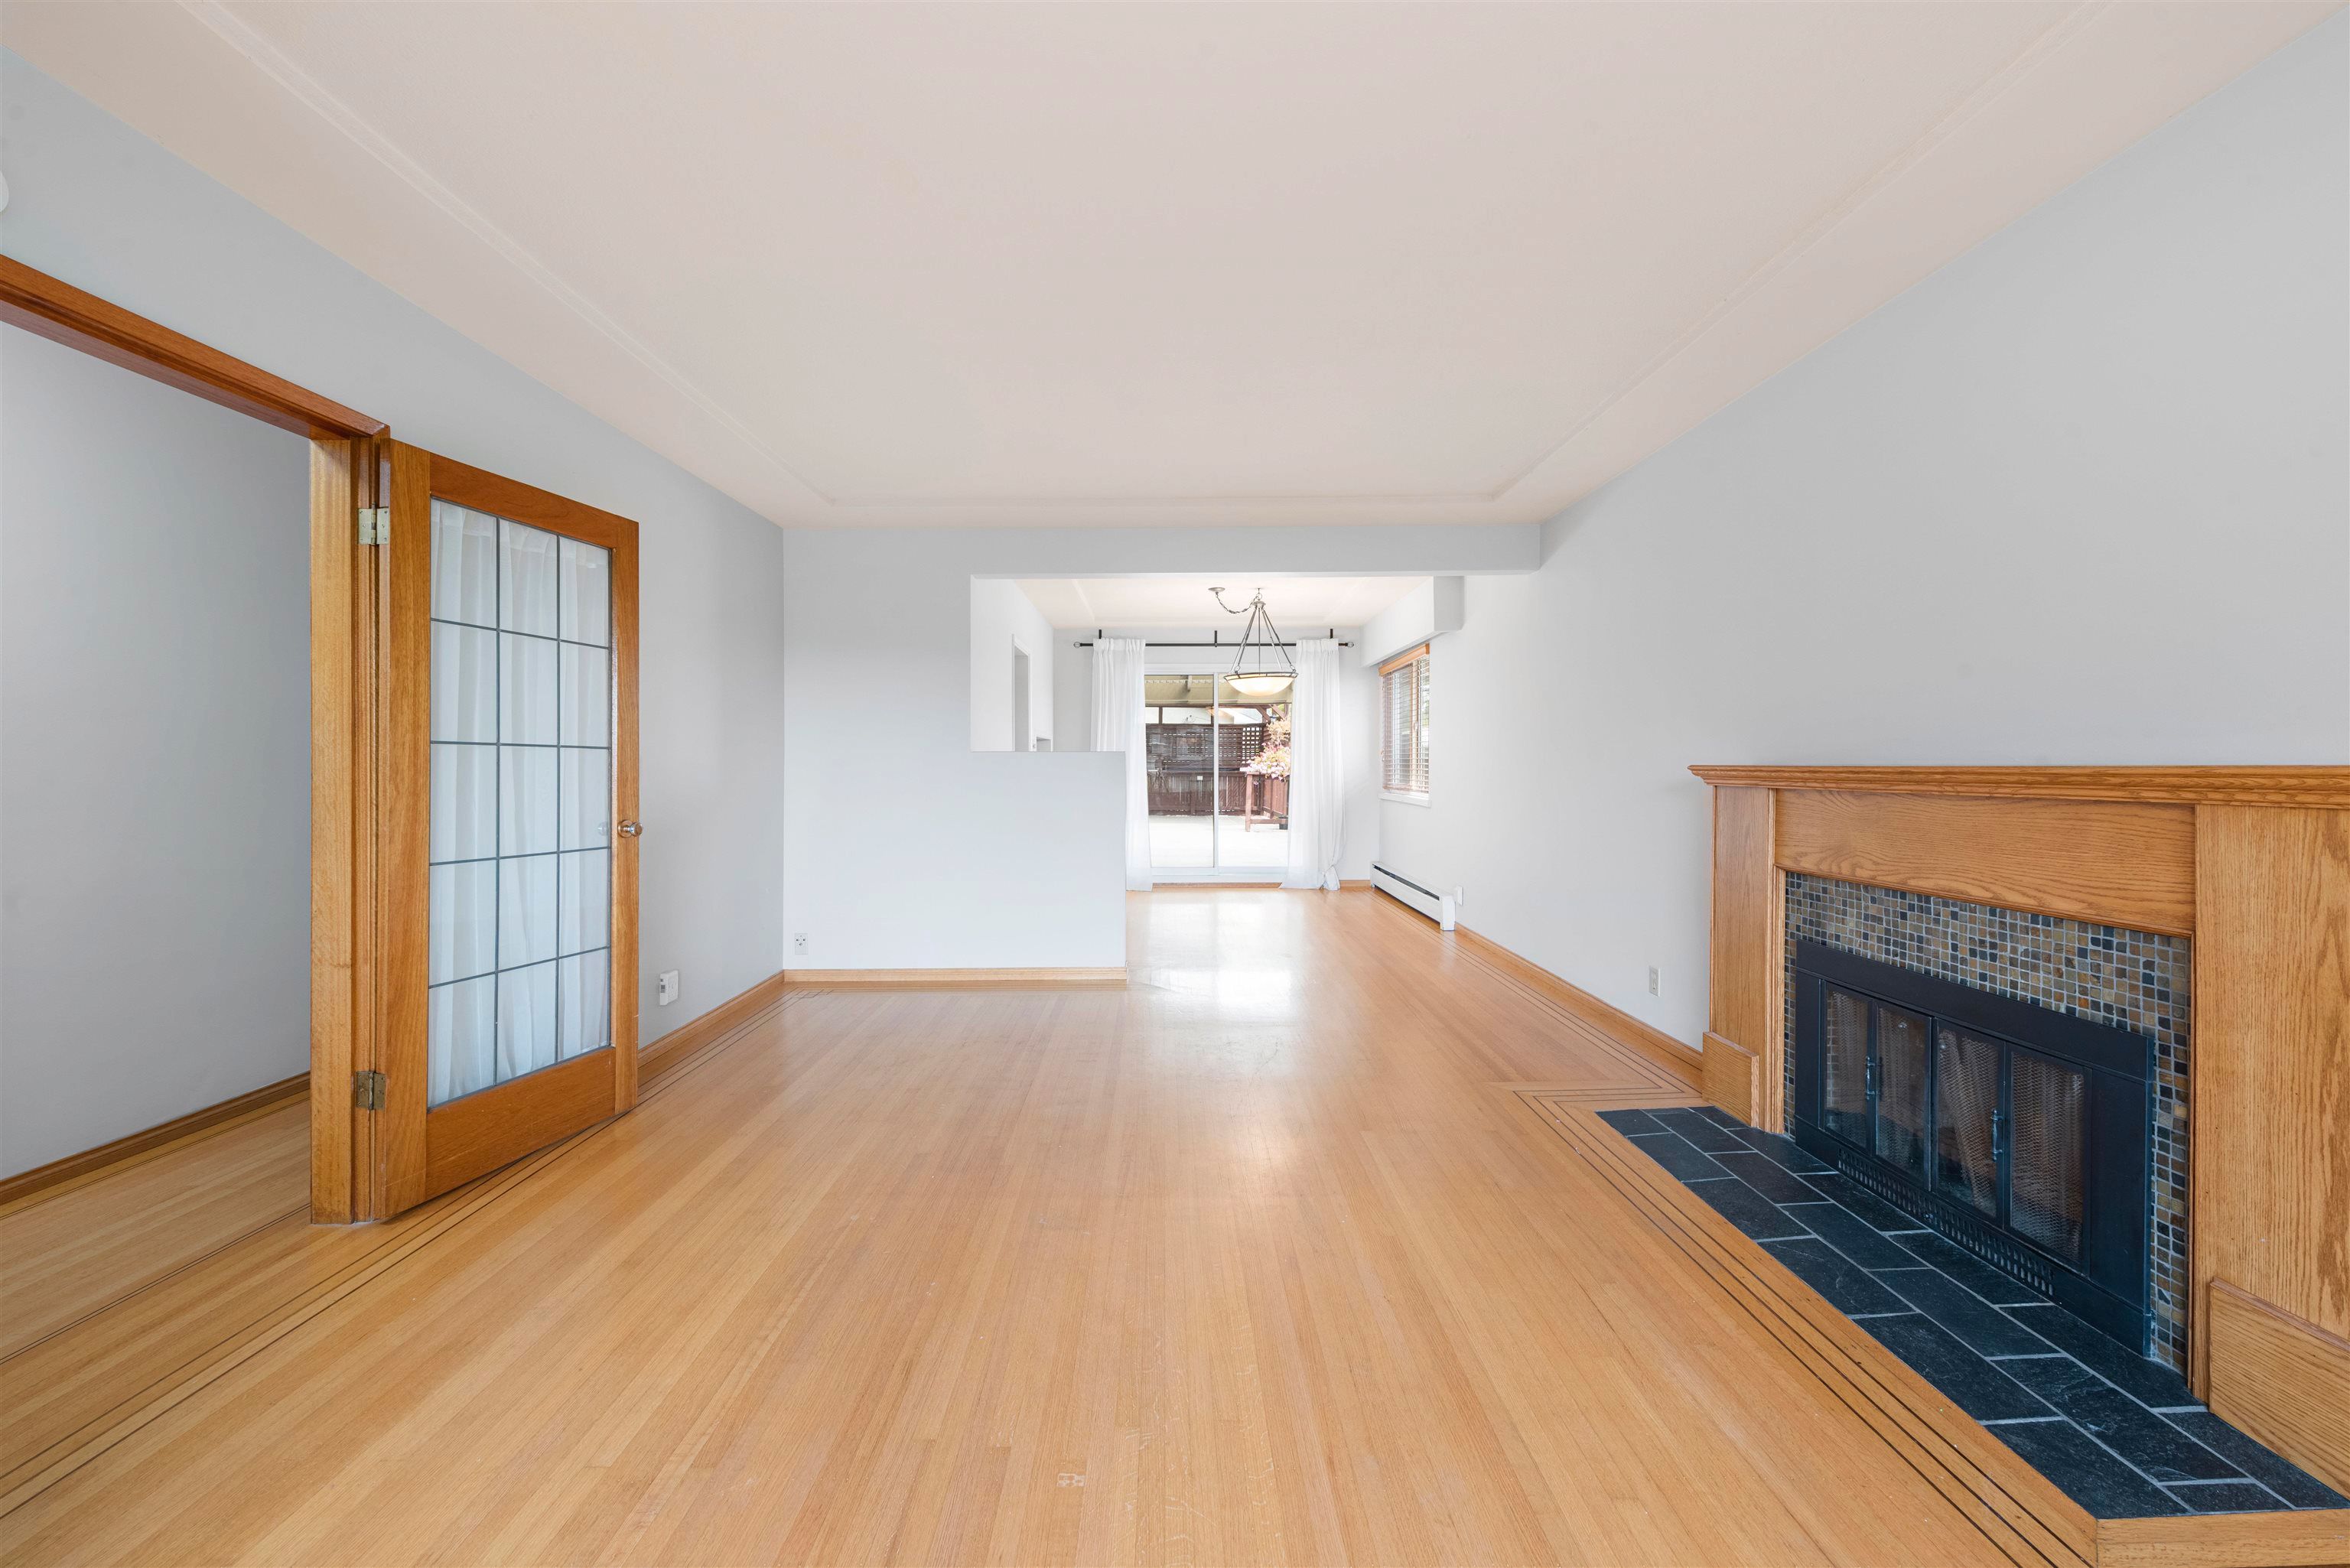
7988 Edson Avenue in Burnaby

Year Built

1953

Status

Active

Floor Area

2,407 sq. ft.

Price
$2,168,000
General Information
Property TypeResidential
Dwelling TypeSingle Family Residence
Home StyleExterior Entry to Basement, Two Levels
OwnershipFreehold NonStrata
Year built1953, (Age: 72)
Living Area2,407 sq. ft., 224 m2
Floor Area - Unfinished0 sq. ft., 0 m2
Building Area - Total2,407 sq. ft., 224 m2
LevelsTwo
Bedrooms5, (Above Grd: 5)
Bathrooms2, (Full:2/Half:0)
Kitchens2,
Rooms12,
Taxes$6,247.78 / 2024
Lot Area8,646 sq. ft., 803 m2
Lot Frontage66', 20.1 m
Lot Details66 x 131
Water SupplyPublic
Plan15984,
Rooms
LevelTypeDimensions
MainFoyer5'4" x 11'7"
MainLiving Room13'2" x 18'2"
MainDining Room9'11" x 11'7"
MainKitchen9'8" x 12'9"
MainBedroom9'8" x 11'8"
MainBedroom11'2" x 14'7"
MainBedroom9'3" x 11'2"
BelowBedroom9'8" x 14'1"
BelowFamily Room13'10" x 24'8"
BelowKitchen9'3" x 11'4"
BelowLaundry7'10" x 10'
BelowBedroom9'3" x 11'4"
Bathrooms
LevelPiecesEnsuite
Main3No
Below3No
Additional Information
Site InfluencesCentral Location, Lane Access, Recreation Nearby, Shopping Nearby
ViewSouthwestern Skyline
Community FeaturesShopping Nearby
Main Level Bathrooms1
Features IncludedDishwasher, Refrigerator
AppliancesWasher/Dryer, Dishwasher, Refrigerator, Stove
Legal DescriptionLOT "F" BLOCK 22 DISTRICT LOT 157 GROUP 1 NEW WESTMINSTER DISTRICTPLAN 15984
  • No places found in this area

  • My Listings
  • Office Listings

(604) 230-9899

ron@ronbasra.com

Copyright 2025 Ron Basra Personal Real Estate Corporation

Designed and Programmed by Aura Marketing Group Logo

South Slope House for sale (Burnaby South) | 7988 Edson Avenue in Burnaby | Ron Basra Real Estate
