Southlands 1/2 Duplex for sale (Vancouver West)
MLS Number
R3035856
Property Type
Residential
Bedrooms
7
Bathrooms
7
RARE half duplex will offer your MORE than a single family that typically sits on a 50 by 120. The LARGEST on MLS out of over 350 active listings in Vancouver. This truly exceptional residence offers the size & comfort of a detached home, with this side of strata occupying approx. 6715 SQFT of Limited Common Property. Meticulously crafted, the TOP LEVEL features 4 BEDROOMS w/ ensuites. The main floor features grand-scale living w/ a formal living room, dedicated OFFICE/DEN, family room & gourmet kitchen w/ SPICE KITCHEN. The lower level boasts a 2 BDRM LEGAL SUITE, plus a MEDIA ROOM and MUCH MORE! Tucked away on a quiet CUL-DE-SAC just moments from Crofton House and Point Grey Secondary, this home deliver luxury, functionality prestige in one of Vancouver's most desirable enclaves.
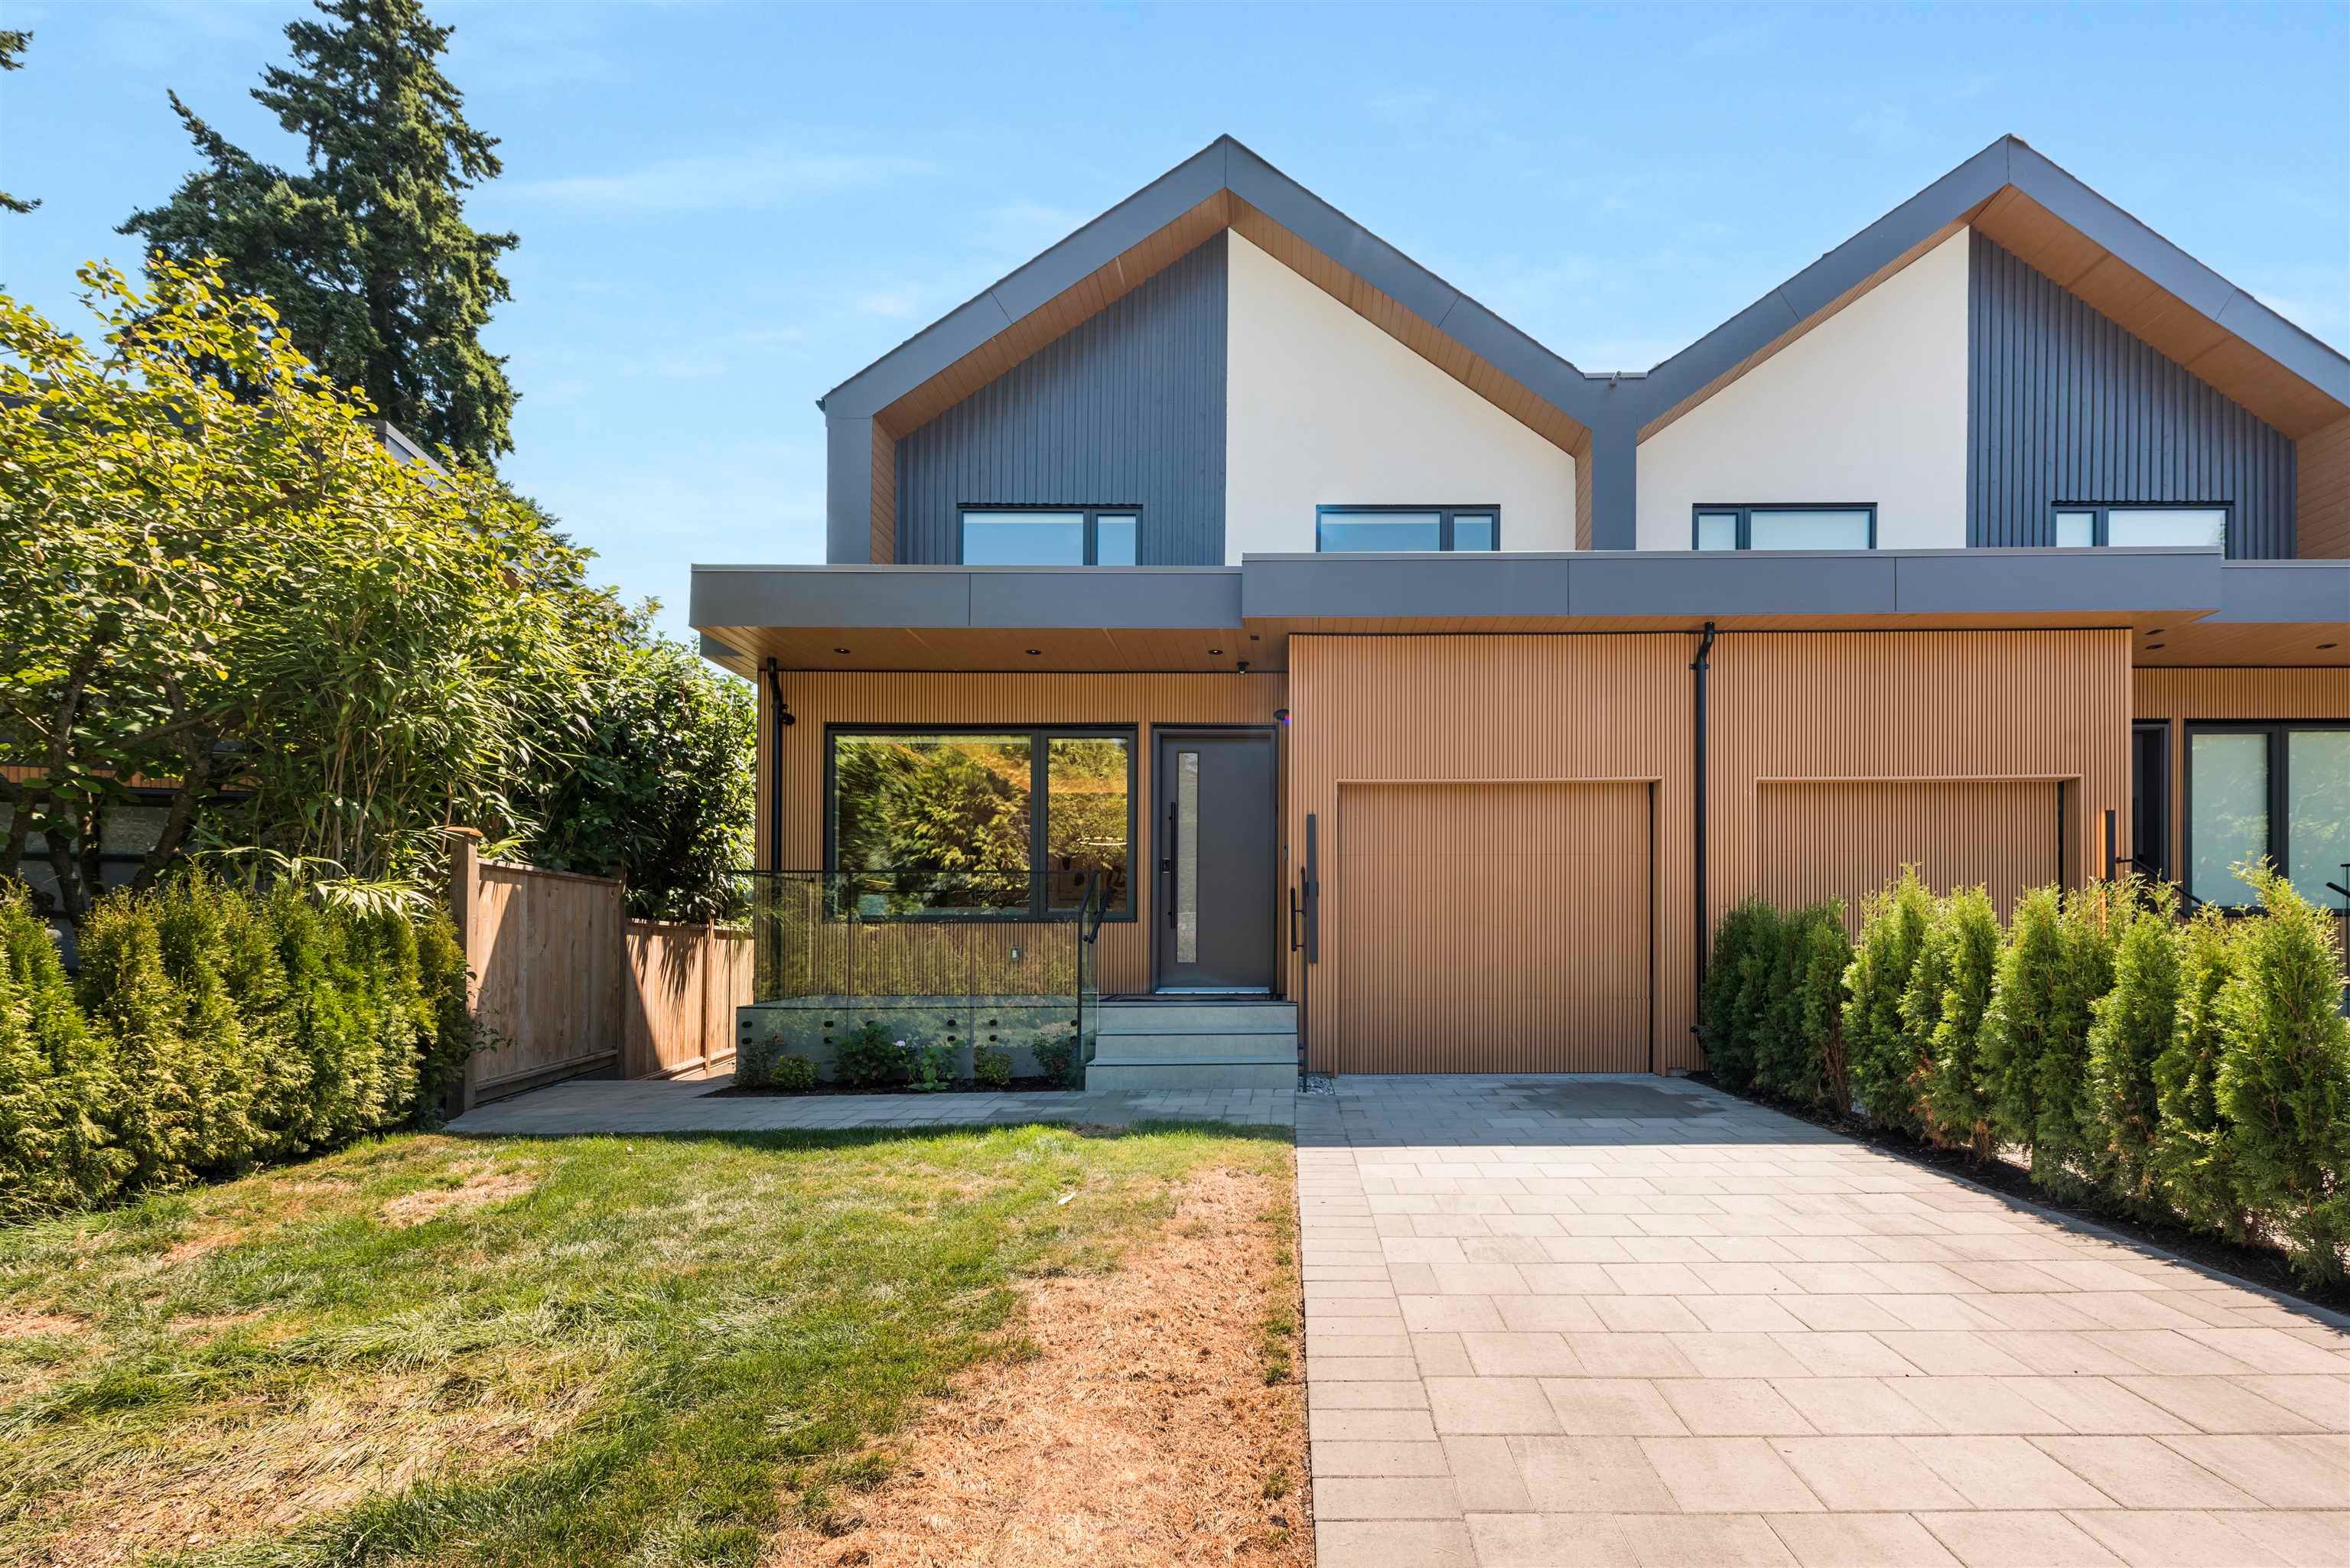
6179 Collingwood Place in Vancouver
Year Built
2025
Status
Active
Floor Area
3,945 sq. ft.
Price
$4,150,000
General Information
| Property Type | Residential |
| Dwelling Type | Half Duplex |
| Home Style | Reverse 2 Storey w/Bsmt., Two Levels |
| Ownership | Freehold Strata |
| Common Interest | Condominium |
| Year built | 2025, (Age: 0) |
| Living Area | 3,945 sq. ft., 367 m2 |
| Floor Area - Unfinished | 0 sq. ft., 0 m2 |
| Building Area - Total | 3,945 sq. ft., 367 m2 |
| Levels | Two |
| Rainscreen | Full |
| Bedrooms | 7, (Above Grd: 7) |
| Bathrooms | 7, (Full:7/Half:0) |
| Kitchens | 2, |
| Rooms | 17, |
| Taxes | $12,335.5 / 2024 |
| Lot Area | 11,195 sq. ft., 1,040 m2 |
| Lot Frontage | 61'1¼", 18.6 m |
| Lot Details | 61.1 x |
| Water Supply | Public |
| Plan | 8976, |
Rooms
| Level | Type | Dimensions |
|---|---|---|
| Main | Living Room | 13'2" x 15'5" |
| Main | Dining Room | 9' x 15'5" |
| Main | Den | 8' x 8' |
| Main | Wok Kitchen | 6'1" x 8' |
| Main | Kitchen | 9'4" x 16'11" |
| Main | Eating Area | 9' x 16'11" |
| Main | Family Room | 10'5" x 15'4" |
| Below | Games Room | 14' x 19'3" |
| Below | Bedroom | 10'7" x 12'3" |
| Below | Bedroom | 8'5" x 12'3" |
| Below | Living Room | 13'1" x 15'11" |
| Below | Recreation Room | 11' x 11'11" |
| Below | Bedroom | 7'11" x 8'1" |
| Above | Bedroom | 12'10" x 13'4" |
| Above | Bedroom | 12'11" x 13'4" |
| Above | Bedroom | 10'1" x 10'9" |
| Above | Primary Bedroom | 15'3" x 16'8" |
Bathrooms
| Level | Pieces | Ensuite |
|---|---|---|
| Main | 3 | No |
| Above Main 2 | 3 | No |
| Below | 3 | No |
| Above | 3 | Yes |
| Above | 3 | Yes |
| - | 3 | Yes |
| - | 5 | Yes |
Additional Information
| Interior Features | Vaulted Ceiling(s) |
| Security Features | Security System, Smoke Detector(s) |
| Main Level Bathrooms | 2 |
| Features Included | Air Conditioning, Dishwasher, Refrigerator, Cooling |
| Appliances | Washer/Dryer, Dishwasher, Refrigerator, Stove |
| Legal Description | PROPOSED LOT 2 OF LOT 17 BLOCK 4 DISTRICT LOT 2027 PLAN 8976 |
- No places found in this area

