Property photo 07957727-8c7b-45ba-8134-ef1b72fdd597
Property photo 6b5c0693-92c1-4fd8-a511-bb6d4477be9e
Property photo 2fcf4905-e8e9-4622-95bf-0c3b69da970d
Property photo 5d2b781e-ddf6-431f-9ac4-022e0e5cb2c9
Property photo 4fb62f00-557a-4e97-b561-a95bc9e892a5
Property photo 892a3ae7-345d-4016-872c-4096677ebf7c
Property photo 7070cc9d-2758-47bf-bd5c-04b17c9df63c
Property photo e8cb8259-d1e3-498f-83da-28f10348af99
Property photo 9e4a7f4b-5df6-48e4-a273-d8c9db66a764
Property photo 4cbc926e-b2a2-4274-a620-10873e89d234
Property photo f1c15aba-8611-400e-a8c7-fded91ec09bc
Property photo 9eaa8e99-a1c2-460c-acdb-188477fb5c16
Property photo fa86f137-2605-439c-be3c-5c10e85debbf
Property photo aa29bcf2-6da6-4f1d-99a5-1b7fc7917d5f
Property photo f0aedd32-3565-463c-a610-25da25d19fcd
Property photo 663dd723-98cc-443b-9416-f3bceb605a8a
Property photo 03121fba-25fe-4464-b2d2-2e78b27c825c
Property photo 1cce7cfd-1190-460d-9f8e-9f4ef90f5e53
Property photo 63a67f1b-e3d7-447b-8c74-141ba84d1854
Property photo 43875c5d-4c10-422f-b541-93a2f2c972c7
Property photo c8ed6ca0-e119-4171-af5e-359d622a28d2
Property photo fa33c38d-490e-4d2a-9cd1-0105e92a2f5a
Property photo 907c389b-0e6a-48dc-a89b-82a80d3cb226
Property photo 9ef35756-d6ba-4252-8a67-08be33a8d388
Property photo c29644e2-3d43-4a0c-9f6e-f5e160f7f41e
Property photo b015bf87-09d8-4532-bffd-7ffa99699aef
Property photo cc4edeab-7113-436f-b9c4-7661c33e4560
Property photo 91ef89d0-2bc3-4197-b654-713f4e6ce2fe
Property photo c3ddb08a-e0c1-498e-837e-c6c6e4693c91
Property photo 55d7346f-2d82-48a7-bdb3-f46d16c2c610
Property photo b7357c53-d9e1-43ec-a580-d4f7dbc70637
Property photo df48924d-6016-4068-9364-dbea3c3d7860
Property photo ed022ad6-6f43-4dd8-80d6-28598bb71bc4
Property photo 5bc1b283-ae35-4ae3-86c1-66789623e481
Property photo 7b0ee83a-8a9a-4e0a-ab4e-4a709a54761a
Property photo thumbnail 07957727-8c7b-45ba-8134-ef1b72fdd597
Property photo thumbnail 6b5c0693-92c1-4fd8-a511-bb6d4477be9e
Property photo thumbnail 2fcf4905-e8e9-4622-95bf-0c3b69da970d
Property photo thumbnail 5d2b781e-ddf6-431f-9ac4-022e0e5cb2c9
Property photo thumbnail 4fb62f00-557a-4e97-b561-a95bc9e892a5
Property photo thumbnail 892a3ae7-345d-4016-872c-4096677ebf7c
Property photo thumbnail 7070cc9d-2758-47bf-bd5c-04b17c9df63c
Property photo thumbnail e8cb8259-d1e3-498f-83da-28f10348af99
Property photo thumbnail 9e4a7f4b-5df6-48e4-a273-d8c9db66a764
Property photo thumbnail 4cbc926e-b2a2-4274-a620-10873e89d234
Property photo thumbnail f1c15aba-8611-400e-a8c7-fded91ec09bc
Property photo thumbnail 9eaa8e99-a1c2-460c-acdb-188477fb5c16
Property photo thumbnail fa86f137-2605-439c-be3c-5c10e85debbf
Property photo thumbnail aa29bcf2-6da6-4f1d-99a5-1b7fc7917d5f
Property photo thumbnail f0aedd32-3565-463c-a610-25da25d19fcd
Property photo thumbnail 663dd723-98cc-443b-9416-f3bceb605a8a
Property photo thumbnail 03121fba-25fe-4464-b2d2-2e78b27c825c
Property photo thumbnail 1cce7cfd-1190-460d-9f8e-9f4ef90f5e53
Property photo thumbnail 63a67f1b-e3d7-447b-8c74-141ba84d1854
Property photo thumbnail 43875c5d-4c10-422f-b541-93a2f2c972c7
Property photo thumbnail c8ed6ca0-e119-4171-af5e-359d622a28d2
Property photo thumbnail fa33c38d-490e-4d2a-9cd1-0105e92a2f5a
Property photo thumbnail 907c389b-0e6a-48dc-a89b-82a80d3cb226
Property photo thumbnail 9ef35756-d6ba-4252-8a67-08be33a8d388
Property photo thumbnail c29644e2-3d43-4a0c-9f6e-f5e160f7f41e
Property photo thumbnail b015bf87-09d8-4532-bffd-7ffa99699aef
Property photo thumbnail cc4edeab-7113-436f-b9c4-7661c33e4560
Property photo thumbnail 91ef89d0-2bc3-4197-b654-713f4e6ce2fe
Property photo thumbnail c3ddb08a-e0c1-498e-837e-c6c6e4693c91
Property photo thumbnail 55d7346f-2d82-48a7-bdb3-f46d16c2c610
Property photo thumbnail b7357c53-d9e1-43ec-a580-d4f7dbc70637
Property photo thumbnail df48924d-6016-4068-9364-dbea3c3d7860
Property photo thumbnail ed022ad6-6f43-4dd8-80d6-28598bb71bc4
Property photo thumbnail 5bc1b283-ae35-4ae3-86c1-66789623e481
Property photo thumbnail 7b0ee83a-8a9a-4e0a-ab4e-4a709a54761a

Fraser VE Condo for sale in "Jade" (Vancouver East)

MLS Number

R3045849

Property Type

Residential

Bedrooms

2

Bathrooms

1

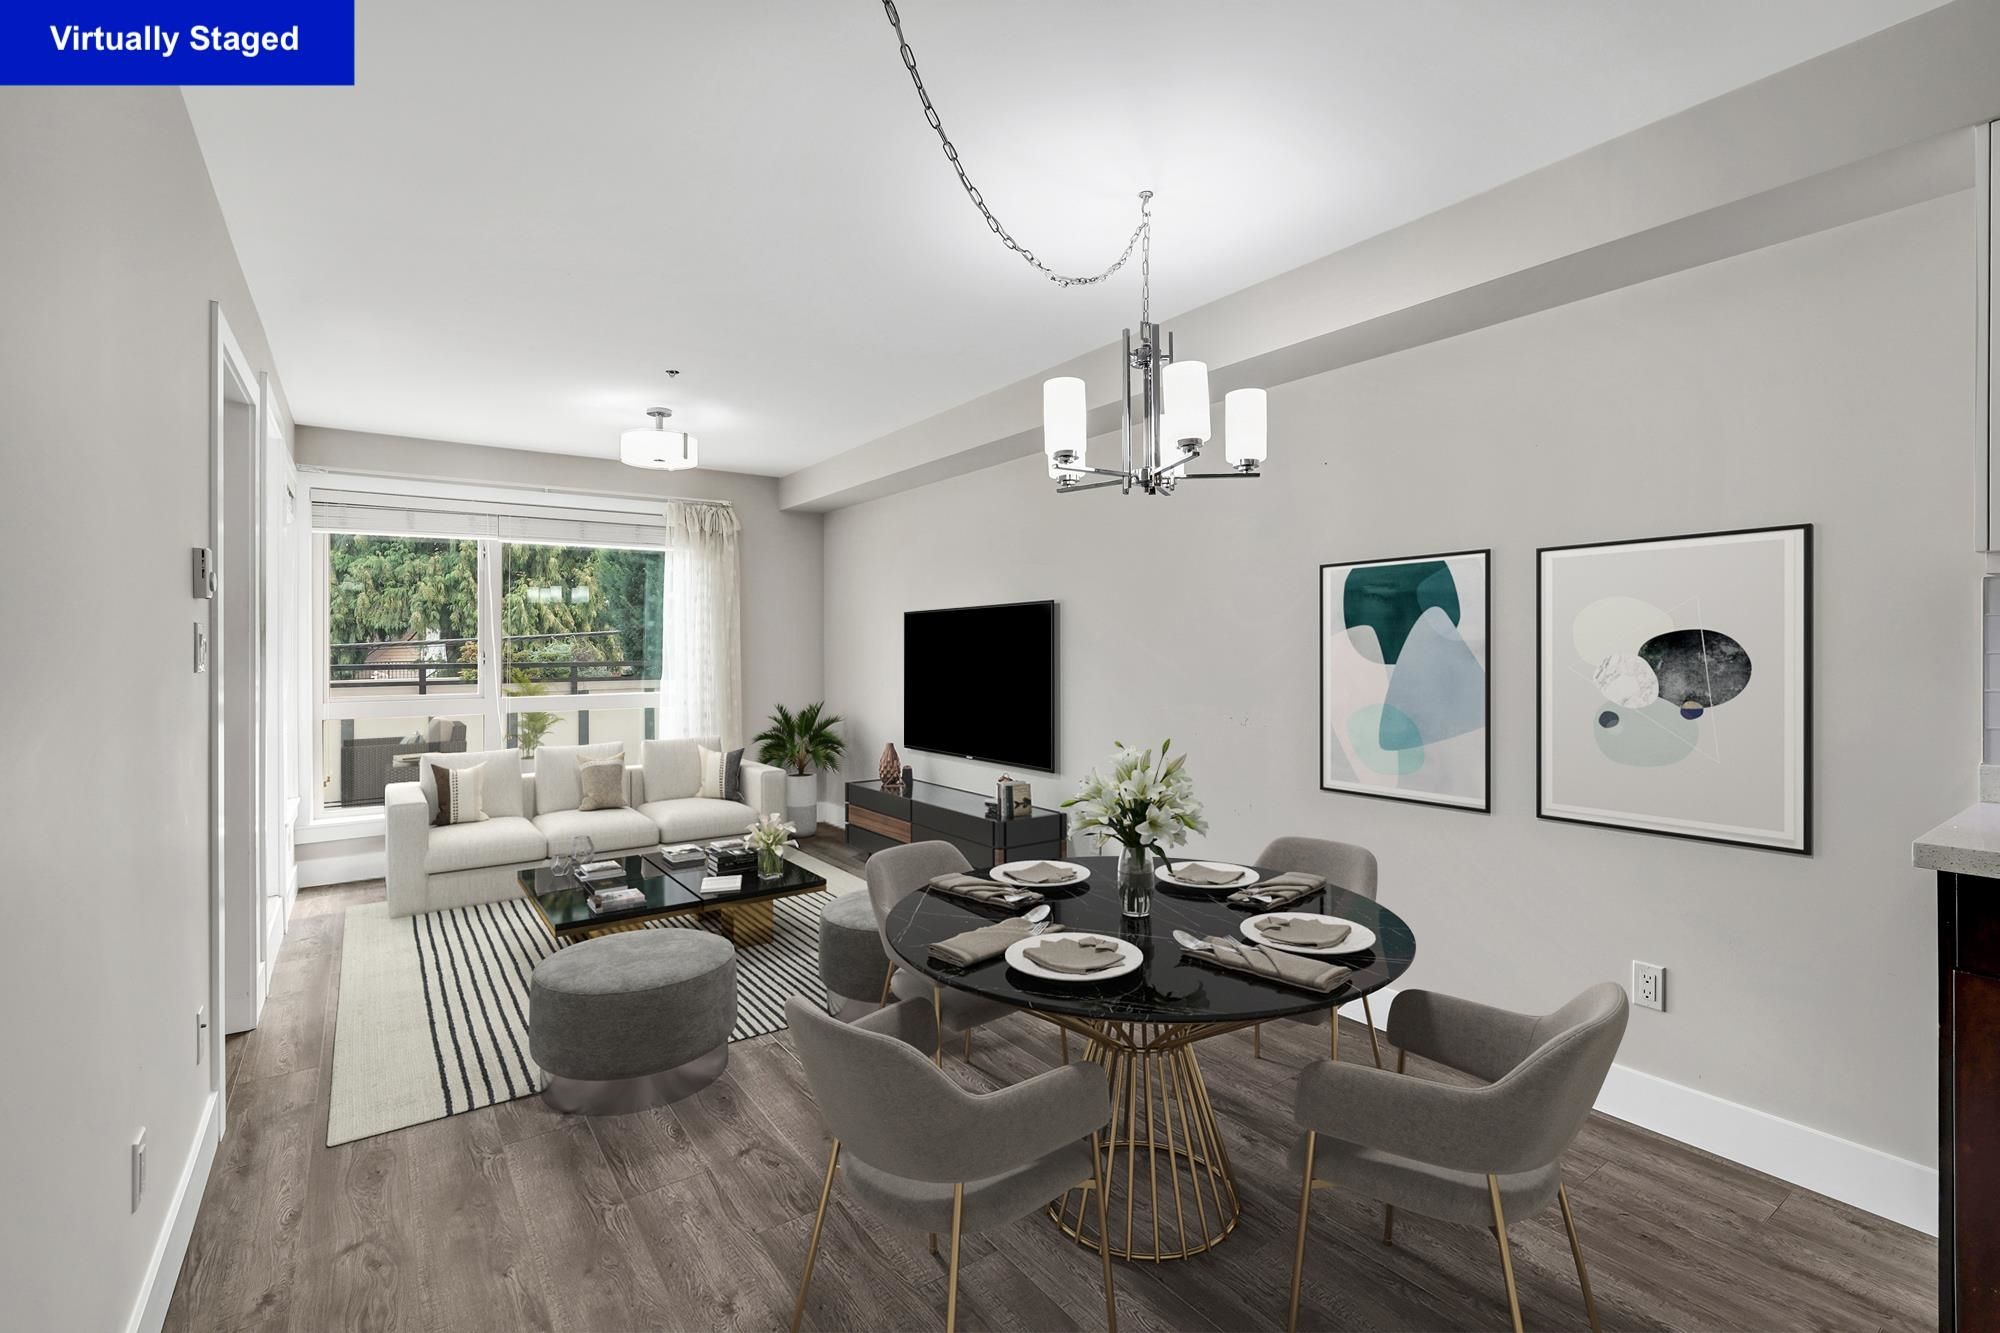
Discover this bright and versatile 2-bedroom home - perfect for a growing family, guests, or a home office. With the added bonus of a pantry/storage room and insuite laundry, this 2015-built boutique building at Fraser & 43rd offers rare space and convenience. The open layout is modern and functional, with every square foot thoughtfully designed. A standout feature is the 263 sq ft private patio, ideal for entertaining, gardening, or relaxing outdoors. Steps from shops, restaurants, and transit, this home truly lives like a 2-bedroom at an exceptional value. An ideal opportunity for first-time buyers or savvy investors in a vibrant, central location. OPEN HOUSE SATURDAY SEPT 13th 2-4PM
208 707 E 43rd Avenue in Vancouver

Year Built

2015

Status

Active

Floor Area

784 sq. ft.

Price
$675,000
General Information
Property TypeResidential
Dwelling TypeApartment/Condo
OwnershipFreehold Strata
Common InterestCondominium
Year built2015, (Age: 10)
Living Area784 sq. ft., 72.8 m2
Building Area - Total784 sq. ft., 72.8 m2
Bedrooms2, (Above Grd: 2)
Bathrooms1, (Full:1/Half:0)
Num Storeys4,
Taxes$2,058.06 / 2025
Outdoor AreaBalcony
PlanEPS3013
Additional Information
Interior FeaturesElevator
Exterior FeaturesBalcony
AmenitiesLaundry In Unit, Elevator
Association AmenitiesMaintenance Grounds, Management
Main Level Bathrooms1
Features IncludedDishwasher, Refrigerator, Laundry In Unit, Elevator
AppliancesWasher/Dryer, Dishwasher, Refrigerator, Stove
Laundry FeaturesIn Unit
  • No places found in this area

  • My Listings
  • Office Listings

(604) 230-9899

ron@ronbasra.com

Copyright 2025 Ron Basra Personal Real Estate Corporation

Designed and Programmed by Aura Marketing Group Logo
