Property photo d581ec6e-f410-4e68-817f-332c5d6ce2e0
Property photo fe336efe-f586-4fbe-a55c-011b2965a793
Property photo d1f91476-3f86-46f7-90df-a3e7050d711a
Property photo aaba123f-998a-435b-84dc-3d84d36d7450
Property photo f4057c49-5941-455c-b88f-e63cb08d8a9c
Property photo e861fe79-0137-4124-bd4c-294b5b2f4b96
Property photo 92e26ecf-12f8-4d79-a21f-68ebc63165c1
Property photo 2c5b5af3-984f-4b83-84f1-80d8aa804833
Property photo 43292f3d-03ac-4eec-8bbe-434add5ed553
Property photo 6aaa8d7d-e95d-46b2-8c4d-9cf2d6efadaa
Property photo 10088b1b-2c27-4724-909c-cae7f3107ed5
Property photo 993940f6-a370-49bd-9980-e16eb964bd01
Property photo a8469825-76d0-40ba-a5f1-2047e649c974
Property photo 8def1d2a-7b15-4731-bebe-32d168a97bbb
Property photo 465bedd1-776a-4d58-8524-d9b74096c307
Property photo da0603dd-f2f2-47d8-9258-b0c336b65c98
Property photo 1e22052c-b540-464f-a07c-948addd74948
Property photo 736d384f-081d-413b-89d5-3a68398ee4d1
Property photo 7fc87aa3-3ac1-4e1f-bb68-5fe1d2a93052
Property photo 23d35996-3be6-4a22-aa5a-5aa89b9b6c9a
Property photo b4261790-d14f-4403-87b0-2b3a267720d4
Property photo ce899314-272e-4fe9-9ce1-148c197fdbbb
Property photo ca29a02f-a37a-4a22-a832-5a7581c3914e
Property photo thumbnail d581ec6e-f410-4e68-817f-332c5d6ce2e0
Property photo thumbnail fe336efe-f586-4fbe-a55c-011b2965a793
Property photo thumbnail d1f91476-3f86-46f7-90df-a3e7050d711a
Property photo thumbnail aaba123f-998a-435b-84dc-3d84d36d7450
Property photo thumbnail f4057c49-5941-455c-b88f-e63cb08d8a9c
Property photo thumbnail e861fe79-0137-4124-bd4c-294b5b2f4b96
Property photo thumbnail 92e26ecf-12f8-4d79-a21f-68ebc63165c1
Property photo thumbnail 2c5b5af3-984f-4b83-84f1-80d8aa804833
Property photo thumbnail 43292f3d-03ac-4eec-8bbe-434add5ed553
Property photo thumbnail 6aaa8d7d-e95d-46b2-8c4d-9cf2d6efadaa
Property photo thumbnail 10088b1b-2c27-4724-909c-cae7f3107ed5
Property photo thumbnail 993940f6-a370-49bd-9980-e16eb964bd01
Property photo thumbnail a8469825-76d0-40ba-a5f1-2047e649c974
Property photo thumbnail 8def1d2a-7b15-4731-bebe-32d168a97bbb
Property photo thumbnail 465bedd1-776a-4d58-8524-d9b74096c307
Property photo thumbnail da0603dd-f2f2-47d8-9258-b0c336b65c98
Property photo thumbnail 1e22052c-b540-464f-a07c-948addd74948
Property photo thumbnail 736d384f-081d-413b-89d5-3a68398ee4d1
Property photo thumbnail 7fc87aa3-3ac1-4e1f-bb68-5fe1d2a93052
Property photo thumbnail 23d35996-3be6-4a22-aa5a-5aa89b9b6c9a
Property photo thumbnail b4261790-d14f-4403-87b0-2b3a267720d4
Property photo thumbnail ce899314-272e-4fe9-9ce1-148c197fdbbb
Property photo thumbnail ca29a02f-a37a-4a22-a832-5a7581c3914e

Northwest Maple Ridge House for sale

MLS Number

R2943807

Property Type

Residential

Bedrooms

2

Bathrooms

1

ATTENTION: INVESTORS & 1st TIME BUYERS: This cute 2 Bed 1 Bath ~1227 Sq/Ft RANCHER sits on a sprawling 13,186 sq ft lot! It’s all about LOCATION, LOCATION, LOCATION! This home is perfectly situated just steps from the Golden Ears Bridge, Lougheed Highway, Golden Ears connector, Meadow Gardens golf course, top schools, and all the shopping essentials. Plus, there's a large shop at the back of the property, fully equipped with internet, heat, and 200AMP copper wiring, ready for whatever projects you have in mind! The house also boasts an updated AC system and a top-of-the-line commercial-grade roof. This property currently allows up to 4 dwelling units-buyer should confirm this with the city of Maple Ridge.
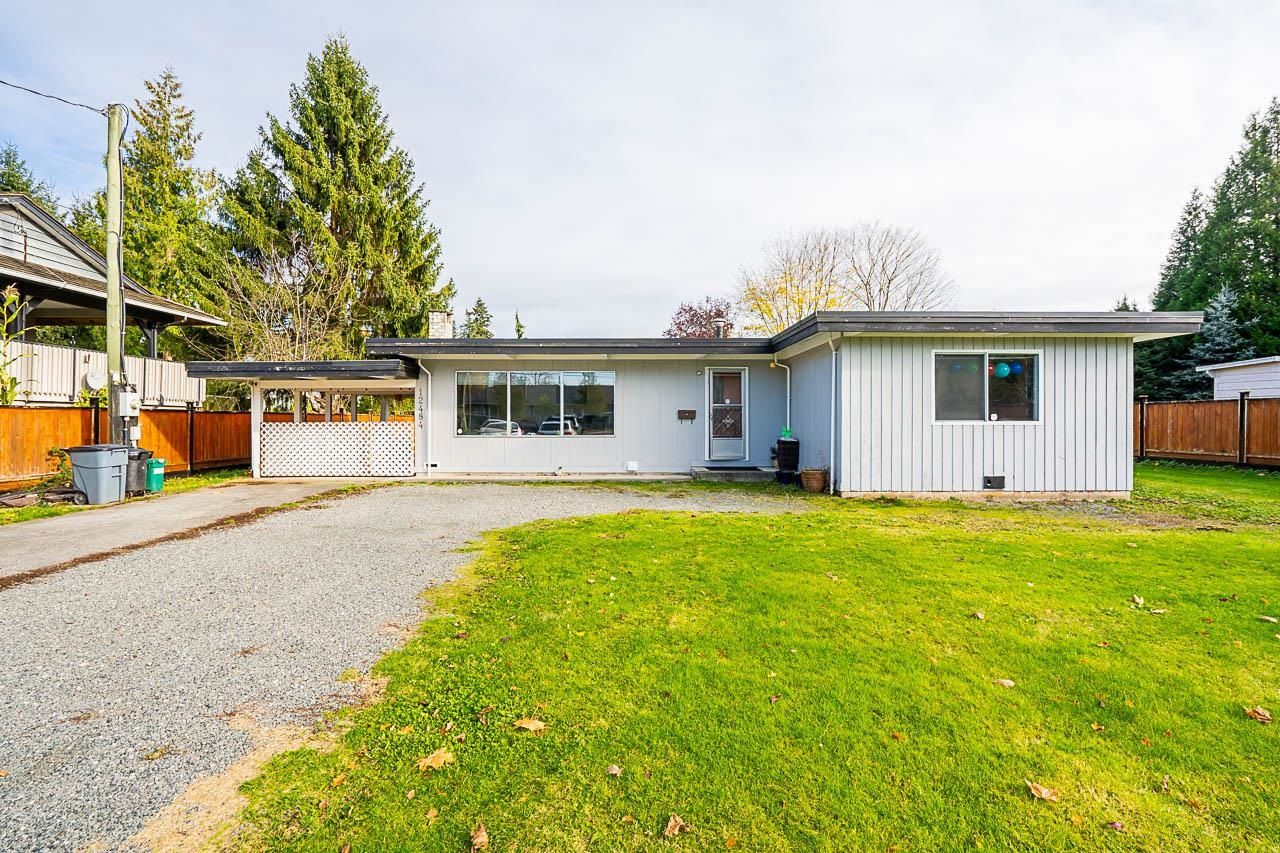
12484 203 Street in Maple Ridge

Year Built

1960

Status

Active

Floor Area

1,227 sq. ft.

Price
$1,698,000
General Information
Property TypeResidential
Dwelling TypeSingle Family Residence
Home StyleRancher/Bungalow, One Level
Year built1960, (Age: 65)
Living Area1,227 sq. ft., 114 m2
Floor Area - Unfinished0 sq. ft., 0 m2
Building Area - Total1,227 sq. ft., 114 m2
LevelsOne
Bedrooms2, (Above Grd: 2)
Bathrooms1, (Full:1/Half:0)
Kitchens1,
Rooms7,
Taxes$5,901.33 / 2024
Lot Area13,068 sq. ft., 1,214 m2
Lot Frontage80', 24.4 m
Lot Details80 x 166
Outdoor AreaFenced
Water SupplyPublic
Rooms
LevelTypeDimensions
MainLiving Room15'2" x 19'
MainDining Room9'7" x 10'8"
MainFoyer3'7" x 8'6"
MainLaundry10'1" x 10'10"
MainKitchen9'3" x 13'7"
MainBedroom11'4" x 12'8"
MainBedroom11'1" x 12'9"
Bathrooms
LevelPiecesEnsuite
Main3No
Additional Information
Main Level Bathrooms1
Legal DescriptionLOT 3 DISTRICT LOT 276 GROUP 1 NEW WESTMINSTER DISTRICT PLAN LMP6140
  • No places found in this area

  • My Listings
  • Office Listings

(604) 230-9899

ron@ronbasra.com

Copyright 2025 Ron Basra Personal Real Estate Corporation

Designed and Programmed by Aura Marketing Group Logo

Northwest Maple Ridge House for sale | 12484 203 Street in Maple Ridge | Ron Basra Real Estate
