Property photo b0472370-e0bc-4caa-b413-0ca4b802b9e0
Property photo a4a592a7-fd2c-4fb8-8364-0ac8790c2eb7
Property photo 7f0745e1-f40a-4e94-ae83-380a53ad6166
Property photo c9e9380b-1505-41f4-9670-a9bc61aadbac
Property photo a05bfad9-5ca7-4800-8c12-1041dac3a8c9
Property photo 3f4b4239-1512-4125-9377-a57827208711
Property photo fac2cf68-3a1a-483a-8e32-13d259634b48
Property photo e7b70365-70c5-41e8-ab99-c8c7f994da2b
Property photo 4945633d-2e2b-444f-9f8b-b91833a88cee
Property photo 2016bc6a-7d3b-4a1a-9ed4-cac0381fe569
Property photo 77f0347f-68dc-4226-9cbe-5a8877cf70d0
Property photo 77e530bc-abfa-4ed9-b461-fb9d3318c4b3
Property photo 96ba74da-886a-43e0-9b34-ff9b32e7ee90
Property photo d08ac6bf-04f6-40d9-a7e1-df8850bca6d8
Property photo b8d8344a-a7e8-4a49-b3e6-2d9a2e943827
Property photo 3b8615a0-8e8d-4b2d-9feb-6efd32d2ab03
Property photo 08915c70-90dc-49b1-87d3-794dc723f5ca
Property photo b7feeb32-3664-48ab-b820-40e842fc912c
Property photo caf36dca-6a44-4e4b-aa05-07a7ffdf43f7
Property photo f1d82e24-c5de-4e41-b90f-db0c8b604981
Property photo e9f6c897-2af8-4821-acf1-e81ce78bced6
Property photo 8693a3ee-519a-416c-807c-c08f6f480279
Property photo thumbnail b0472370-e0bc-4caa-b413-0ca4b802b9e0
Property photo thumbnail a4a592a7-fd2c-4fb8-8364-0ac8790c2eb7
Property photo thumbnail 7f0745e1-f40a-4e94-ae83-380a53ad6166
Property photo thumbnail c9e9380b-1505-41f4-9670-a9bc61aadbac
Property photo thumbnail a05bfad9-5ca7-4800-8c12-1041dac3a8c9
Property photo thumbnail 3f4b4239-1512-4125-9377-a57827208711
Property photo thumbnail fac2cf68-3a1a-483a-8e32-13d259634b48
Property photo thumbnail e7b70365-70c5-41e8-ab99-c8c7f994da2b
Property photo thumbnail 4945633d-2e2b-444f-9f8b-b91833a88cee
Property photo thumbnail 2016bc6a-7d3b-4a1a-9ed4-cac0381fe569
Property photo thumbnail 77f0347f-68dc-4226-9cbe-5a8877cf70d0
Property photo thumbnail 77e530bc-abfa-4ed9-b461-fb9d3318c4b3
Property photo thumbnail 96ba74da-886a-43e0-9b34-ff9b32e7ee90
Property photo thumbnail d08ac6bf-04f6-40d9-a7e1-df8850bca6d8
Property photo thumbnail b8d8344a-a7e8-4a49-b3e6-2d9a2e943827
Property photo thumbnail 3b8615a0-8e8d-4b2d-9feb-6efd32d2ab03
Property photo thumbnail 08915c70-90dc-49b1-87d3-794dc723f5ca
Property photo thumbnail b7feeb32-3664-48ab-b820-40e842fc912c
Property photo thumbnail caf36dca-6a44-4e4b-aa05-07a7ffdf43f7
Property photo thumbnail f1d82e24-c5de-4e41-b90f-db0c8b604981
Property photo thumbnail e9f6c897-2af8-4821-acf1-e81ce78bced6
Property photo thumbnail 8693a3ee-519a-416c-807c-c08f6f480279

Steveston South Townhouse for sale

MLS Number

R3038020

Property Type

Residential

Bedrooms

4

Bathrooms

3

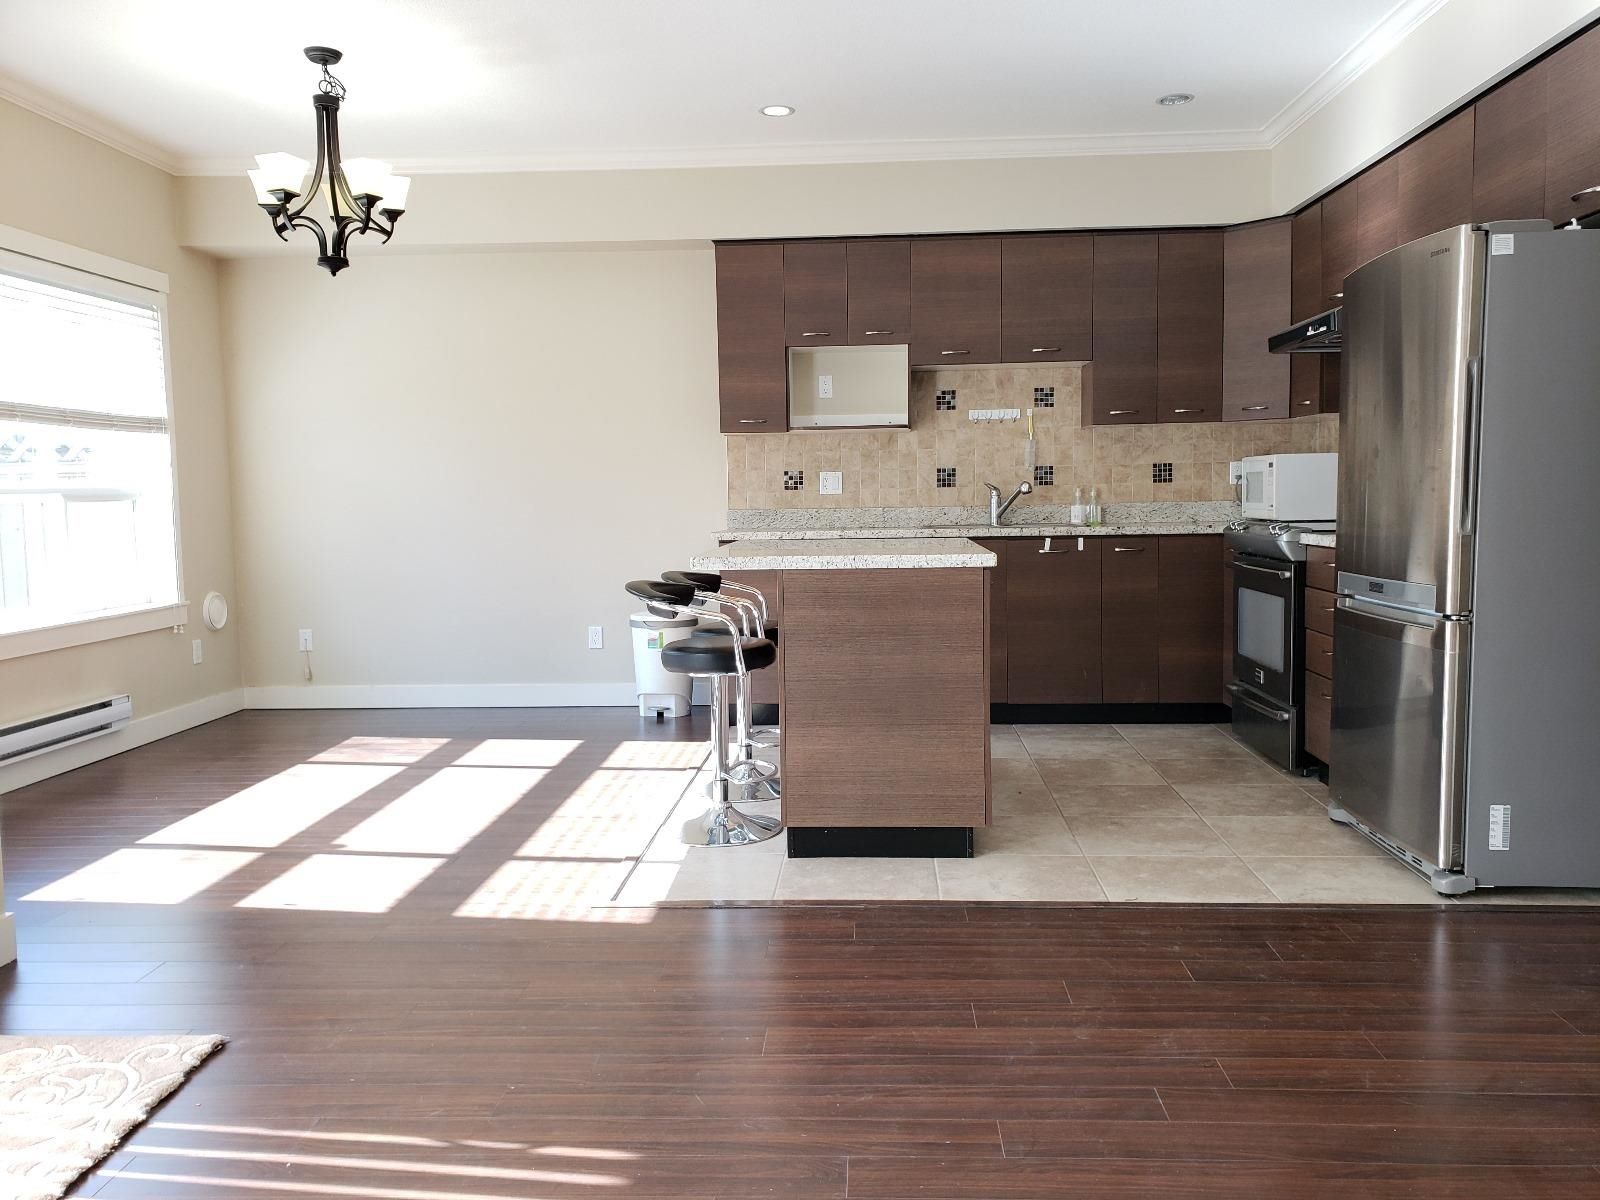
Rare opportunity to own N/S facing 2-level townhouse in Steveston. This gem features 4 bedrooms, 2.5 bathrooms, double side-by-side garage and a private fenced yard. Enjoy 9' ceilings, S/S appliances, granite countertops, laminate floors, a gas fireplace, in-suite laundry, and a large walk-in closet. Meticulously maintained unit offers 1688SF of spacious living. Steps from Steveston Community Centre, Homma Elementary and McMath Secondary. Walk to the Dyke trails, buses, and vibrant shops and restaurants. Fantastic complex with super low maintenance fees, just 15 years young. Don't miss out!
14 5580 Moncton Street in Richmond

Year Built

2010

Status

Active

Floor Area

1,688 sq. ft.

Price
$1,249,900
General Information
Property TypeResidential
Dwelling TypeTownhouse
Home StyleTwo Levels
OwnershipFreehold Strata
Common InterestCondominium
Year built2010, (Age: 15)
Living Area1,688 sq. ft., 157 m2
Building Area - Total1,688 sq. ft., 157 m2
LevelsTwo
Bedrooms4, (Above Grd: 4)
Bathrooms3, (Full:2/Half:1)
Taxes$3,550.76 / 2023
Outdoor AreaBalcony
PlanBCS3945
Additional Information
Exterior FeaturesBalcony
Association AmenitiesTrash, Maintenance Grounds, Management, Sewer, Water
Community FeaturesShopping Nearby
Main Level Bathrooms1
Features IncludedDishwasher, Refrigerator
AppliancesWasher/Dryer, Dishwasher, Refrigerator, Stove
  • No places found in this area

  • My Listings
  • Office Listings

(604) 230-9899

ron@ronbasra.com

Copyright 2025 Ron Basra Personal Real Estate Corporation

Designed and Programmed by Aura Marketing Group Logo
