Property photo b623f4af-8397-4e73-a1cf-f198ed36cb4b
Property photo 58f2c66b-046c-4ef3-9342-a38721ba9191
Property photo ae97cc95-9c9c-43d1-8ab5-125d4cb483e9
Property photo 79212d2b-f29c-4313-bab6-5b331525ac22
Property photo 6707d84f-abc9-4503-9db6-4e16d17c2539
Property photo 104e3ea5-0bbd-47b4-bd10-331abc71d6ee
Property photo f2e83108-8031-4439-a790-daf33a88018d
Property photo 9632b1f8-6da1-4202-bec5-c72e61321815
Property photo add495e4-9683-4182-bc12-7145c8ec3fdf
Property photo 5d4d0466-202b-4759-8676-4177ae41207a
Property photo 716d9cca-7538-4148-8d79-34151a25394d
Property photo 1c96cc98-aac3-4c97-b462-a15d4f77e5ff
Property photo fba1396b-938a-4f0c-a9ef-0aefe0162049
Property photo 51807ac4-a732-4a57-a417-af4bcf471400
Property photo c2989f64-347e-455d-9463-4df8b29e4f95
Property photo 1d61ec87-1172-4ed6-a878-e0085ec44973
Property photo 8940de20-7127-49e8-ab51-52fa6b7737dc
Property photo c59bdf2e-a554-4bb6-86ab-607cc9e313c2
Property photo a77f7561-3690-4241-a7da-66a73b89324c
Property photo 2c479706-240d-4a52-8ab1-9e9df0de3461
Property photo 93dd152b-c8a3-42a4-b509-558d1f9bd87b
Property photo 172865cf-b29a-4a5d-9421-464cc37355b0
Property photo f3449a2e-6ada-4619-81fd-db0c0df5b92d
Property photo cda61a1c-77c0-47a6-bd68-83a9ab04556e
Property photo 67f70601-2881-4870-a602-57b0b509058e
Property photo e958a5ba-7d84-46dc-9673-24011b124540
Property photo ee97c421-da53-41d1-9232-64e1e2e30919
Property photo 2d1bfb32-35f4-486f-90ee-57043a8c0077
Property photo bbf6ec1f-0daf-40e1-94c5-277682c62928
Property photo c55e2e50-51a9-4ebe-8051-e535b211a388
Property photo thumbnail b623f4af-8397-4e73-a1cf-f198ed36cb4b
Property photo thumbnail 58f2c66b-046c-4ef3-9342-a38721ba9191
Property photo thumbnail ae97cc95-9c9c-43d1-8ab5-125d4cb483e9
Property photo thumbnail 79212d2b-f29c-4313-bab6-5b331525ac22
Property photo thumbnail 6707d84f-abc9-4503-9db6-4e16d17c2539
Property photo thumbnail 104e3ea5-0bbd-47b4-bd10-331abc71d6ee
Property photo thumbnail f2e83108-8031-4439-a790-daf33a88018d
Property photo thumbnail 9632b1f8-6da1-4202-bec5-c72e61321815
Property photo thumbnail add495e4-9683-4182-bc12-7145c8ec3fdf
Property photo thumbnail 5d4d0466-202b-4759-8676-4177ae41207a
Property photo thumbnail 716d9cca-7538-4148-8d79-34151a25394d
Property photo thumbnail 1c96cc98-aac3-4c97-b462-a15d4f77e5ff
Property photo thumbnail fba1396b-938a-4f0c-a9ef-0aefe0162049
Property photo thumbnail 51807ac4-a732-4a57-a417-af4bcf471400
Property photo thumbnail c2989f64-347e-455d-9463-4df8b29e4f95
Property photo thumbnail 1d61ec87-1172-4ed6-a878-e0085ec44973
Property photo thumbnail 8940de20-7127-49e8-ab51-52fa6b7737dc
Property photo thumbnail c59bdf2e-a554-4bb6-86ab-607cc9e313c2
Property photo thumbnail a77f7561-3690-4241-a7da-66a73b89324c
Property photo thumbnail 2c479706-240d-4a52-8ab1-9e9df0de3461
Property photo thumbnail 93dd152b-c8a3-42a4-b509-558d1f9bd87b
Property photo thumbnail 172865cf-b29a-4a5d-9421-464cc37355b0
Property photo thumbnail f3449a2e-6ada-4619-81fd-db0c0df5b92d
Property photo thumbnail cda61a1c-77c0-47a6-bd68-83a9ab04556e
Property photo thumbnail 67f70601-2881-4870-a602-57b0b509058e
Property photo thumbnail e958a5ba-7d84-46dc-9673-24011b124540
Property photo thumbnail ee97c421-da53-41d1-9232-64e1e2e30919
Property photo thumbnail 2d1bfb32-35f4-486f-90ee-57043a8c0077
Property photo thumbnail bbf6ec1f-0daf-40e1-94c5-277682c62928
Property photo thumbnail c55e2e50-51a9-4ebe-8051-e535b211a388

Dunbar House for sale (Vancouver West)

MLS Number

R3107446

Property Type

Residential

Bedrooms

3

Bathrooms

3

Rare opportunity in Dunbar on a beautiful tree-lined street. This mostly level R1-1 lot with lane access is perfectly positioned for developers and builders, while remaining fully livable for those looking to refresh, move in, and make it their own. South facing with beautiful natural light throughout the day. The home has been well maintained with recently installed heat pump for year-round comfort, solid bones, and a functional layout ready for your vision. Needs a full update but the structure is sound. Perfectly situated between St. George's Jr and Sr schools, with Crofton House nearby as well. Steps to Chaldecott Park, Dunbar high street and the Endowment Lands- an amazing westside address. A property that holds its value and is filled with potential. Call for showings.
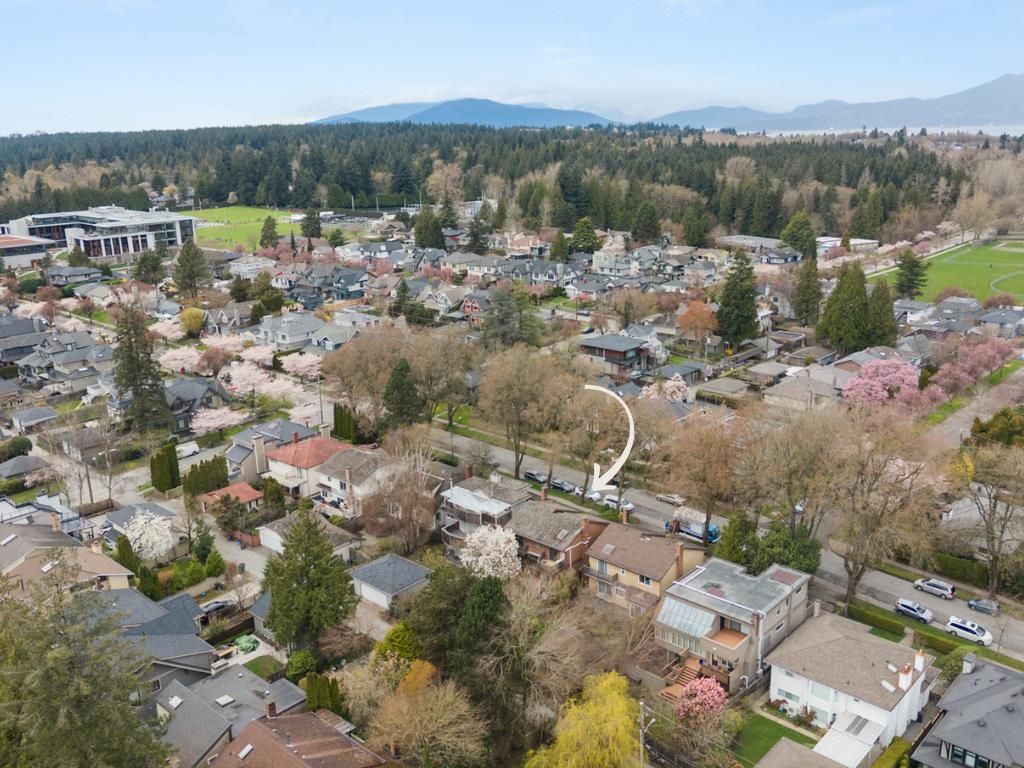
3958 W 29th Avenue in Vancouver

Year Built

1983

Status

Active

Floor Area

2,626 sq. ft.

Price
$2,799,000
General Information
Property TypeResidential
Dwelling TypeSingle Family Residence
Home StyleTwo Levels
OwnershipFreehold NonStrata
Year built1983, (Age: 43)
Living Area2,626 sq. ft., 244 m2
Building Area - Total2,626 sq. ft., 244 m2
LevelsTwo
Bedrooms3, (Above Grd: 3)
Bathrooms3, (Full:2/Half:1)
Taxes$13,192.5 / 2025
Lot Area5,590 sq. ft., 519 m2
Lot Frontage43', 13.1 m
Lot Details43 x 130
Outdoor AreaFenced, Balcony
Plan17977,
Additional Information
Interior FeaturesCentral Vacuum, Vaulted Ceiling(s)
Exterior FeaturesBalcony
Security FeaturesSmoke Detector(s)
Main Level Bathrooms1
Features IncludedAir Conditioning, Dishwasher, Refrigerator, Cooling
AppliancesWasher/Dryer, Dishwasher, Refrigerator, Stove
Window FeaturesWindow Coverings
  • No places found in this area

  • My Listings
  • Office Listings

(604) 230-9899

ron@ronbasra.com

Copyright 2025 Ron Basra Personal Real Estate Corporation

Designed and Programmed by Aura Marketing Group Logo
