Property photo 10e1d008-e403-42bb-af6f-b996fc56d165
Property photo 052e4fa7-2163-4e25-938f-5b2c60cfaf3e
Property photo e8f6fcc8-c329-4c5c-b543-5779062ef821
Property photo 643101ce-6a2b-4d98-8e4b-e94ec1ad5586
Property photo 8ee50a93-8f4b-4ef7-b25f-268b3e8f129d
Property photo 9e8d7c79-79bc-4792-be61-8bd9494979a4
Property photo cbf925c6-44e1-4f85-87b2-983c8c0e5173
Property photo 7ce64130-f0d7-4991-bfe9-257a1be239f6
Property photo 39f86099-5be7-4f6f-8387-3c26d202d422
Property photo 554512b0-b944-4bfb-8b25-8112092a7dd8
Property photo 1095e6a9-3e6d-47e0-b41c-3c75141cc88f
Property photo 606ff112-dd7f-4eb3-9980-0261808d6592
Property photo ccc49ebb-37b1-442e-81f3-a7ea6e6f6997
Property photo c5d23580-da11-4f99-8ae6-d02e4b99326a
Property photo d775f68b-0897-49de-b7cc-5e2c9d6305b0
Property photo 767b14b0-cefc-44f9-897c-8d31d386a708
Property photo f0157538-ef3b-4e63-bd43-18f06a8d464d
Property photo 18ebcf52-2d98-4d93-be7f-66b33cb6a830
Property photo 0409eccb-a309-491d-8e18-6f998438c6dc
Property photo 77bd724b-6841-4ef2-8fbf-9a423abdf82f
Property photo 4f6e79be-9468-412f-961c-08b849ad2dc1
Property photo a2998220-e5c9-4093-9189-c4bb3aa4b24d
Property photo 92949f9f-6d46-4a0e-acb1-c9f2b16d0573
Property photo f7324ed3-6f98-4cad-8f8e-d0fc9f661f8e
Property photo 23b276e4-a9b7-4a13-8589-8da1afdef0be
Property photo 8ed412e3-d3a0-4eef-ab9a-187540f95ac5
Property photo 2974c709-4aa0-491c-963a-071ce3fd9fb3
Property photo 2b52f792-f056-4f7b-9f37-bf6a788e0d41
Property photo c5f29f64-6cc8-400c-91b8-bf2f9135b9df
Property photo d884c184-82c7-4778-aa78-6d0900e2ce62
Property photo 8f51a9e3-6830-46d9-be21-61815b236e27
Property photo 430ca9e3-7a8f-43ee-a75d-a644ce7e4c32
Property photo 36452a62-de89-4b07-8e2d-0e923d645a9e
Property photo 9a17d635-2f95-4199-a070-184db49ac735
Property photo d01a436d-1464-4b1c-b677-0537246ed947
Property photo thumbnail 10e1d008-e403-42bb-af6f-b996fc56d165
Property photo thumbnail 052e4fa7-2163-4e25-938f-5b2c60cfaf3e
Property photo thumbnail e8f6fcc8-c329-4c5c-b543-5779062ef821
Property photo thumbnail 643101ce-6a2b-4d98-8e4b-e94ec1ad5586
Property photo thumbnail 8ee50a93-8f4b-4ef7-b25f-268b3e8f129d
Property photo thumbnail 9e8d7c79-79bc-4792-be61-8bd9494979a4
Property photo thumbnail cbf925c6-44e1-4f85-87b2-983c8c0e5173
Property photo thumbnail 7ce64130-f0d7-4991-bfe9-257a1be239f6
Property photo thumbnail 39f86099-5be7-4f6f-8387-3c26d202d422
Property photo thumbnail 554512b0-b944-4bfb-8b25-8112092a7dd8
Property photo thumbnail 1095e6a9-3e6d-47e0-b41c-3c75141cc88f
Property photo thumbnail 606ff112-dd7f-4eb3-9980-0261808d6592
Property photo thumbnail ccc49ebb-37b1-442e-81f3-a7ea6e6f6997
Property photo thumbnail c5d23580-da11-4f99-8ae6-d02e4b99326a
Property photo thumbnail d775f68b-0897-49de-b7cc-5e2c9d6305b0
Property photo thumbnail 767b14b0-cefc-44f9-897c-8d31d386a708
Property photo thumbnail f0157538-ef3b-4e63-bd43-18f06a8d464d
Property photo thumbnail 18ebcf52-2d98-4d93-be7f-66b33cb6a830
Property photo thumbnail 0409eccb-a309-491d-8e18-6f998438c6dc
Property photo thumbnail 77bd724b-6841-4ef2-8fbf-9a423abdf82f
Property photo thumbnail 4f6e79be-9468-412f-961c-08b849ad2dc1
Property photo thumbnail a2998220-e5c9-4093-9189-c4bb3aa4b24d
Property photo thumbnail 92949f9f-6d46-4a0e-acb1-c9f2b16d0573
Property photo thumbnail f7324ed3-6f98-4cad-8f8e-d0fc9f661f8e
Property photo thumbnail 23b276e4-a9b7-4a13-8589-8da1afdef0be
Property photo thumbnail 8ed412e3-d3a0-4eef-ab9a-187540f95ac5
Property photo thumbnail 2974c709-4aa0-491c-963a-071ce3fd9fb3
Property photo thumbnail 2b52f792-f056-4f7b-9f37-bf6a788e0d41
Property photo thumbnail c5f29f64-6cc8-400c-91b8-bf2f9135b9df
Property photo thumbnail d884c184-82c7-4778-aa78-6d0900e2ce62
Property photo thumbnail 8f51a9e3-6830-46d9-be21-61815b236e27
Property photo thumbnail 430ca9e3-7a8f-43ee-a75d-a644ce7e4c32
Property photo thumbnail 36452a62-de89-4b07-8e2d-0e923d645a9e
Property photo thumbnail 9a17d635-2f95-4199-a070-184db49ac735
Property photo thumbnail d01a436d-1464-4b1c-b677-0537246ed947

Downtown NW Condo for sale in "Carnarvon Place"

MLS Number

R3007889

Property Type

Residential

Bedrooms

2

Bathrooms

2

SPACIOUS, BRIGHT, and FULL OF POTENTIAL! The main living space offers plenty of options for LARGE SIZED FURNITURE configurations, a GAS FIREPLACE, a COZY NOOK that makes for a perfect reading area or HOME OFFICE, a kitchen with a window overlooking the river, and a SPACIOUS BALCONY, the perfect place to enjoy BREATHTAKING RIVER VIEWS over your morning cup of coffee or evening glass of wine. The two large bedrooms offer plenty of space for dressers, chests, or a desk, & each room offers peak-a-boo views of the river. Carnarvon Place offers great amenities, including an INDOOR POOL, HOT TUB, SAUNA, and GYM. Building offers DIRECT ACCESS to Columbia SKYTRAIN STATION from the parkade, connecting you to DOWNTOWN VANCOUVER in less than 30min. Comes with 1 PARKING, 2 PETS & RENTALS allowed.
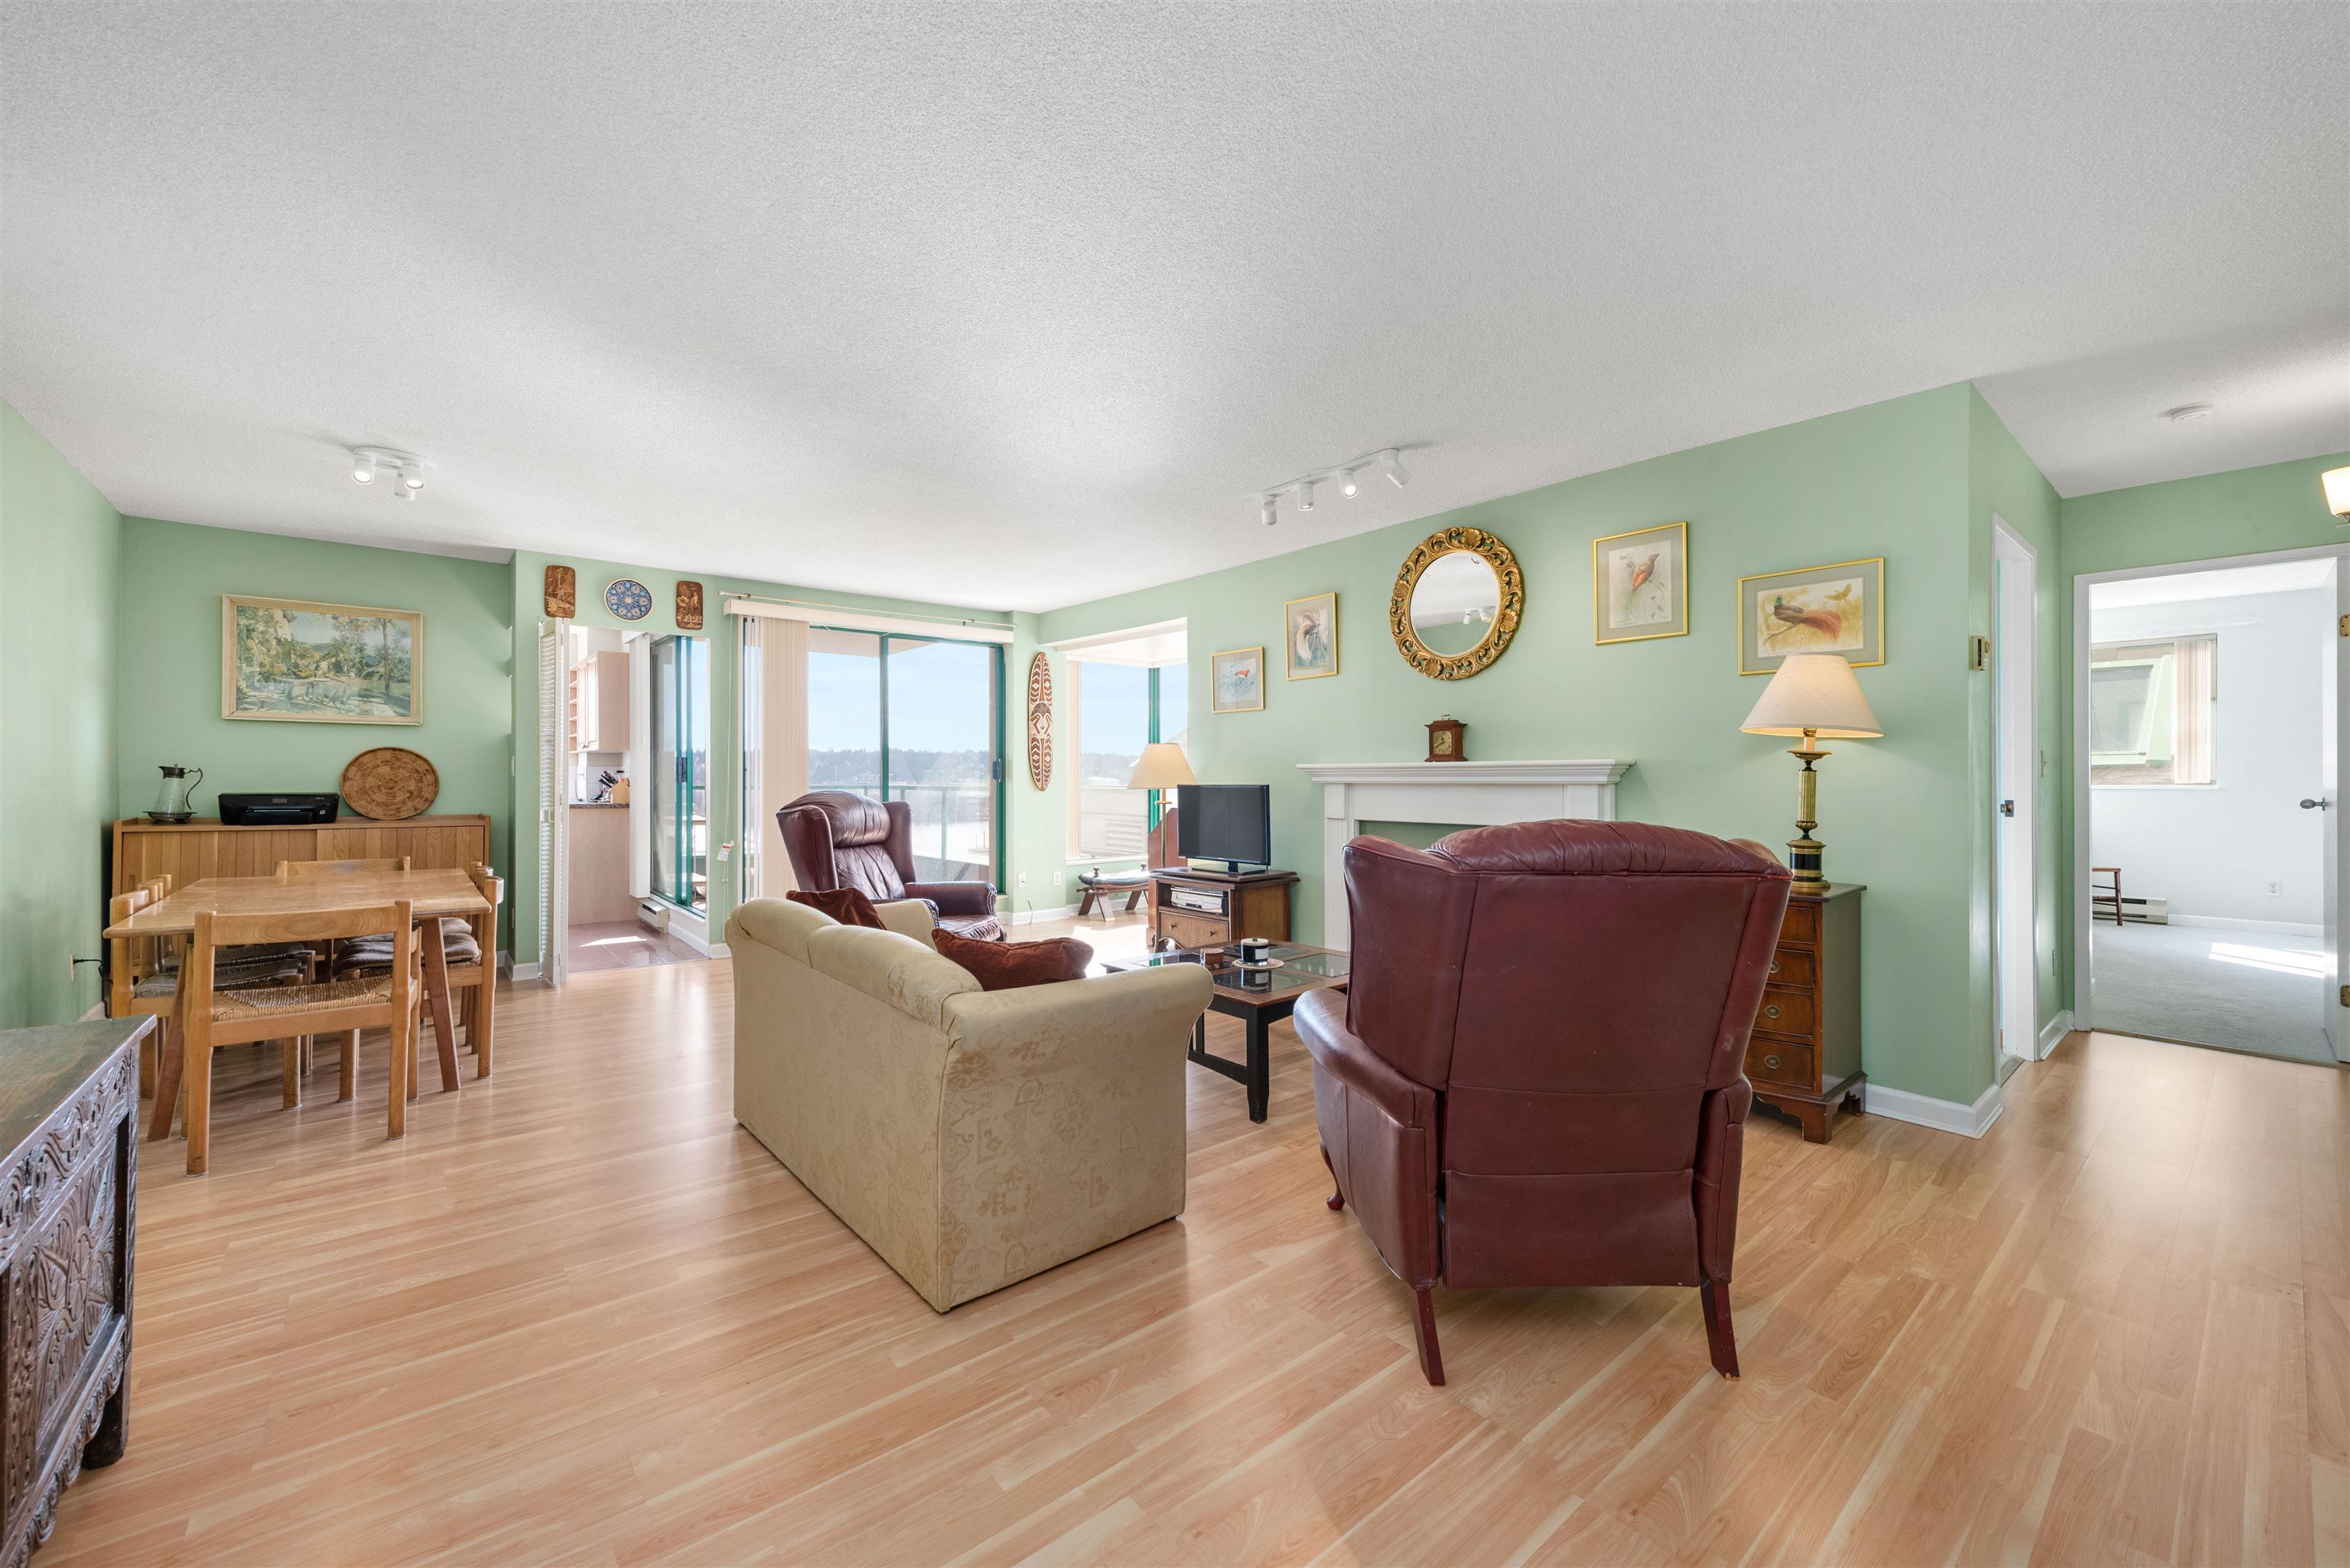
202 410 Carnarvon Street in New Westminster

Year Built

1990

Status

Active

Floor Area

1,185 sq. ft.

Price
$639,900
General Information
Property TypeResidential
Dwelling TypeApartment/Condo
OwnershipFreehold Strata
Common InterestCondominium
Year built1990, (Age: 35)
Living Area1,185 sq. ft., 110 m2
Building Area - Total1,185 sq. ft., 110 m2
Bedrooms2, (Above Grd: 2)
Bathrooms2, (Full:2/Half:0)
Num Storeys13,
Taxes$2,663.79 / 2024
Outdoor AreaBalcony
PlanNWS3213
Additional Information
Short Term Rent / Lease Description6 MONTH MINIMUM
Interior FeaturesElevator, Guest Suite
Exterior FeaturesBalcony
AmenitiesIndoor Pool, Laundry In Unit, Exercise Centre, Recreation Facilities, Sauna/Steam Room, Elevator, Guest Suite
ViewRIVER
Association AmenitiesExercise Centre, Recreation Facilities, Sauna/Steam Room, Caretaker, Maintenance Grounds, Gas, Management, Snow Removal
Community FeaturesShopping Nearby
Main Level Bathrooms2
Features IncludedIndoor Pool, Dishwasher, Refrigerator, Laundry In Unit, Exercise Centre, Sauna/Steam Room, Elevator
AppliancesWasher/Dryer, Dishwasher, Refrigerator, Stove
Laundry FeaturesIn Unit
  • No places found in this area

  • My Listings
  • Office Listings

(604) 230-9899

ron@ronbasra.com

Copyright 2025 Ron Basra Personal Real Estate Corporation

Designed and Programmed by Aura Marketing Group Logo
