Property photo ca02dfcc-7a1c-4bb6-8c0c-fb2effc77dce
Property photo 727e0609-5b7e-4f32-8137-6229d86faab9
Property photo c7ad4e66-61fb-41bc-9cf0-f91d316c988c
Property photo ea43e537-44be-48a2-8cbf-d907d7c84bae
Property photo 3ffe8635-d782-4141-ba5a-127002852c5a
Property photo 48136a9f-e37e-42f3-8b58-6ba8b2e9b9f0
Property photo cdf83357-3791-43d0-8705-7d129c13d90b
Property photo b0f36f91-3733-4c9d-9855-ecc2386d3730
Property photo b3f41a1a-7b88-408c-8b07-e6a787b07c00
Property photo 249a8ceb-d1ef-4396-aaad-01b6eaf0cae1
Property photo 25b487d9-c9e9-44df-ba5c-3de63e419588
Property photo d5b4fe27-1253-4217-bca8-782d13006761
Property photo 27b8a0a8-b36b-4bda-9020-86ec49d7eef4
Property photo 9aa45dfe-7d2f-4b8f-93c4-0ff92234f1c2
Property photo f06306c3-831b-41b0-bd18-0c7b86921d4d
Property photo d58edd93-e151-4fa4-bb03-59ecfbe865cb
Property photo dbfaaf7f-84df-4d11-bce6-fae6d9996064
Property photo 305b56d1-af0a-4523-8752-e24cf8b5839a
Property photo e79edee0-e4f3-4609-a7be-8f039a0f59a4
Property photo e05d8951-826a-45a8-a0b6-a7002f1ba26e
Property photo 369f4bb4-6177-4e2e-ae0b-6f2b6f623688
Property photo a01e0884-7e48-444d-b2f0-4ca27baaac4d
Property photo 7794c88e-08dc-4b70-9203-5c0fb8729d11
Property photo 3d0245b8-7deb-4c1e-8bc2-a6a53283355f
Property photo a95748b2-fce7-42ce-96fc-2b0107127444
Property photo ad120c23-784a-4766-93da-93c2869875b5
Property photo d29f0d25-5e68-4f35-87fa-1927e283f788
Property photo 219371c4-96bc-40dd-9d5d-59a63d2bd8f1
Property photo 3ecc094a-489c-4c8d-b2f3-e03794f82790
Property photo 8d88d3d9-d821-4ed6-9cb5-3c917bf8b39a
Property photo c86a4940-d604-4594-a6d5-50cd9039c093
Property photo 9ac334aa-43fe-44e7-9fa9-92aeffe87dc4
Property photo 5cb7c1de-61e5-417d-9a3e-a6236a662fc6
Property photo 0d11d451-7c56-4e77-bf18-64a8b209e32b
Property photo 8b5b0faf-0776-4a51-9686-fdbac5dd96f1
Property photo 419425f2-8cc0-414e-827f-6e0e7d63580b
Property photo 516f58ae-2e2e-4439-a488-c32ec1f8bd15
Property photo thumbnail ca02dfcc-7a1c-4bb6-8c0c-fb2effc77dce
Property photo thumbnail 727e0609-5b7e-4f32-8137-6229d86faab9
Property photo thumbnail c7ad4e66-61fb-41bc-9cf0-f91d316c988c
Property photo thumbnail ea43e537-44be-48a2-8cbf-d907d7c84bae
Property photo thumbnail 3ffe8635-d782-4141-ba5a-127002852c5a
Property photo thumbnail 48136a9f-e37e-42f3-8b58-6ba8b2e9b9f0
Property photo thumbnail cdf83357-3791-43d0-8705-7d129c13d90b
Property photo thumbnail b0f36f91-3733-4c9d-9855-ecc2386d3730
Property photo thumbnail b3f41a1a-7b88-408c-8b07-e6a787b07c00
Property photo thumbnail 249a8ceb-d1ef-4396-aaad-01b6eaf0cae1
Property photo thumbnail 25b487d9-c9e9-44df-ba5c-3de63e419588
Property photo thumbnail d5b4fe27-1253-4217-bca8-782d13006761
Property photo thumbnail 27b8a0a8-b36b-4bda-9020-86ec49d7eef4
Property photo thumbnail 9aa45dfe-7d2f-4b8f-93c4-0ff92234f1c2
Property photo thumbnail f06306c3-831b-41b0-bd18-0c7b86921d4d
Property photo thumbnail d58edd93-e151-4fa4-bb03-59ecfbe865cb
Property photo thumbnail dbfaaf7f-84df-4d11-bce6-fae6d9996064
Property photo thumbnail 305b56d1-af0a-4523-8752-e24cf8b5839a
Property photo thumbnail e79edee0-e4f3-4609-a7be-8f039a0f59a4
Property photo thumbnail e05d8951-826a-45a8-a0b6-a7002f1ba26e
Property photo thumbnail 369f4bb4-6177-4e2e-ae0b-6f2b6f623688
Property photo thumbnail a01e0884-7e48-444d-b2f0-4ca27baaac4d
Property photo thumbnail 7794c88e-08dc-4b70-9203-5c0fb8729d11
Property photo thumbnail 3d0245b8-7deb-4c1e-8bc2-a6a53283355f
Property photo thumbnail a95748b2-fce7-42ce-96fc-2b0107127444
Property photo thumbnail ad120c23-784a-4766-93da-93c2869875b5
Property photo thumbnail d29f0d25-5e68-4f35-87fa-1927e283f788
Property photo thumbnail 219371c4-96bc-40dd-9d5d-59a63d2bd8f1
Property photo thumbnail 3ecc094a-489c-4c8d-b2f3-e03794f82790
Property photo thumbnail 8d88d3d9-d821-4ed6-9cb5-3c917bf8b39a
Property photo thumbnail c86a4940-d604-4594-a6d5-50cd9039c093
Property photo thumbnail 9ac334aa-43fe-44e7-9fa9-92aeffe87dc4
Property photo thumbnail 5cb7c1de-61e5-417d-9a3e-a6236a662fc6
Property photo thumbnail 0d11d451-7c56-4e77-bf18-64a8b209e32b
Property photo thumbnail 8b5b0faf-0776-4a51-9686-fdbac5dd96f1
Property photo thumbnail 419425f2-8cc0-414e-827f-6e0e7d63580b
Property photo thumbnail 516f58ae-2e2e-4439-a488-c32ec1f8bd15

Point Grey House for sale (Vancouver West)

MLS Number

R3134674

Property Type

Residential

Bedrooms

8

Bathrooms

3

Nestled on a quiet, tree-lined street in the heart of Point Grey, this 33' x 122' home offers an outstanding opportunity in one of Van's most sought-after neighborhoods. 8 beds and 3 baths & vaulted ceilings that create a bright & spacious atmosphere throughout. Ideally located just minutes from top schools including Lord Byng Secondary, Queen Elizabeth Elem & West Point Grey Academy, with UBC only a short drive away, easy access to Camosun Park, West Point Grey Park, Pacific Spirit Regional Park. The home is currently rented very good income, mutual agreement to end a tenancy already signed for end of Aug, 2026, however the tenants would love to stay. The neighbor to the west has already authorized to cut down the tree that is in the west property, and the price includes the survey.
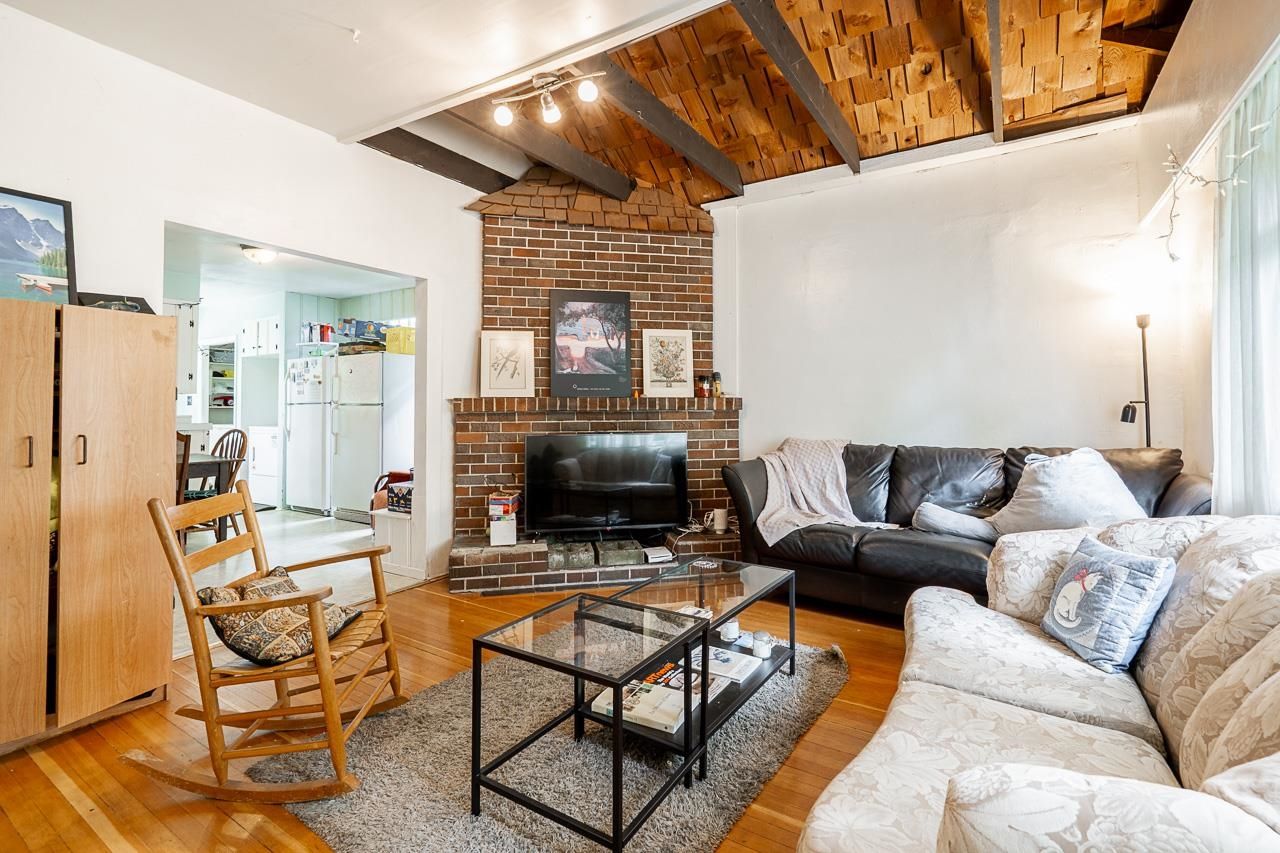
4413 W 13 Avenue in Vancouver

Year Built

1926

Status

Active

Floor Area

2,331 sq. ft.

Price
$2,350,000
General Information
Property TypeResidential
Dwelling TypeSingle Family Residence
Home StyleTwo Levels
OwnershipFreehold NonStrata
Year built1926, (Age: 100)
Living Area2,331 sq. ft., 217 m2
Floor Area - Unfinished0 sq. ft., 0 m2
Building Area - Total2,331 sq. ft., 217 m2
LevelsTwo
Bedrooms8, (Above Grd: 8)
Bathrooms3, (Full:3/Half:0)
Kitchens2,
Rooms15,
Taxes$11,851.3 / 2025
Lot Area4,026 sq. ft., 374 m2
Lot Frontage33', 10.1 m
Lot FeaturesRecreation Nearby
Lot Details33 x 122
Outdoor AreaFenced
Water SupplyPublic
Plan3219,
Rooms
LevelTypeDimensions
MainFoyer3'4" x 7'1"
MainLiving Room14'10" x 15'3"
MainBedroom9'4" x 11'7"
MainDining Room9'8" x 12'6"
MainKitchen7'8" x 9'2"
MainBedroom9'2" x 10'11"
AbovePrimary Bedroom9'6" x 11'5"
AboveBedroom6'6" x 11'10"
AboveLoft8'3" x 17'10"
AboveBedroom5'3" x 13'4"
BelowKitchen11'5" x 12'1"
BelowBedroom8'8" x 10'8"
BelowLiving Room10'5" x 10'8"
BelowBedroom9'8" x 10'1"
BelowBedroom8'7" x 11'1"
Bathrooms
LevelPiecesEnsuite
Main3No
Above3No
Below3No
Additional Information
Site InfluencesRecreation Nearby
ViewMountains view - second floor
Main Level Bathrooms1
Features IncludedRefrigerator
AppliancesWasher/Dryer, Refrigerator, Stove
Legal DescriptionLOT 14 OF LOT 2 BLOCK 157 DISTRICT LOT 540 PLAN 3219
  • No places found in this area

  • My Listings
  • Office Listings

(604) 230-9899

ron@ronbasra.com

Copyright 2025 Ron Basra Personal Real Estate Corporation

Designed and Programmed by Aura Marketing Group Logo
