Property photo 829f15ef-36b9-4b07-9686-9d8ef6a097f0
Property photo a4774cc0-8517-4eef-9742-834868445555
Property photo 15d5d86c-d76b-4433-89c4-8bd840f2c829
Property photo 572ff6a2-8045-4670-b2a5-c61da1732cdc
Property photo 1d8257c8-7a26-4ea9-bb7d-243043020122
Property photo e6d2fb08-7c82-42a7-b55c-3f4669101a91
Property photo 2e1e01f6-8636-4fc3-846a-b0739d42eb57
Property photo 9c0751e9-0b08-4e76-a338-55b644acda72
Property photo b76a9ee6-0742-47fd-9a81-f57780dac33b
Property photo d1fe8469-2010-43ef-b312-537f72aa99cd
Property photo 5f917bf1-a87e-4872-9ea6-7205563e5103
Property photo fbbadade-6202-47c9-b8cf-c2d40e059493
Property photo 2bf61357-60c7-469f-b269-207dabf835af
Property photo 599bd60d-fd92-464c-bde4-4273feac053d
Property photo f8157f5c-632e-4226-bb23-a7234df7c204
Property photo b62d033b-4943-47d1-afa0-9aad58b07b81
Property photo a0cce097-8fde-4ffb-a0ee-06267155df09
Property photo 76aef5b9-7d4e-4081-8069-69766bb0c086
Property photo dfe3a754-8d7b-4d4e-9be0-a300537c1dfd
Property photo e5b7cf4b-bbe7-44be-a7d1-56ea361c9cd7
Property photo 4d21cd09-7a5e-4843-88e0-5bb859070693
Property photo 6b1a58cd-ce72-402b-9539-2796b9853baa
Property photo b864cb38-87e4-4038-8b71-f80f9a7dc1b3
Property photo 21cdbffb-3682-4a2a-bfc5-88115af95fe3
Property photo 2599d3e3-9af6-438a-a5d2-b50651af1cfe
Property photo 99e88a3e-2bb7-4c8b-a861-93c49af435ef
Property photo 64dc5b25-8bc3-4ad2-a6c4-5335faf19790
Property photo af57d671-6045-4894-ad79-d16e23be90ce
Property photo 608eaab5-1d46-4601-92b5-442454165f8e
Property photo c27b5c04-d9f6-4021-b13e-8cc0749cb578
Property photo c28a06f5-fc75-4368-9562-34109f609f6a
Property photo 7691654a-6fcc-4c0e-b000-766b632d04ae
Property photo c1d9616c-6b2d-4ffe-8823-74cdb2d7075b
Property photo 6360ecc7-4f5c-4663-a4bd-56eff0dfbab0
Property photo thumbnail 829f15ef-36b9-4b07-9686-9d8ef6a097f0
Property photo thumbnail a4774cc0-8517-4eef-9742-834868445555
Property photo thumbnail 15d5d86c-d76b-4433-89c4-8bd840f2c829
Property photo thumbnail 572ff6a2-8045-4670-b2a5-c61da1732cdc
Property photo thumbnail 1d8257c8-7a26-4ea9-bb7d-243043020122
Property photo thumbnail e6d2fb08-7c82-42a7-b55c-3f4669101a91
Property photo thumbnail 2e1e01f6-8636-4fc3-846a-b0739d42eb57
Property photo thumbnail 9c0751e9-0b08-4e76-a338-55b644acda72
Property photo thumbnail b76a9ee6-0742-47fd-9a81-f57780dac33b
Property photo thumbnail d1fe8469-2010-43ef-b312-537f72aa99cd
Property photo thumbnail 5f917bf1-a87e-4872-9ea6-7205563e5103
Property photo thumbnail fbbadade-6202-47c9-b8cf-c2d40e059493
Property photo thumbnail 2bf61357-60c7-469f-b269-207dabf835af
Property photo thumbnail 599bd60d-fd92-464c-bde4-4273feac053d
Property photo thumbnail f8157f5c-632e-4226-bb23-a7234df7c204
Property photo thumbnail b62d033b-4943-47d1-afa0-9aad58b07b81
Property photo thumbnail a0cce097-8fde-4ffb-a0ee-06267155df09
Property photo thumbnail 76aef5b9-7d4e-4081-8069-69766bb0c086
Property photo thumbnail dfe3a754-8d7b-4d4e-9be0-a300537c1dfd
Property photo thumbnail e5b7cf4b-bbe7-44be-a7d1-56ea361c9cd7
Property photo thumbnail 4d21cd09-7a5e-4843-88e0-5bb859070693
Property photo thumbnail 6b1a58cd-ce72-402b-9539-2796b9853baa
Property photo thumbnail b864cb38-87e4-4038-8b71-f80f9a7dc1b3
Property photo thumbnail 21cdbffb-3682-4a2a-bfc5-88115af95fe3
Property photo thumbnail 2599d3e3-9af6-438a-a5d2-b50651af1cfe
Property photo thumbnail 99e88a3e-2bb7-4c8b-a861-93c49af435ef
Property photo thumbnail 64dc5b25-8bc3-4ad2-a6c4-5335faf19790
Property photo thumbnail af57d671-6045-4894-ad79-d16e23be90ce
Property photo thumbnail 608eaab5-1d46-4601-92b5-442454165f8e
Property photo thumbnail c27b5c04-d9f6-4021-b13e-8cc0749cb578
Property photo thumbnail c28a06f5-fc75-4368-9562-34109f609f6a
Property photo thumbnail 7691654a-6fcc-4c0e-b000-766b632d04ae
Property photo thumbnail c1d9616c-6b2d-4ffe-8823-74cdb2d7075b
Property photo thumbnail 6360ecc7-4f5c-4663-a4bd-56eff0dfbab0

Downtown VW Condo for sale in "London Place" (Vancouver West)

MLS Number

R3095527

Property Type

Residential

Bedrooms

1

Bathrooms

1

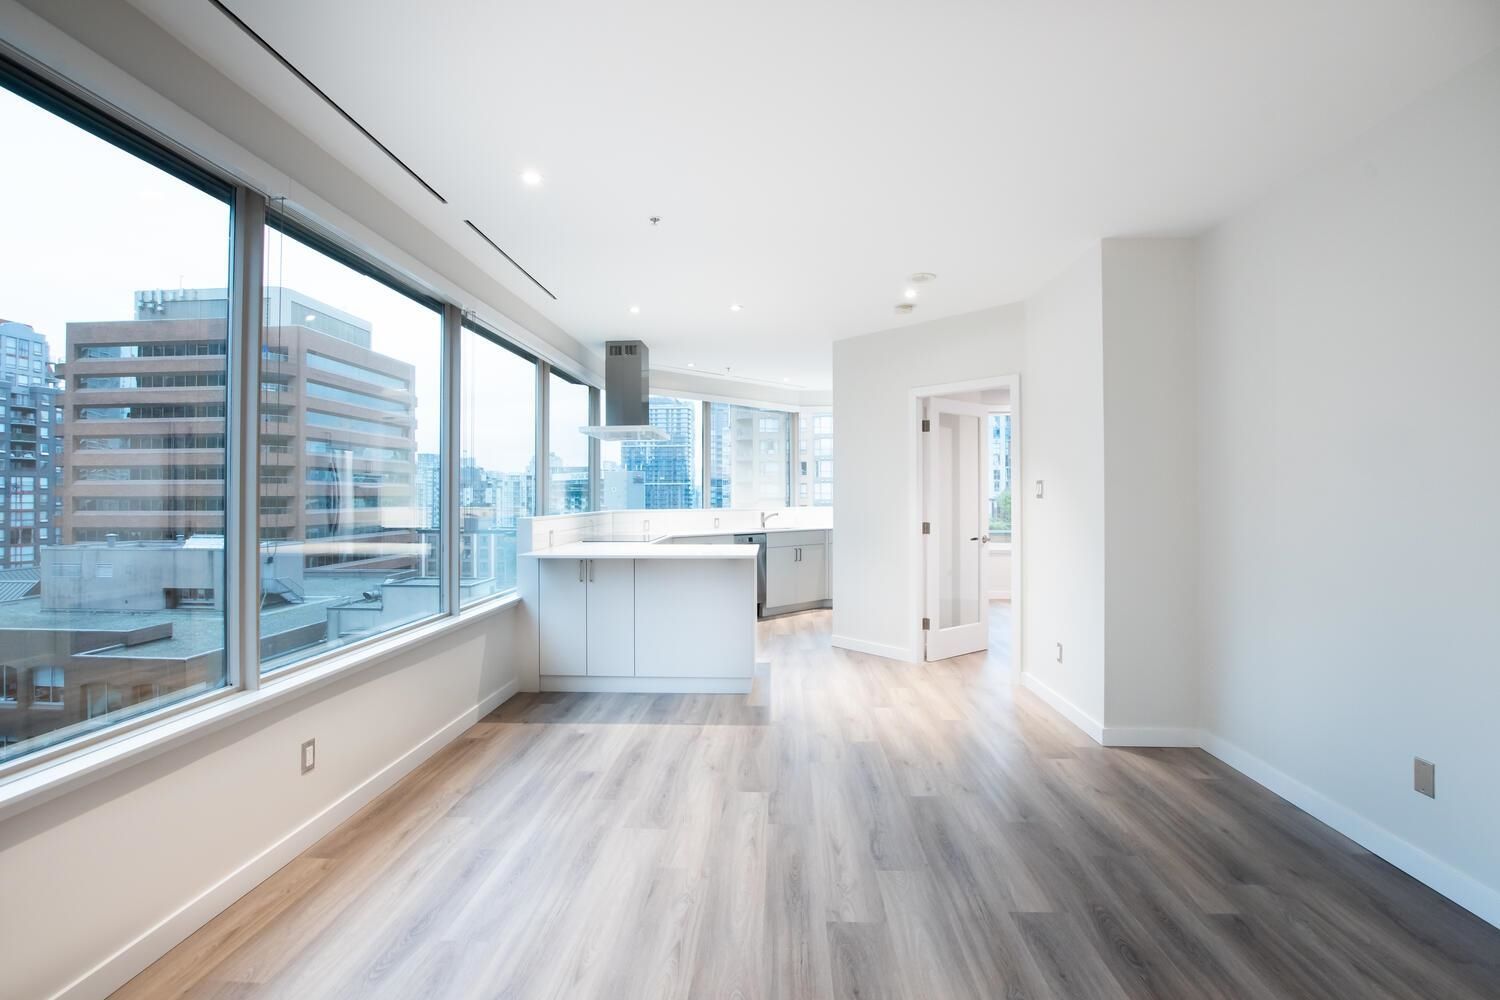
Explore the heart of downtown living in this fully renovated suite! Newer stainless steel appliances, sleek Silistone countertops, and vinyl plank flooring await you. Enjoy the abundance of natural light through windows adorned with updated roller blinds. The updated bathroom, built-in closet organizers, and neutral paint add to the allure. Conveniently, a storage unit is just outside the suite. Centrally located, 24-hour bakery, coffee shops, restaurants, grocery stores, and transit options at your doorstep,Canada line short walk away. Embrace city living with proximity to the seawall and bike lanes on Hornby. Your urban oasis awaits – connect with your trusted realtor for a private showing!
814 1177 Hornby Street in Vancouver

Year Built

1994

Status

Active

Floor Area

725 sq. ft.

Price
$638,000
General Information
Property TypeResidential
Dwelling TypeApartment/Condo
Home StyleOne Level
OwnershipFreehold Strata
Common InterestCondominium
Year built1994, (Age: 32)
Living Area725 sq. ft., 67.4 m2
Building Area - Total725 sq. ft., 67.4 m2
LevelsOne
Bedrooms1, (Above Grd: 1)
Bathrooms1, (Full:1/Half:0)
Num Storeys15,
Taxes$1,939.56 / 2025
PlanLMS1757
Additional Information
Interior FeaturesStorage
AmenitiesExercise Centre, Recreation Facilities, Swirlpool/Hot Tub, Storage
Association AmenitiesExercise Centre, Recreation Facilities, Caretaker, Trash, Maintenance Grounds, Hot Water, Management, Sewer, Water
Community FeaturesShopping Nearby
Main Level Bathrooms1
Features IncludedDishwasher, Refrigerator, Microwave, Exercise Centre, Swirlpool/Hot Tub, Storage
AppliancesDishwasher, Refrigerator, Microwave, Oven, Range Top
Window FeaturesWindow Coverings
  • No places found in this area

  • My Listings
  • Office Listings

(604) 230-9899

ron@ronbasra.com

Copyright 2025 Ron Basra Personal Real Estate Corporation

Designed and Programmed by Aura Marketing Group Logo
