Property photo 91fc301f-ecf0-4ea4-af54-27fc918242a1
Property photo 97cb8c8d-0554-48f3-956b-416103cd22a4
Property photo 8ccaf630-fdac-4d1d-8b24-58ca6bb47da3
Property photo d46112a8-4040-4c83-83a5-7f7b24ac96e3
Property photo 3944c0f2-2b5e-454c-88bc-4601a16b82c4
Property photo df4c9862-209f-42b3-8a31-5ab36206e7b5
Property photo 1359882a-1ce4-4730-b027-342532b687b3
Property photo 1328df27-bedf-4881-ab91-53d5a5776495
Property photo 578b500a-517c-4d45-92a4-5d3a838509bc
Property photo abc80132-0d3f-440a-9093-11febac210bf
Property photo 99290b38-c73c-4ff3-b368-e500da46e8f7
Property photo 26e6eeed-bd19-4500-99cf-609d27a937b5
Property photo 16ef8ac7-895a-41e5-a3de-eb3532be97a4
Property photo 8edeb5f0-a77f-4c16-b880-f91bb3003297
Property photo fd90c870-11ff-45d7-90ed-e7e13d144874
Property photo 0ccdf330-8e80-4b9c-92f4-e4a6b633458d
Property photo bd49ddc1-8d95-4396-b10d-32123924b867
Property photo 7fbf2f86-c9f0-43cf-9afd-4900dba89860
Property photo c80c792e-b59e-4c39-ba79-3be237031bee
Property photo 7fd22d32-623e-44a5-a80c-7d20b06ed2f7
Property photo 5b5c958e-0d40-40b5-b777-d74d91530af1
Property photo 3b80a4c0-6d28-45a4-b5c4-1d75b89b3a33
Property photo acdd453d-7a87-4bfd-ad78-1f21a9a29481
Property photo 677b1fff-14db-44ea-a068-2b56e46f032b
Property photo 5979dcb1-fb2b-453f-a8cc-f8bf4a09a51b
Property photo fe0e30b0-134f-44e6-ba53-41bc3ac04a7f
Property photo 348329cf-5161-4d33-a8bb-3841c2016c43
Property photo thumbnail 91fc301f-ecf0-4ea4-af54-27fc918242a1
Property photo thumbnail 97cb8c8d-0554-48f3-956b-416103cd22a4
Property photo thumbnail 8ccaf630-fdac-4d1d-8b24-58ca6bb47da3
Property photo thumbnail d46112a8-4040-4c83-83a5-7f7b24ac96e3
Property photo thumbnail 3944c0f2-2b5e-454c-88bc-4601a16b82c4
Property photo thumbnail df4c9862-209f-42b3-8a31-5ab36206e7b5
Property photo thumbnail 1359882a-1ce4-4730-b027-342532b687b3
Property photo thumbnail 1328df27-bedf-4881-ab91-53d5a5776495
Property photo thumbnail 578b500a-517c-4d45-92a4-5d3a838509bc
Property photo thumbnail abc80132-0d3f-440a-9093-11febac210bf
Property photo thumbnail 99290b38-c73c-4ff3-b368-e500da46e8f7
Property photo thumbnail 26e6eeed-bd19-4500-99cf-609d27a937b5
Property photo thumbnail 16ef8ac7-895a-41e5-a3de-eb3532be97a4
Property photo thumbnail 8edeb5f0-a77f-4c16-b880-f91bb3003297
Property photo thumbnail fd90c870-11ff-45d7-90ed-e7e13d144874
Property photo thumbnail 0ccdf330-8e80-4b9c-92f4-e4a6b633458d
Property photo thumbnail bd49ddc1-8d95-4396-b10d-32123924b867
Property photo thumbnail 7fbf2f86-c9f0-43cf-9afd-4900dba89860
Property photo thumbnail c80c792e-b59e-4c39-ba79-3be237031bee
Property photo thumbnail 7fd22d32-623e-44a5-a80c-7d20b06ed2f7
Property photo thumbnail 5b5c958e-0d40-40b5-b777-d74d91530af1
Property photo thumbnail 3b80a4c0-6d28-45a4-b5c4-1d75b89b3a33
Property photo thumbnail acdd453d-7a87-4bfd-ad78-1f21a9a29481
Property photo thumbnail 677b1fff-14db-44ea-a068-2b56e46f032b
Property photo thumbnail 5979dcb1-fb2b-453f-a8cc-f8bf4a09a51b
Property photo thumbnail fe0e30b0-134f-44e6-ba53-41bc3ac04a7f
Property photo thumbnail 348329cf-5161-4d33-a8bb-3841c2016c43

Panorama Ridge Townhouse for sale in "Pacific Gardens"

MLS Number

R3042833

Property Type

Residential

Bedrooms

3

Bathrooms

3

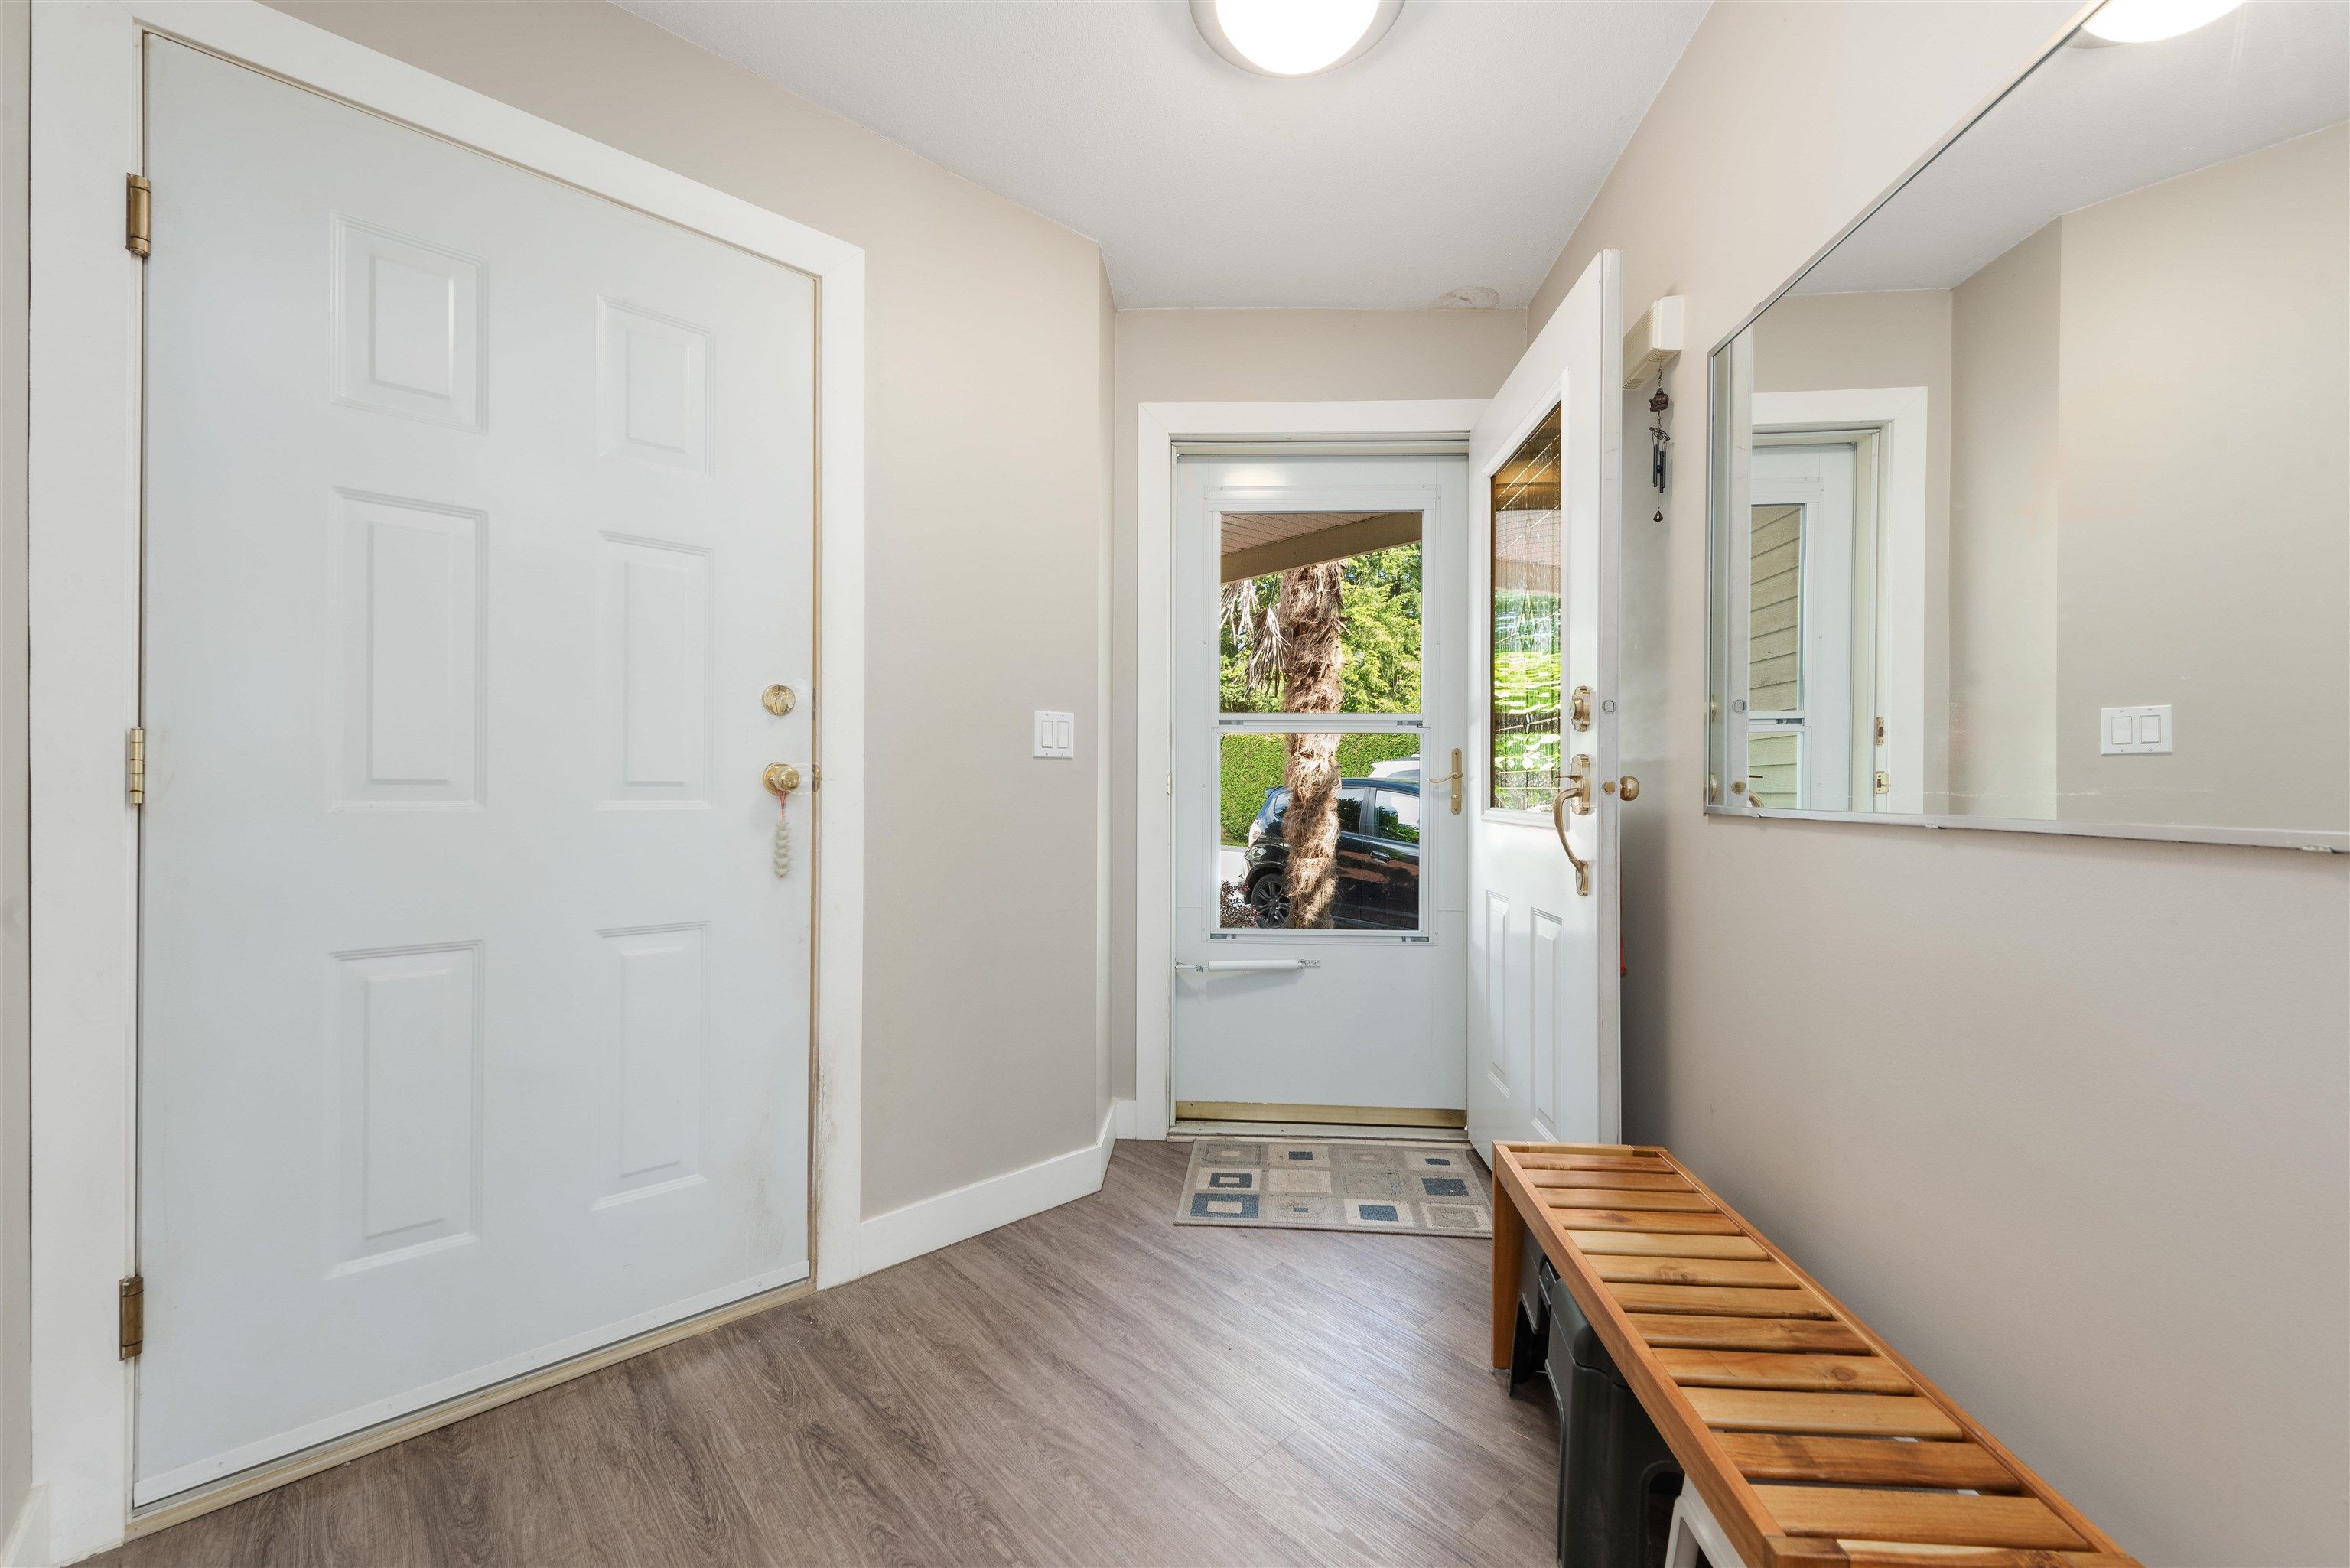
Welcome to Pacific Gardens – This well-maintained 2-level end-unit townhome offers the perfect blend of comfort, space, and privacy. Featuring 3 spacious bedrooms and 3 bathrooms, including a primary bedroom with a soothing soaker tub – your own private spa retreat. Designed for both everyday living and entertaining, the open-concept layout boasts abundant natural light, a cozy fireplace and seamless flow from the living and dining area to your private patio, surrounded by lush greenery for serene indoor-outdoor living. The double side-by-side garage and crawl space offer ample storage space. Ideal layout for families, those looking to upsize or downsize. Located in a well-maintained complex, minutes from schools, shopping and parks. Open House Saturday Sept. 6, Sunday Sept. 7, 2:00-4:00PM
8 12038 62 Avenue in Surrey

Year Built

1996

Status

Active

Floor Area

1,648 sq. ft.

Price
$899,900
General Information
Property TypeResidential
Dwelling TypeTownhouse
Home StyleTwo Levels
OwnershipFreehold Strata
Common InterestCondominium
Year built1996, (Age: 29)
Living Area1,648 sq. ft., 153 m2
Building Area - Total1,648 sq. ft., 153 m2
LevelsTwo
Bedrooms3, (Above Grd: 3)
Bathrooms3, (Full:2/Half:1)
Taxes$3,331.55 / 2024
PlanLMS2423
Additional Information
AmenitiesClubhouse, Recreation Facilities
Association AmenitiesClubhouse, Trash, Maintenance Grounds, Management, Recreation Facilities, Snow Removal
Community FeaturesShopping Nearby
Main Level Bathrooms1
Features IncludedDishwasher, Refrigerator, Microwave, Clubhouse
AppliancesWasher/Dryer, Dishwasher, Refrigerator, Stove, Microwave
  • No places found in this area

  • My Listings
  • Office Listings

(604) 230-9899

ron@ronbasra.com

Copyright 2025 Ron Basra Personal Real Estate Corporation

Designed and Programmed by Aura Marketing Group Logo
