South Vancouver House for sale (Vancouver East)
MLS Number
R3128666
Property Type
Residential
Bedrooms
9
Bathrooms
7
LANEWAY, LEGAL SUITE, GARAGE AND POTENTIAL FOR MORE - Discover luxury living in this exceptional 9 bed, 7 bath CUSTOM-BUILT home, ideally located just off Main Street in one of Vancouver’s most desirable neighborhoods. Situated within the Sexsmith Elementary and Sir Winston Churchill Secondary catchments, and minutes from Langara Golf Course, George Park, and Winona Park, this residence offers unmatched convenience. Designed for modern elegance, it features a gourmet kitchen with premium Bosch appliances and a spice kitchen with a Wolf gas stove. Enjoy two spacious family rooms, two fireplaces, built-in speakers, zebra blinds, and a Honeywell thermostat. The primary suite boasts a walk-in closet.
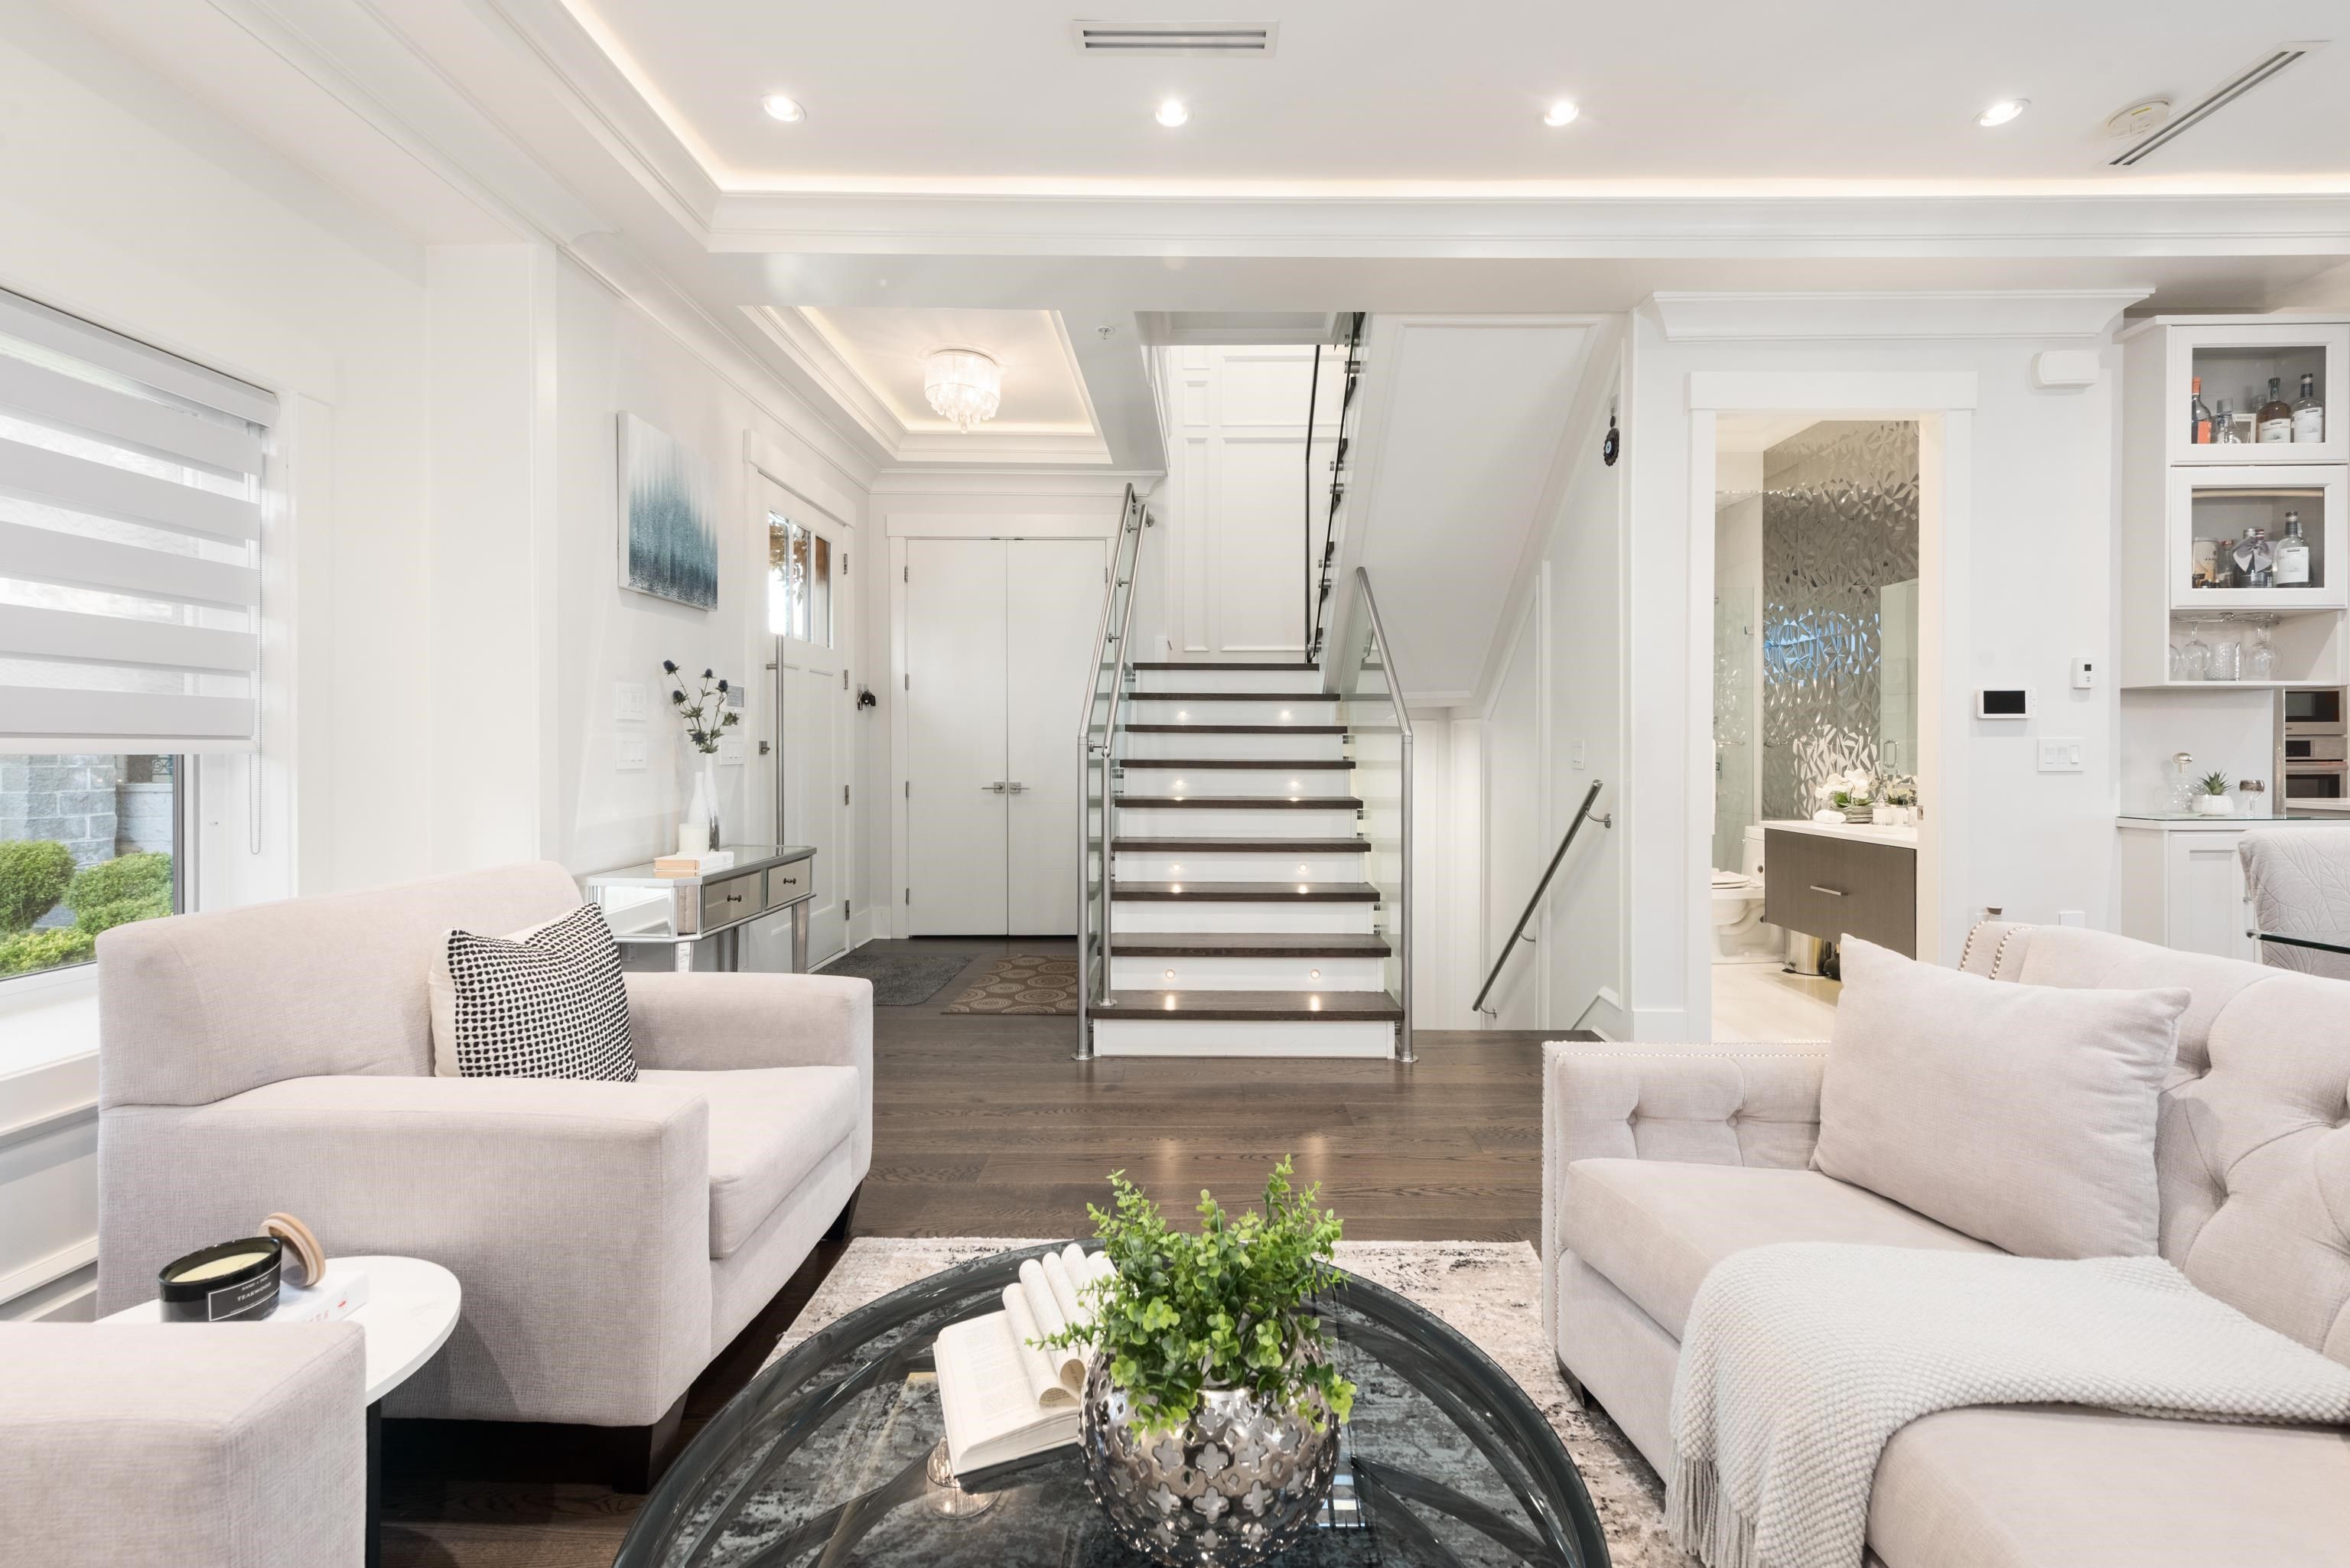
104 E 62 Avenue in Vancouver
Year Built
2017
Status
Active
Floor Area
3,228 sq. ft.
Price
$2,750,000
General Information
| Property Type | Residential |
| Dwelling Type | Single Family Residence |
| Home Style | Laneway House, Two Levels |
| Ownership | Freehold NonStrata |
| Year built | 2017, (Age: 9) |
| Living Area | 3,228 sq. ft., 300 m2 |
| Floor Area - Unfinished | 0 sq. ft., 0 m2 |
| Building Area - Total | 3,228 sq. ft., 300 m2 |
| Levels | Two |
| Bedrooms | 9, (Above Grd: 9) |
| Bathrooms | 7, (Full:7/Half:0) |
| Kitchens | 4, |
| Rooms | 22, |
| Taxes | $9,185.6 / - |
| Lot Area | 3,809.85 sq. ft., 354 m2 |
| Lot Frontage | 33', 10.1 m |
| Lot Features | Central Location, Recreation Nearby |
| Lot Details | 33 x 115.45 |
| Outdoor Area | Balcony |
| Water Supply | Public |
| Plan | 3065, |
Rooms
| Level | Type | Dimensions |
|---|---|---|
| Main | Foyer | 5'6" x 7'4" |
| Main | Living Room | 12'2" x 13'3" |
| Main | Dining Room | 12'4" x 13'4" |
| Main | Family Room | 11'1" x 13'8" |
| Main | Kitchen | 9'4" x 11'11" |
| Main | Wok Kitchen | 5'1" x 7'8" |
| Below | Laundry | 4'7" x 6'7" |
| Below | Storage | 6'3" x 7'2" |
| Below | Bedroom | 6'10" x 7'3" |
| Below | Bedroom | 9'8" x 10'10" |
| Below | Kitchen | 10'2" x 11'5" |
| Below | Bedroom | 6'10" x 7'11" |
| Below | Bedroom | 8'7" x 10'2" |
| Above | Bedroom | 9'10" x 13'6" |
| Above | Walk-In Closet | 3'10" x 5'8" |
| Above | Bedroom | 11'4" x 13'2" |
| Above | Walk-In Closet | 4'1" x 7'3" |
| Above | Bedroom | 9'3" x 10'5" |
| Abv Main 2 | Foyer | 4'2" x 4'9" |
| Abv Main 2 | Kitchen | 7'4" x 13'8" |
| Abv Main 2 | Bedroom | 7'10" x 8'2" |
| Abv Main 2 | Bedroom | 8'1" x 9'4" |
Bathrooms
| Level | Pieces | Ensuite |
|---|---|---|
| Main | 3 | Yes |
| Below | 3 | No |
| Below | 3 | No |
| Above | 3 | Yes |
| Above | 3 | Yes |
| - | 3 | No |
| - | 3 | No |
Additional Information
| Exterior Features | Balcony, Private Yard |
| Site Influences | Private Yard, Central Location, Recreation Nearby, Shopping Nearby |
| Community Features | Shopping Nearby |
| Security Features | Security System, Smoke Detector(s) |
| Main Level Bathrooms | 1 |
| Features Included | Air Conditioning, Dishwasher, Refrigerator, Cooling |
| Appliances | Washer/Dryer, Dishwasher, Refrigerator, Stove |
| Other Equipment | Heat Recov. Vent. |
| Window Features | Window Coverings |
| Legal Description | LOT 29 OF LOT 4 BLOCK 4 DISTRICT LOT 322 PLAN 3065 |
- No places found in this area

