Property photo b60dd71f-a10f-453a-a7be-c44f508f8dea
Property photo 09622361-661b-4316-a64b-c91fc1ea34d6
Property photo c1e19ff1-2fd8-4d66-a778-b878e9cd75d1
Property photo 9f572ce4-d7d0-4137-9bcd-e746309bc137
Property photo 0ab956c0-36bd-4dcc-98fa-c28a8326504c
Property photo be3ea996-0311-4234-95d6-bdd1e0f30af7
Property photo 09cdbc5c-ae1c-48d9-b7a3-045a3520942f
Property photo 523edbc2-0d78-4df9-bfcb-1a8d3fa07cc7
Property photo f469c641-6b5c-420c-acf1-6c45feed0db5
Property photo 5ac9511d-80e3-4f75-9a0a-efdc11449795
Property photo 464a877d-4a5d-403d-b4dd-03793d2d76c1
Property photo 07d90381-2d01-450e-b9d8-09da2eaf668e
Property photo a8afdded-18b2-41ba-9218-ca5dd9111088
Property photo a339da1d-f2eb-4664-983f-98df702ab7f1
Property photo 5c2cad61-6904-4aaf-b59a-cb15400d781b
Property photo bcfe3c0b-b3e3-4432-8f27-e6ebec88158c
Property photo 8cc12491-ebe2-433d-8a84-a405f049de75
Property photo 6ab9828a-ef4c-40e8-a247-a0fe975b207f
Property photo dafd50c2-dbee-4515-8cff-4b2c7e0f96c1
Property photo 6a82d460-63eb-484b-ad33-46a3e198c1df
Property photo 16e4dd60-a65e-4ac4-81a1-3d466b1ed649
Property photo 0f70efa7-fcf5-4e61-8129-ac9af72895a7
Property photo 2dd6b875-41ea-422e-b4d3-43a844d3c7c2
Property photo e2bfba1f-b371-4343-911a-5be71105c167
Property photo d64f0a95-088d-4580-8ce1-06550d47be2f
Property photo fd69127d-34bc-4fe7-b038-47257d4d1e0c
Property photo 155a32d3-91ff-43ce-a12a-441339b56782
Property photo 48346f5d-13f7-4760-a85e-530261a6bf4c
Property photo 0771f4f6-2fbd-418e-a66b-85ca46098b8f
Property photo 41237b5a-cb45-4e77-8258-7031645107da
Property photo 27db59a9-2272-4cdb-815f-5c8089aae5c2
Property photo 1ac389ac-9b55-4617-ae6f-7a391b679a76
Property photo f5e0c4ee-3aed-44ae-badf-be3e6f038602
Property photo 44800aae-3b86-4948-9c03-1f83ef753c3c
Property photo 90c3eecc-db4d-4a3b-a4ba-16cd66766c0e
Property photo 761eed46-c701-431c-a942-01792a621016
Property photo 8be12fe3-c9c9-4f5a-a991-bf82a78cc7ad
Property photo b8534e4a-81f6-483b-946a-437b8ce184fb
Property photo 121fbec3-bce8-4b4d-bff1-25b37a072a2f
Property photo 6f6c8752-1b0c-49ae-a968-af63455086a7
Property photo thumbnail b60dd71f-a10f-453a-a7be-c44f508f8dea
Property photo thumbnail 09622361-661b-4316-a64b-c91fc1ea34d6
Property photo thumbnail c1e19ff1-2fd8-4d66-a778-b878e9cd75d1
Property photo thumbnail 9f572ce4-d7d0-4137-9bcd-e746309bc137
Property photo thumbnail 0ab956c0-36bd-4dcc-98fa-c28a8326504c
Property photo thumbnail be3ea996-0311-4234-95d6-bdd1e0f30af7
Property photo thumbnail 09cdbc5c-ae1c-48d9-b7a3-045a3520942f
Property photo thumbnail 523edbc2-0d78-4df9-bfcb-1a8d3fa07cc7
Property photo thumbnail f469c641-6b5c-420c-acf1-6c45feed0db5
Property photo thumbnail 5ac9511d-80e3-4f75-9a0a-efdc11449795
Property photo thumbnail 464a877d-4a5d-403d-b4dd-03793d2d76c1
Property photo thumbnail 07d90381-2d01-450e-b9d8-09da2eaf668e
Property photo thumbnail a8afdded-18b2-41ba-9218-ca5dd9111088
Property photo thumbnail a339da1d-f2eb-4664-983f-98df702ab7f1
Property photo thumbnail 5c2cad61-6904-4aaf-b59a-cb15400d781b
Property photo thumbnail bcfe3c0b-b3e3-4432-8f27-e6ebec88158c
Property photo thumbnail 8cc12491-ebe2-433d-8a84-a405f049de75
Property photo thumbnail 6ab9828a-ef4c-40e8-a247-a0fe975b207f
Property photo thumbnail dafd50c2-dbee-4515-8cff-4b2c7e0f96c1
Property photo thumbnail 6a82d460-63eb-484b-ad33-46a3e198c1df
Property photo thumbnail 16e4dd60-a65e-4ac4-81a1-3d466b1ed649
Property photo thumbnail 0f70efa7-fcf5-4e61-8129-ac9af72895a7
Property photo thumbnail 2dd6b875-41ea-422e-b4d3-43a844d3c7c2
Property photo thumbnail e2bfba1f-b371-4343-911a-5be71105c167
Property photo thumbnail d64f0a95-088d-4580-8ce1-06550d47be2f
Property photo thumbnail fd69127d-34bc-4fe7-b038-47257d4d1e0c
Property photo thumbnail 155a32d3-91ff-43ce-a12a-441339b56782
Property photo thumbnail 48346f5d-13f7-4760-a85e-530261a6bf4c
Property photo thumbnail 0771f4f6-2fbd-418e-a66b-85ca46098b8f
Property photo thumbnail 41237b5a-cb45-4e77-8258-7031645107da
Property photo thumbnail 27db59a9-2272-4cdb-815f-5c8089aae5c2
Property photo thumbnail 1ac389ac-9b55-4617-ae6f-7a391b679a76
Property photo thumbnail f5e0c4ee-3aed-44ae-badf-be3e6f038602
Property photo thumbnail 44800aae-3b86-4948-9c03-1f83ef753c3c
Property photo thumbnail 90c3eecc-db4d-4a3b-a4ba-16cd66766c0e
Property photo thumbnail 761eed46-c701-431c-a942-01792a621016
Property photo thumbnail 8be12fe3-c9c9-4f5a-a991-bf82a78cc7ad
Property photo thumbnail b8534e4a-81f6-483b-946a-437b8ce184fb
Property photo thumbnail 121fbec3-bce8-4b4d-bff1-25b37a072a2f
Property photo thumbnail 6f6c8752-1b0c-49ae-a968-af63455086a7

Main 1/2 Duplex for sale (Vancouver East)

MLS Number

R3019597

Property Type

Residential

Bedrooms

3

Bathrooms

4

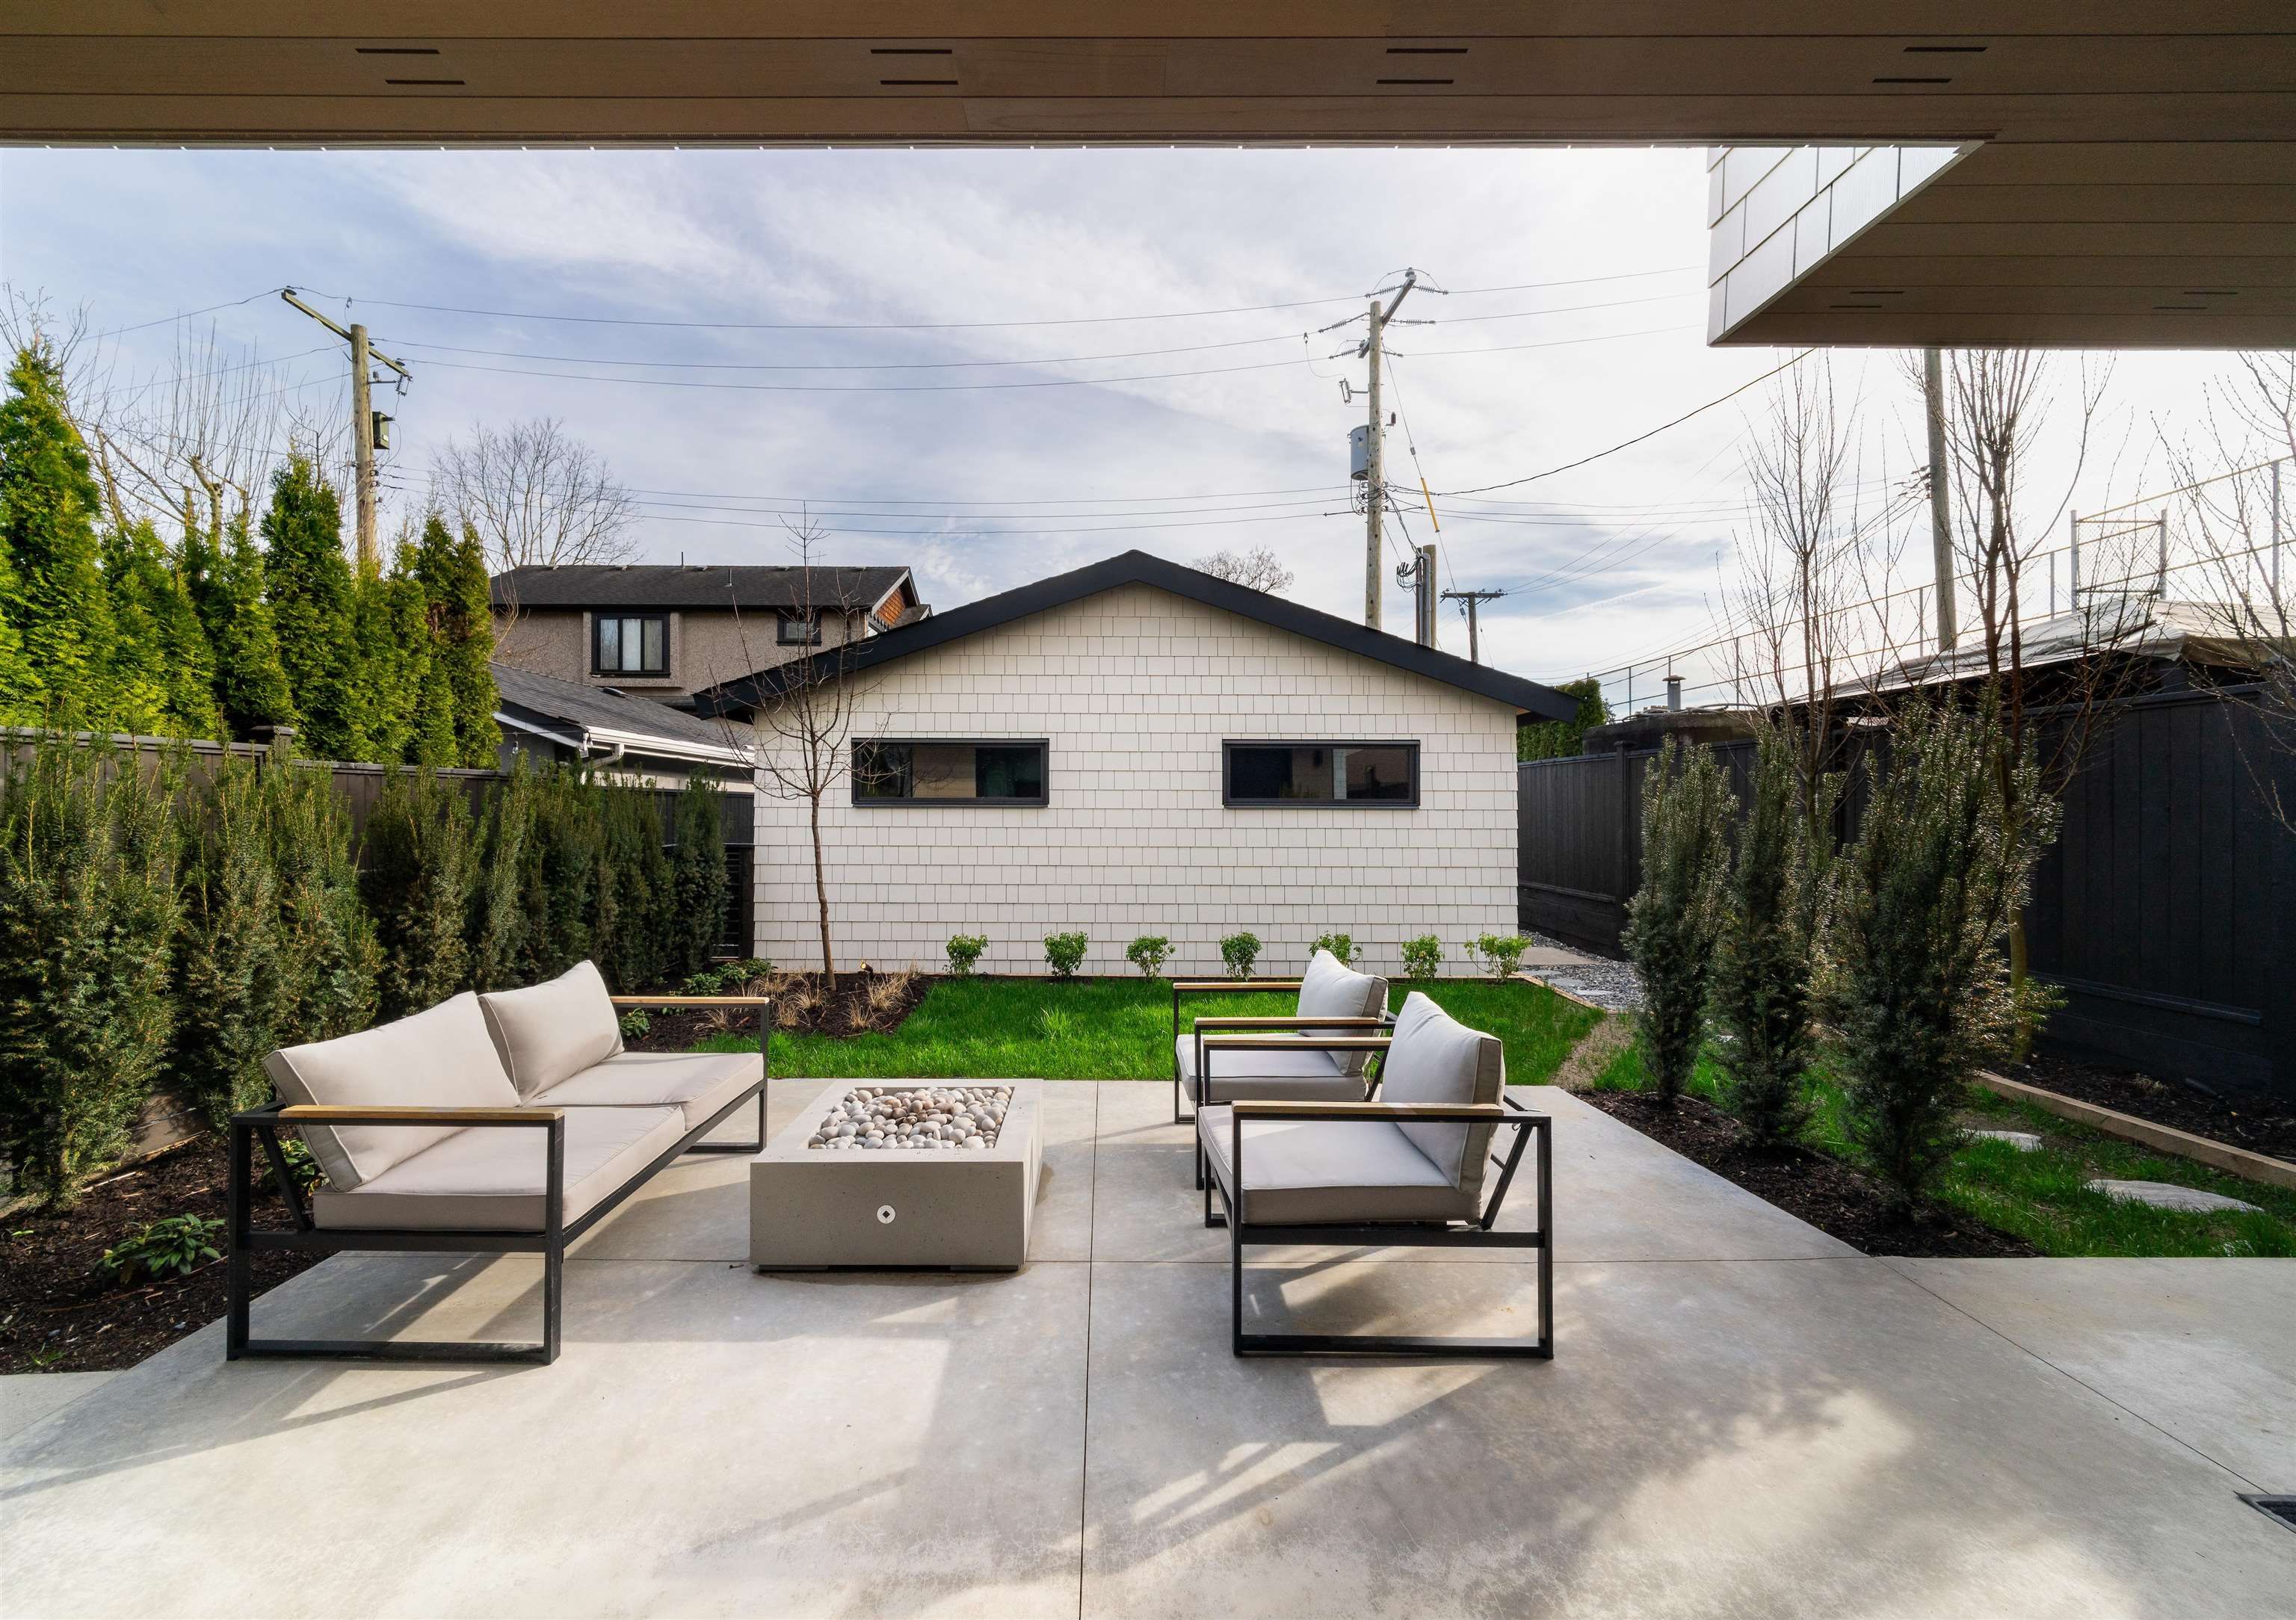
A HOME That Truly Stands Apart – Luxury, Design & Location. Tired of the cookie-cutter duplexes on the market? This stunning, half duplex is a rare find that stands out from over 250 listings and for good reason. Proudly designed by ARCHTRIX & masterfully built by LOTTERY HOME BUILDER, this home showcases impeccable craftsmanship & premium materials. From BOCCI lighting, MIELE appliances to PARADIGM, HARRINGBONE engineered hardwood floors, and BELGIAN LINEN DRAPERY, every detail has been carefully curated to impress. An oversized 34.75’ x 123’ lot, providing more interior space than your average duplex. Located in one of the city's trendiest neighbourhoods with a Walk Score of 95, numbers don't lie, so come and view this SOUTH FACING BACK YARD home. Come and experience the differnence!
2 280 E 32 Avenue in Vancouver

Year Built

2025

Status

Active

Floor Area

1,695 sq. ft.

Price
$2,189,000
General Information
Property TypeResidential
Dwelling TypeHalf Duplex
Home Style3 Storey, Three Or More Levels
OwnershipFreehold Strata
Common InterestCondominium
Year built2025, (Age: 0)
Living Area1,695 sq. ft., 157 m2
Floor Area - Unfinished0 sq. ft., 0 m2
Building Area - Total1,695 sq. ft., 157 m2
LevelsThree Or More
RainscreenFull
Bedrooms3, (Above Grd: 3)
Bathrooms4, (Full:3/Half:1)
Kitchens1,
Rooms7,
Taxes$0 / 2024
Lot Area4,274.25 sq. ft., 397 m2
Lot Frontage34'9", 10.6 m
Lot Details34.75 x 123
Outdoor AreaFenced
Water SupplyPublic
PlanEPS11133TOGETHER
Rooms
LevelTypeDimensions
MainLiving Room15'2" x 16'10"
MainKitchen9'11" x 15'2"
MainOffice4'11" x 6'5"
AboveBedroom12'5" x 18'10"
AboveWalk-In Closet4'1" x 4'11"
AboveBedroom9'5" x 11'
Abv Main 2Primary Bedroom15'3" x 15'11"
Bathrooms
LevelPiecesEnsuite
Main2No
Above3Yes
Above3Yes
Above Main 23Yes
Additional Information
Interior FeaturesCentral Vacuum
Site InfluencesCentral Location, Recreation Nearby, Shopping Nearby
Community FeaturesShopping Nearby
Security FeaturesSecurity System, Smoke Detector(s)
Main Level Bathrooms2
Features IncludedAir Conditioning, Dishwasher, Refrigerator, Cooling
AppliancesWasher/Dryer, Dishwasher, Refrigerator, Stove
Other EquipmentHeat Recov. Vent.
Window FeaturesWindow Coverings
Legal DescriptionSTRATA LOT 2 DISTRICT LOT 634 GROUP 1 NEW WESTMINSTER DISTRICT STRATA PLANEPS11133TOGETHER WITH AN INTEREST IN THE COMMON PROPERTY IN PROPORTION TO THE UNITENTITLEMENT OF THE STRATA LOT AS SHOWN ON FORM V
  • No places found in this area

  • My Listings
  • Office Listings

(604) 230-9899

ron@ronbasra.com

Copyright 2025 Ron Basra Personal Real Estate Corporation

Designed and Programmed by Aura Marketing Group Logo

Main 1/2 Duplex for sale (Vancouver East) | 2 280 E 32 Avenue in Vancouver | Ron Basra Real Estate
