Property photo 1059ea81-5dbe-4033-9ec8-8f6ee1bddddb
Property photo 830e2f51-bc16-4eb9-b134-8206351883fa
Property photo 1976fdc7-de48-4688-8127-942f7e581b4c
Property photo 70e10c73-8940-4788-985f-03fb59c335be
Property photo 9c4d68e1-c16d-418c-adb4-073ccb40ee71
Property photo bc7fab09-b1f0-46ae-8caa-f0ee0aae73d3
Property photo 22ca0de8-4fa4-47d9-a092-391048993f35
Property photo 8352bd0e-b426-4db7-87e2-b48340def877
Property photo 468dd9f3-851c-429d-8a4d-ab6236206c32
Property photo 72026b18-2479-4071-824c-1bb86f1a38bd
Property photo 1d29e4a1-1d01-46e5-9e66-d1a0356f598f
Property photo 00d5c18e-9de6-492f-ba51-b30f1a680241
Property photo 5b0e1261-de83-48b8-8807-e9930d9d9d11
Property photo e3a86b03-5062-4f68-af9a-e6fc623b4805
Property photo 698a4d7e-c9c6-4067-8714-e01f2bf8fd56
Property photo 36199ea9-94cc-4bad-ad0a-94ba93211eee
Property photo b19e1037-e465-4c23-97f6-0d347633ce6c
Property photo 291815f6-db32-4f7e-b0b5-6d70d2ae7473
Property photo 675f2997-cd1f-43b8-8ba4-69d6a3abc8b5
Property photo c021496f-958a-4f68-a15c-d3944c0e625f
Property photo 42a96d4c-3501-49de-a57e-c3aaa73992e5
Property photo 5350ab73-d17c-44ce-b756-86fe72b86278
Property photo 380b70b8-1fa8-417f-8e1a-9e1e0bf18e64
Property photo 9c094029-7cd6-42a7-9934-474ab17b8f06
Property photo 3264b5d7-7f5f-45ab-ad4e-4e0b0a0e16a9
Property photo 7117218f-819d-4954-82c3-ec59b54b4bc2
Property photo 082e60f7-035d-4dcb-8afb-d5283a54a279
Property photo 197aa902-8b21-438e-9ef1-f9d753ccc8cf
Property photo f1b59786-fc20-4804-89e1-a183b53a79e3
Property photo 67265ca1-5823-4b7d-9521-a6a9b03982d2
Property photo b89a565a-114b-4ffe-8062-ddc95101c7e2
Property photo e197b610-1aa6-4a6b-9713-8b1d491eab11
Property photo 916dd6a9-3fba-4a90-9283-7b276643bb26
Property photo cb0ddf34-616e-4080-b936-9680d59fcea3
Property photo thumbnail 1059ea81-5dbe-4033-9ec8-8f6ee1bddddb
Property photo thumbnail 830e2f51-bc16-4eb9-b134-8206351883fa
Property photo thumbnail 1976fdc7-de48-4688-8127-942f7e581b4c
Property photo thumbnail 70e10c73-8940-4788-985f-03fb59c335be
Property photo thumbnail 9c4d68e1-c16d-418c-adb4-073ccb40ee71
Property photo thumbnail bc7fab09-b1f0-46ae-8caa-f0ee0aae73d3
Property photo thumbnail 22ca0de8-4fa4-47d9-a092-391048993f35
Property photo thumbnail 8352bd0e-b426-4db7-87e2-b48340def877
Property photo thumbnail 468dd9f3-851c-429d-8a4d-ab6236206c32
Property photo thumbnail 72026b18-2479-4071-824c-1bb86f1a38bd
Property photo thumbnail 1d29e4a1-1d01-46e5-9e66-d1a0356f598f
Property photo thumbnail 00d5c18e-9de6-492f-ba51-b30f1a680241
Property photo thumbnail 5b0e1261-de83-48b8-8807-e9930d9d9d11
Property photo thumbnail e3a86b03-5062-4f68-af9a-e6fc623b4805
Property photo thumbnail 698a4d7e-c9c6-4067-8714-e01f2bf8fd56
Property photo thumbnail 36199ea9-94cc-4bad-ad0a-94ba93211eee
Property photo thumbnail b19e1037-e465-4c23-97f6-0d347633ce6c
Property photo thumbnail 291815f6-db32-4f7e-b0b5-6d70d2ae7473
Property photo thumbnail 675f2997-cd1f-43b8-8ba4-69d6a3abc8b5
Property photo thumbnail c021496f-958a-4f68-a15c-d3944c0e625f
Property photo thumbnail 42a96d4c-3501-49de-a57e-c3aaa73992e5
Property photo thumbnail 5350ab73-d17c-44ce-b756-86fe72b86278
Property photo thumbnail 380b70b8-1fa8-417f-8e1a-9e1e0bf18e64
Property photo thumbnail 9c094029-7cd6-42a7-9934-474ab17b8f06
Property photo thumbnail 3264b5d7-7f5f-45ab-ad4e-4e0b0a0e16a9
Property photo thumbnail 7117218f-819d-4954-82c3-ec59b54b4bc2
Property photo thumbnail 082e60f7-035d-4dcb-8afb-d5283a54a279
Property photo thumbnail 197aa902-8b21-438e-9ef1-f9d753ccc8cf
Property photo thumbnail f1b59786-fc20-4804-89e1-a183b53a79e3
Property photo thumbnail 67265ca1-5823-4b7d-9521-a6a9b03982d2
Property photo thumbnail b89a565a-114b-4ffe-8062-ddc95101c7e2
Property photo thumbnail e197b610-1aa6-4a6b-9713-8b1d491eab11
Property photo thumbnail 916dd6a9-3fba-4a90-9283-7b276643bb26
Property photo thumbnail cb0ddf34-616e-4080-b936-9680d59fcea3

Sapperton Condo for sale in "Copperstone"

MLS Number

R2999963

Property Type

Residential

Bedrooms

1

Bathrooms

1

Ready to move in at Copperstone in the heart of Sapperton! Top-floor living with no wasted space—this bright, freshly painted and efficient 1-bedroom + den condo offers an open-concept layout designed to maximize every square foot. Featuring a Bosch dishwasher and a spacious covered balcony overlooking the peaceful courtyard, perfect for morning coffee. Enjoy quick access to the highway, restaurants, shops, and 5 min walk away is the SkyTrain station. This well-managed, pet-friendly complex offers peace of mind with an on-site caretaker, security fob entry, secure underground parking, and plenty of visitor parking. A fantastic opportunity—call today!
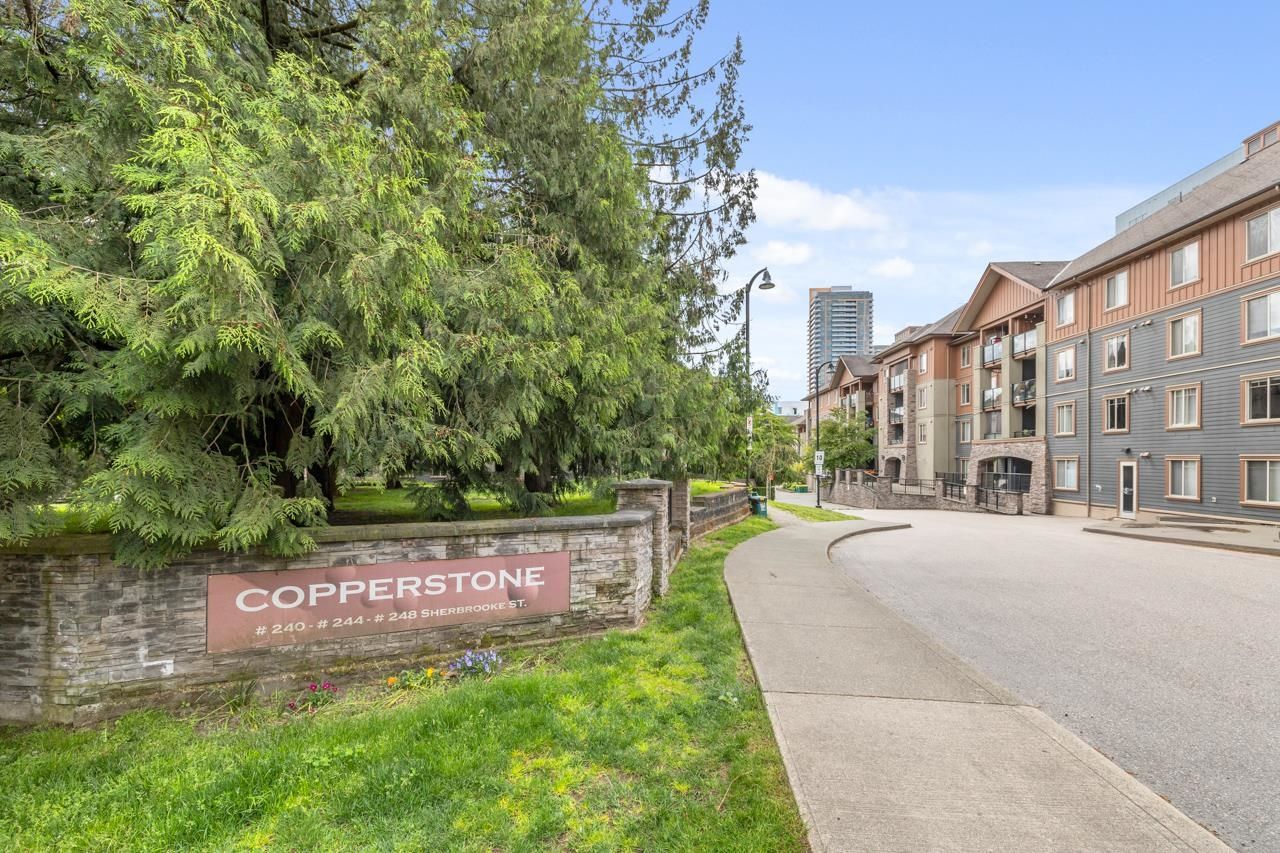
2422 244 Sherbrooke Street in New Westminster

Year Built

2008

Status

Active

Floor Area

683 sq. ft.

Price
$500,000
General Information
Property TypeResidential
Dwelling TypeApartment/Condo
Home StyleCommon Walls - No One Above, One Level
OwnershipFreehold Strata
Common InterestCondominium
Year built2008, (Age: 17)
Living Area683 sq. ft., 63.5 m2
Building Area - Total683 sq. ft., 63.5 m2
LevelsOne
Bedrooms1, (Above Grd: 1)
Bathrooms1, (Full:1/Half:0)
Num Storeys4,
Taxes$2,132.65 / 2024
Outdoor AreaBalcony
PlanBCS2742
Additional Information
Interior FeaturesElevator
Exterior FeaturesBalcony
AmenitiesLaundry In Unit, Elevator
Association AmenitiesCaretaker, Trash, Maintenance Grounds, Hot Water, Management, Snow Removal
Community FeaturesShopping Nearby
Main Level Bathrooms1
Features IncludedDishwasher, Refrigerator, Laundry In Unit, Elevator
AppliancesWasher/Dryer, Dishwasher, Refrigerator, Stove
Laundry FeaturesIn Unit
  • No places found in this area

  • My Listings
  • Office Listings

(604) 230-9899

ron@ronbasra.com

Copyright 2025 Ron Basra Personal Real Estate Corporation

Designed and Programmed by Aura Marketing Group Logo
