South Vancouver 1/2 Duplex for sale (Vancouver East)
MLS Number
R2956237
Property Type
Residential
Bedrooms
5
Bathrooms
4
BRAND NEW 3 level duplex WITH 2 BED MORTGAGE HELPER! This stunning home combines modern design with ultimate functionality. The open-concept main floor features a bright living area, a premium kitchen with Fisher & Paykel appliances, and a spacious dining area. Upstairs, enjoy a serene master suite with a walk-in closet and en-suite, plus two additional bedrooms and a full bathroom. The separate-entry legal basement suite with in-suite laundry offers rental potential or added flexibility. With in-floor radiant heating, air conditioning, an EV-ready garage, and a prime location near top schools, Marine Drive SkyTrain, YVR, and UBC, this home has it all.
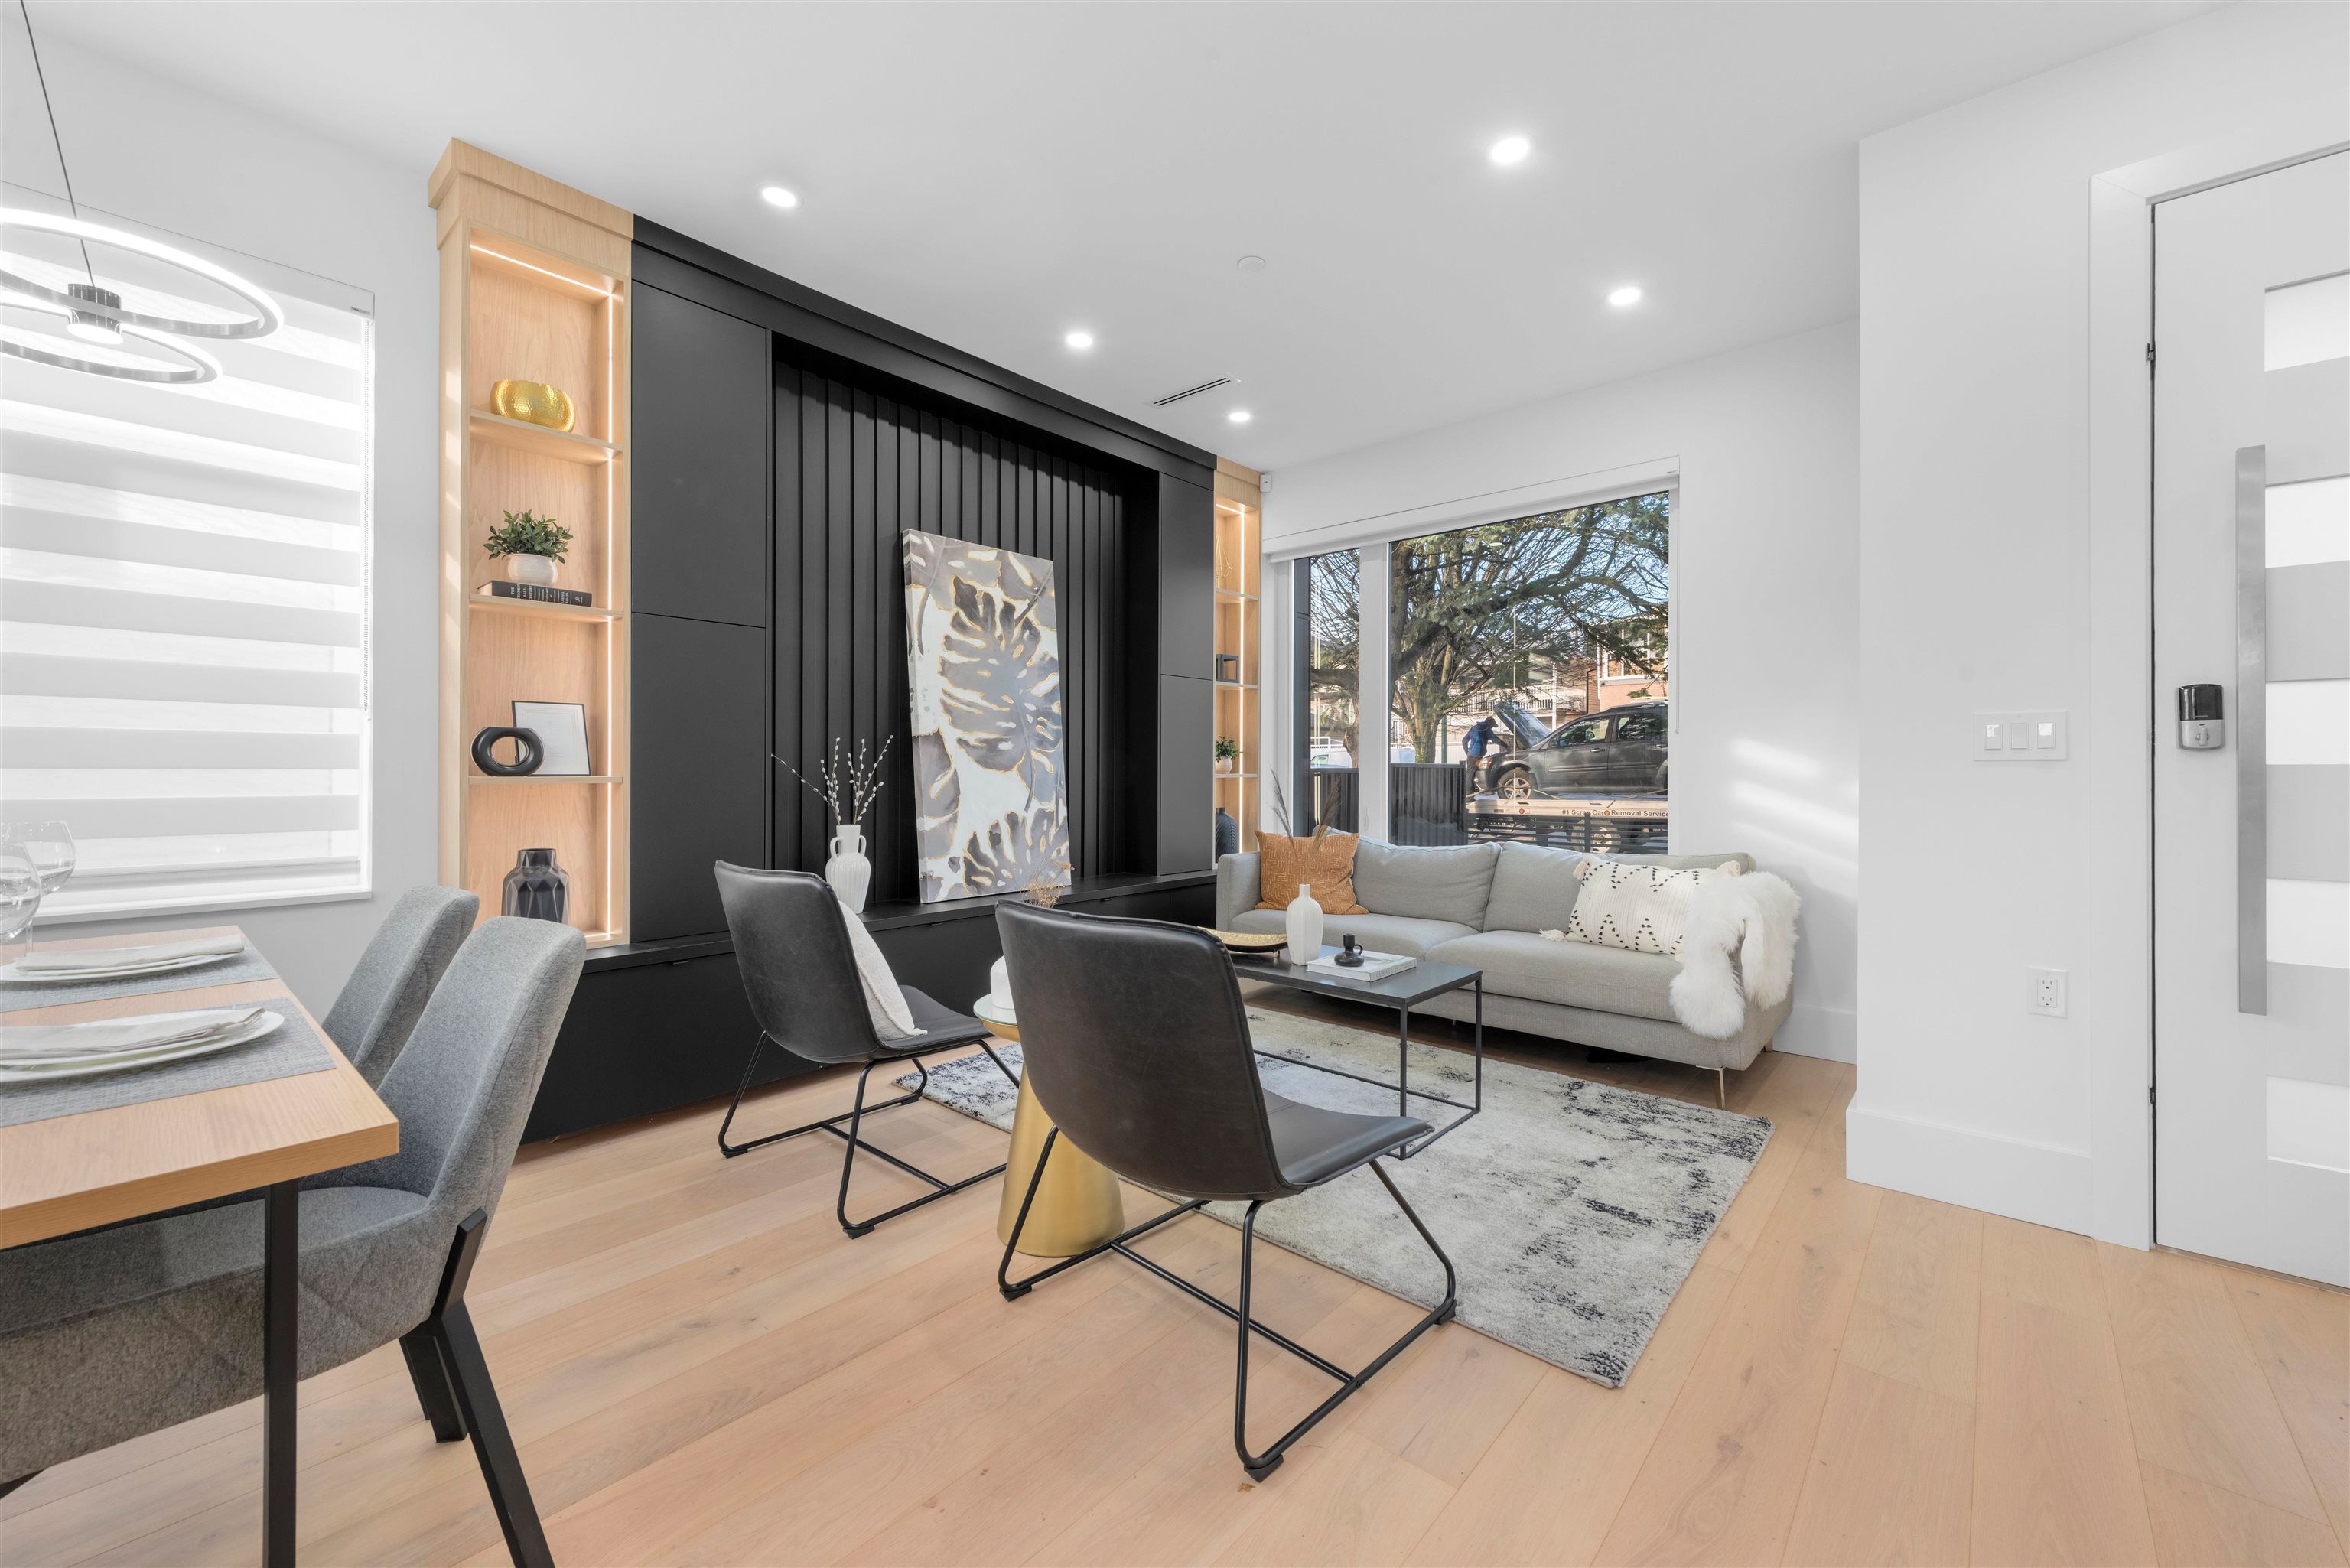
670 E 64 Avenue in Vancouver
Year Built
2024
Status
Active
Floor Area
1,689 sq. ft.
Price
$1,648,000
General Information
| Property Type | Residential |
| Dwelling Type | Half Duplex |
| Home Style | Two Levels |
| Common Interest | Condominium |
| Year built | 2024, (Age: 1) |
| Living Area | 1,689 sq. ft., 157 m2 |
| Floor Area - Unfinished | 0 sq. ft., 0 m2 |
| Building Area - Total | 1,689 sq. ft., 157 m2 |
| Levels | Two |
| Bedrooms | 5, (Above Grd: 5) |
| Bathrooms | 4, (Full:3/Half:1) |
| Kitchens | 2, |
| Rooms | 12, |
| Taxes | $0 / 2024 |
| Lot Area | 4,577 sq. ft., 425 m2 |
| Lot Frontage | 44'8", 13.6 m |
| Lot Details | 44.69 x 102.42 |
| Outdoor Area | Fenced |
| Water Supply | Public |
| Plan | 9484, |
Rooms
| Level | Type | Dimensions |
|---|---|---|
| Main | Foyer | 6'4" x 6'5" |
| Main | Living Room | 10'1" x 11'9" |
| Main | Dining Room | 7'5" x 12'8" |
| Main | Kitchen | 8'5" x 13' |
| Above | Primary Bedroom | 11'1" x 11'3" |
| Above | Walk-In Closet | 3'4" x 5'3" |
| Above | Bedroom | 8'10" x 9'1" |
| Above | Bedroom | 9' x 9'1" |
| Below | Living Room | 5'11" x 7'10" |
| Below | Bedroom | 7'5" x 7'11" |
| Below | Kitchen | 6'11" x 8' |
| Below | Bedroom | 8'2" x 8'11" |
Bathrooms
| Level | Pieces | Ensuite |
|---|---|---|
| Main | 2 | No |
| Above | 3 | Yes |
| Above | 3 | No |
| Below | 3 | No |
Additional Information
| Main Level Bathrooms | 1 |
| Features Included | Air Conditioning, Dishwasher, Refrigerator, Cooktop, Microwave, Cooling |
| Appliances | Washer/Dryer, Dishwasher, Refrigerator, Cooktop, Microwave, Oven |
| Window Features | Window Coverings |
| Legal Description | LOT E BLOCKS 30 AND 31 DISTRICT LOT 313 PLAN 9484 |
- No places found in this area

