Forest Hills BN Condo for sale in "Ashbrook Place" (Burnaby North)
MLS Number
R3032403
Property Type
Residential
Bedrooms
4
Bathrooms
3
Welcome to Ash Grove – a quiet, well-maintained community in the heart of North Burnaby! This spacious duplex-style end unit townhome offers nearly 2,300 SF across 3 levels with 3 bedrooms, 2.5 bathrooms, an attached garage, a south-facing patio, and SW-facing balcony. Tucked into the peaceful inner courtyard, the home boasts a functional layout with a large lower-level family room—perfect for growing families or flexible rental options. Thoughtfully maintained with key updates including kitchen cabinetry, bathroom renovations (2018), furnace and hot water tank (2017), and hardwood flooring (2014). Just minutes from schools, parks, golf courses, Costco, SkyTrain, Hwy 1, SFU & BCIT. A rare opportunity with strong investment potential in a high-demand area!
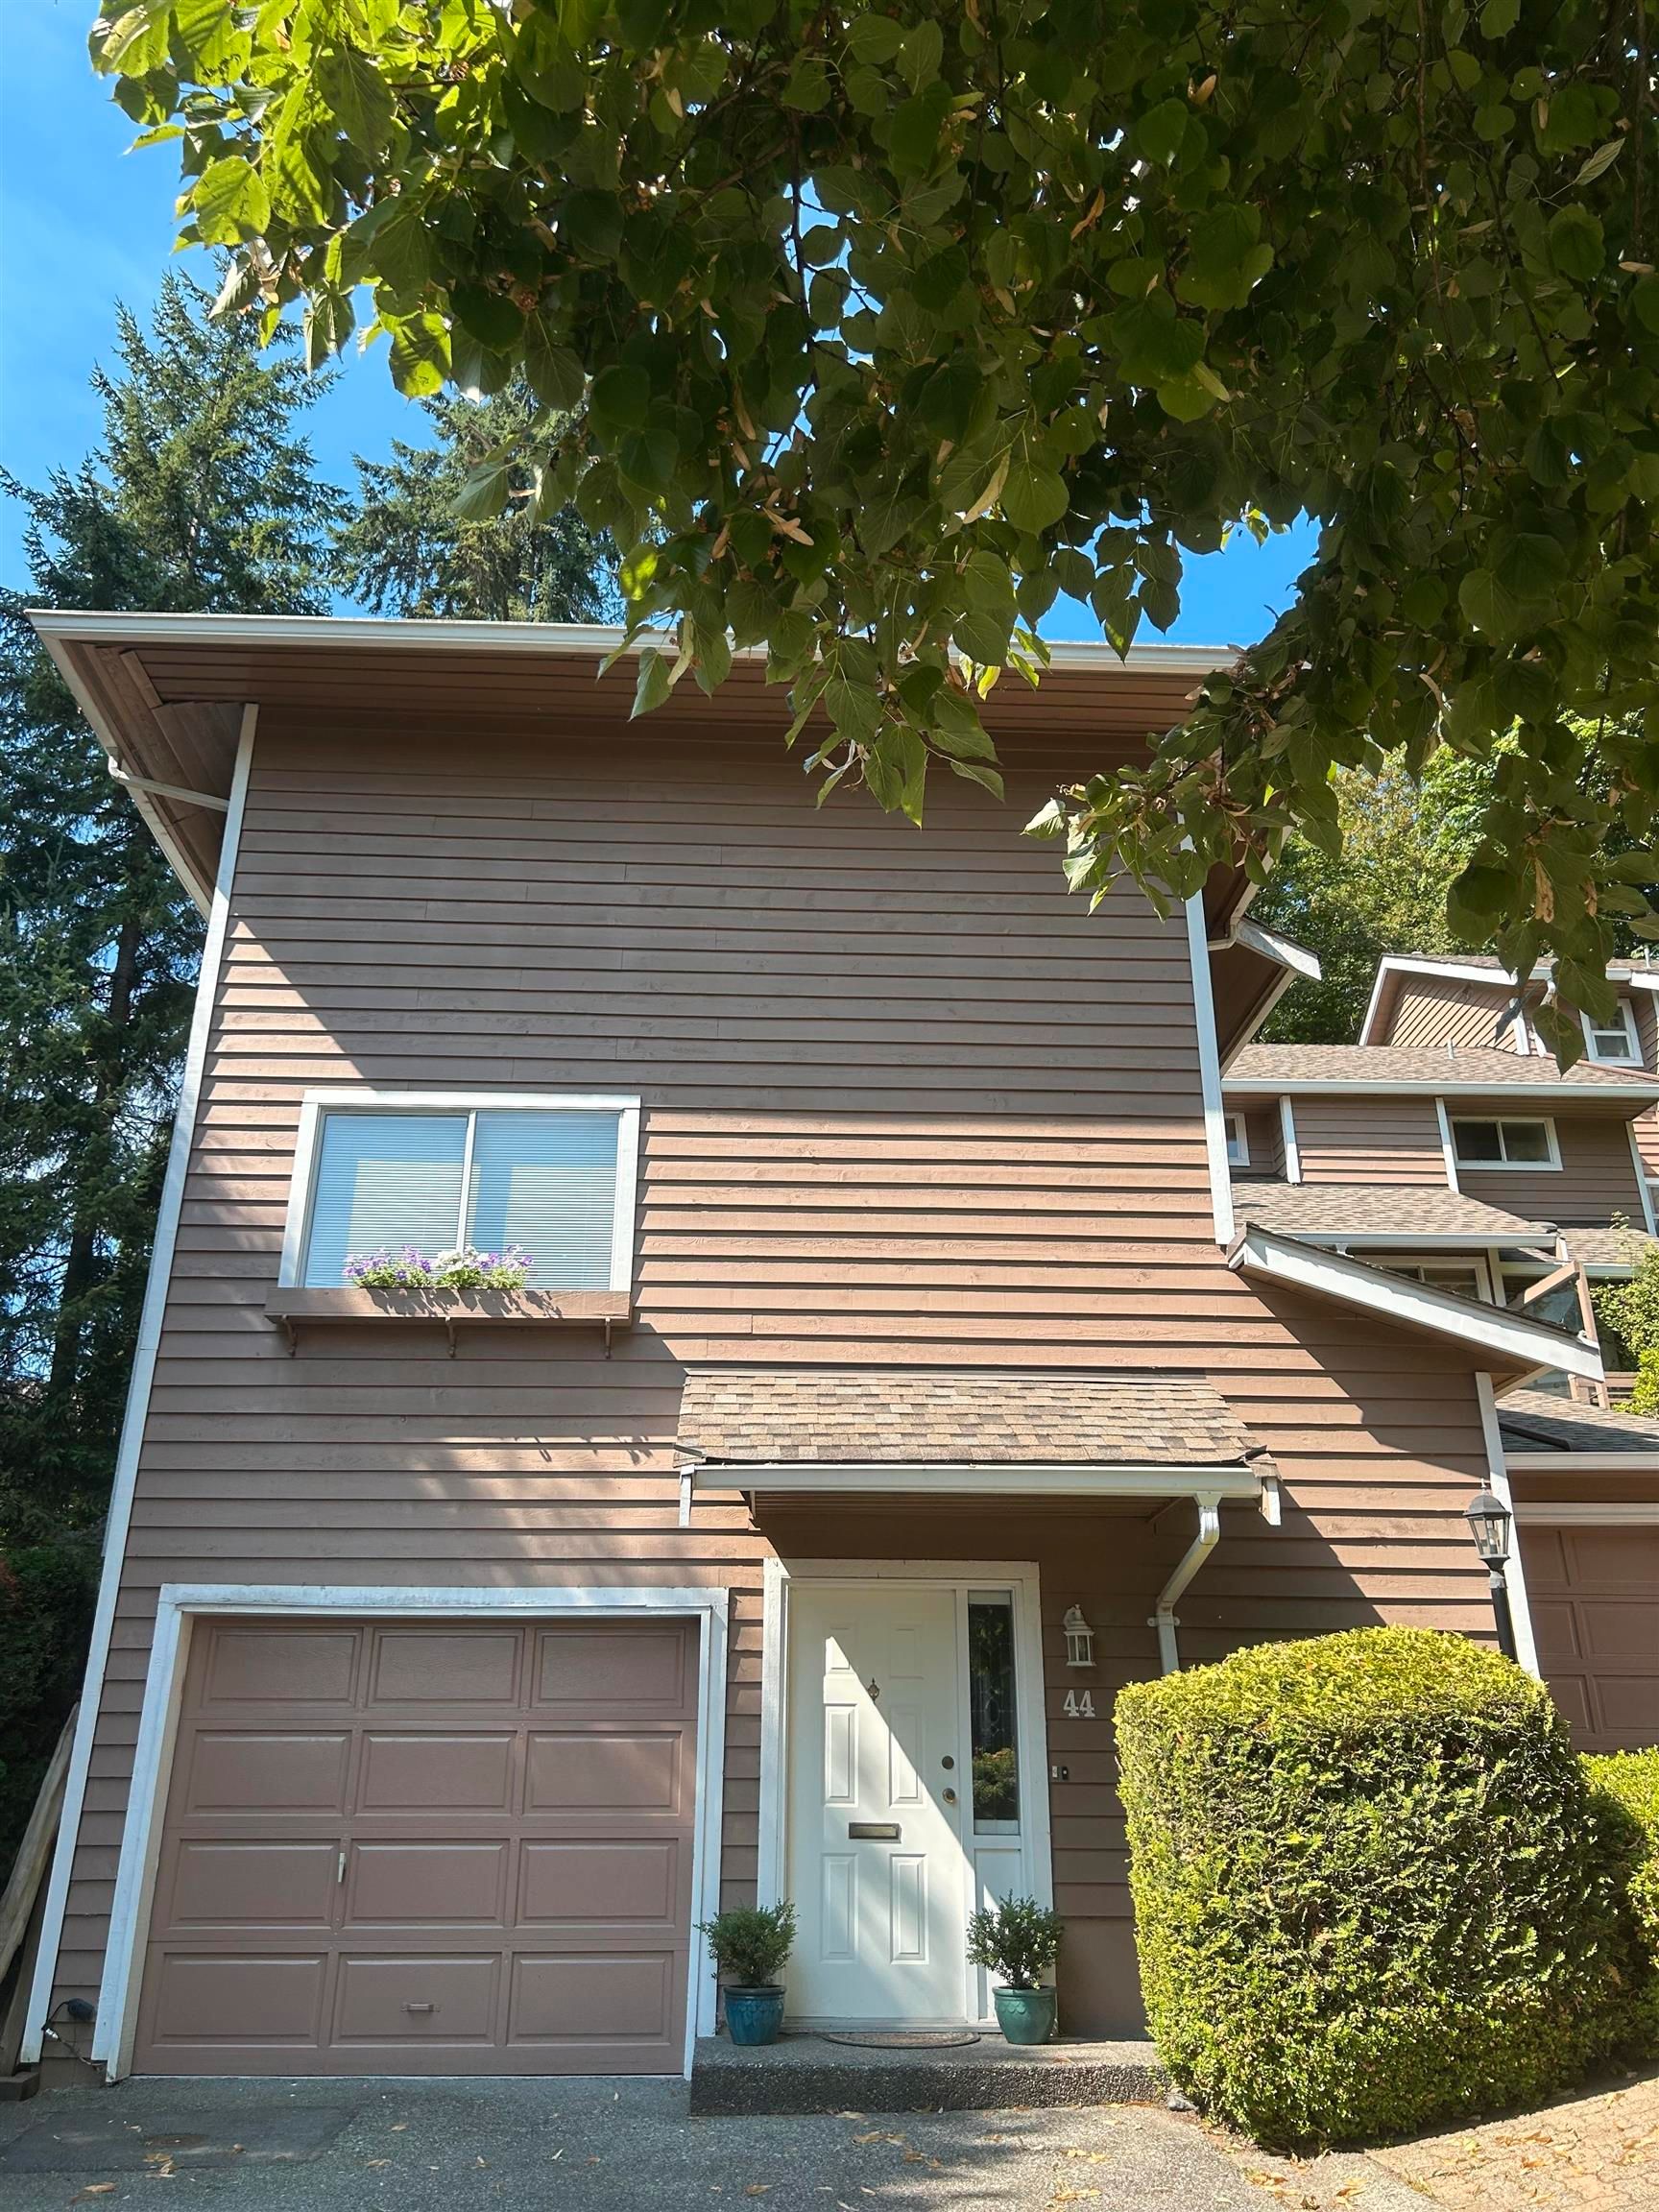
44 9000 Ash Grove Crescent in Burnaby
Year Built
1986
Status
Active
Floor Area
2,258 sq. ft.
Price
$1,149,000
General Information
| Property Type | Residential |
| Dwelling Type | Apartment/Condo |
| Home Style | One Level |
| Ownership | Freehold Strata |
| Common Interest | Condominium |
| Year built | 1986, (Age: 39) |
| Living Area | 2,258 sq. ft., 210 m2 |
| Building Area - Total | 2,258 sq. ft., 210 m2 |
| Levels | One |
| Bedrooms | 4, (Above Grd: 4) |
| Bathrooms | 3, (Full:2/Half:1) |
| Taxes | $3,311.1 / 2024 |
| Outdoor Area | Garden, Balcony |
| Plan | NWS2408 |
Additional Information
| Exterior Features | Garden, Balcony |
| Amenities | Garden, Laundry In Unit |
| Association Amenities | Maintenance Grounds, Gas, Management |
| Main Level Bathrooms | 1 |
| Features Included | Dishwasher, Refrigerator, Laundry In Unit |
| Appliances | Washer/Dryer, Dishwasher, Refrigerator, Stove |
| Laundry Features | In Unit |
- No places found in this area

