Property photo 31156fce-f7fd-4038-8b88-c4f2503276dc
Property photo b2cbfbd9-81f6-4dd6-888d-49d6dc56262c
Property photo 44acd41b-a94f-48a0-9f94-10f5a52c3d28
Property photo 21750456-b663-4dfc-af53-7fc9134199fa
Property photo 9fdc4da2-64fe-4d2d-997d-69d905d2aa4d
Property photo f4fa27db-e207-4d7e-9bc8-356e9e1316c7
Property photo 5a448cd3-826b-4e22-8a61-3de6cf3141fc
Property photo a957ee46-b5e9-42d3-a18c-933a6acc1dd4
Property photo 6bf6be8e-ef39-42fd-affc-902338471384
Property photo 1ba78c9f-0e2f-40d5-8418-3e5bb4f2c415
Property photo c3263a2a-362e-4431-9b4d-b1c6fa4b44e1
Property photo 39beb243-8e86-43e5-a12f-09a95b5edfd2
Property photo 0a2a8597-bf0b-44f3-ab5f-cee1154aaa46
Property photo d20724ff-7044-4e67-87c1-81e24650601a
Property photo ff1f69cc-8043-4add-981c-ff3dd07f6cbe
Property photo 775c3fa1-7070-4d87-bb6a-70e07e57c86a
Property photo ba0a9058-2f1a-480d-830b-c2650d2d2370
Property photo 3c2d410d-cc7d-45f9-81b4-c79d74e8d7c7
Property photo a8c88f27-f369-465f-8011-94807b58f633
Property photo 9a55245e-71fd-4407-a31b-2fe4699c7aee
Property photo 4cf3eaad-eb38-4105-bc76-65e8c423620a
Property photo e0cc22b6-8d6a-414d-8e19-5e89985d6f00
Property photo d21b5272-f1ca-43ab-8531-b5b3e0371290
Property photo 4efa2cd0-3953-4f9e-abfb-e4b238e53068
Property photo e8e7e3c0-814b-4888-a6f5-eba424c9328a
Property photo f69d8a6d-5afb-4f01-9ef7-87ed56eebbde
Property photo 2d7b2b0c-9e5e-47bf-9589-2d724043d8c9
Property photo 1eec54ee-c35f-40f4-a361-99be60f1cf7c
Property photo e82e5c0c-3788-4f1a-99cc-03ba14c7941c
Property photo 685dc00f-f65c-4c57-96f3-b262db8a1540
Property photo 689cbc10-9b05-45c7-bd6f-b713a27c926a
Property photo e2a6c67b-cbdb-494a-8174-1d1bda7bc252
Property photo 15dab9ad-6035-4a9a-91f5-b5ebf5829929
Property photo dc21690d-00b2-4df5-b533-6da1cb127db9
Property photo 6e5e40af-f5c4-4b1c-bbc8-dba76baaf671
Property photo edc7e2b1-58ca-4f53-94af-5244198e38df
Property photo 56b4648c-7869-42ea-b670-3dc22a70a686
Property photo c6a72987-00f8-44e2-b25b-b97e3fcbed4e
Property photo thumbnail 31156fce-f7fd-4038-8b88-c4f2503276dc
Property photo thumbnail b2cbfbd9-81f6-4dd6-888d-49d6dc56262c
Property photo thumbnail 44acd41b-a94f-48a0-9f94-10f5a52c3d28
Property photo thumbnail 21750456-b663-4dfc-af53-7fc9134199fa
Property photo thumbnail 9fdc4da2-64fe-4d2d-997d-69d905d2aa4d
Property photo thumbnail f4fa27db-e207-4d7e-9bc8-356e9e1316c7
Property photo thumbnail 5a448cd3-826b-4e22-8a61-3de6cf3141fc
Property photo thumbnail a957ee46-b5e9-42d3-a18c-933a6acc1dd4
Property photo thumbnail 6bf6be8e-ef39-42fd-affc-902338471384
Property photo thumbnail 1ba78c9f-0e2f-40d5-8418-3e5bb4f2c415
Property photo thumbnail c3263a2a-362e-4431-9b4d-b1c6fa4b44e1
Property photo thumbnail 39beb243-8e86-43e5-a12f-09a95b5edfd2
Property photo thumbnail 0a2a8597-bf0b-44f3-ab5f-cee1154aaa46
Property photo thumbnail d20724ff-7044-4e67-87c1-81e24650601a
Property photo thumbnail ff1f69cc-8043-4add-981c-ff3dd07f6cbe
Property photo thumbnail 775c3fa1-7070-4d87-bb6a-70e07e57c86a
Property photo thumbnail ba0a9058-2f1a-480d-830b-c2650d2d2370
Property photo thumbnail 3c2d410d-cc7d-45f9-81b4-c79d74e8d7c7
Property photo thumbnail a8c88f27-f369-465f-8011-94807b58f633
Property photo thumbnail 9a55245e-71fd-4407-a31b-2fe4699c7aee
Property photo thumbnail 4cf3eaad-eb38-4105-bc76-65e8c423620a
Property photo thumbnail e0cc22b6-8d6a-414d-8e19-5e89985d6f00
Property photo thumbnail d21b5272-f1ca-43ab-8531-b5b3e0371290
Property photo thumbnail 4efa2cd0-3953-4f9e-abfb-e4b238e53068
Property photo thumbnail e8e7e3c0-814b-4888-a6f5-eba424c9328a
Property photo thumbnail f69d8a6d-5afb-4f01-9ef7-87ed56eebbde
Property photo thumbnail 2d7b2b0c-9e5e-47bf-9589-2d724043d8c9
Property photo thumbnail 1eec54ee-c35f-40f4-a361-99be60f1cf7c
Property photo thumbnail e82e5c0c-3788-4f1a-99cc-03ba14c7941c
Property photo thumbnail 685dc00f-f65c-4c57-96f3-b262db8a1540
Property photo thumbnail 689cbc10-9b05-45c7-bd6f-b713a27c926a
Property photo thumbnail e2a6c67b-cbdb-494a-8174-1d1bda7bc252
Property photo thumbnail 15dab9ad-6035-4a9a-91f5-b5ebf5829929
Property photo thumbnail dc21690d-00b2-4df5-b533-6da1cb127db9
Property photo thumbnail 6e5e40af-f5c4-4b1c-bbc8-dba76baaf671
Property photo thumbnail edc7e2b1-58ca-4f53-94af-5244198e38df
Property photo thumbnail 56b4648c-7869-42ea-b670-3dc22a70a686
Property photo thumbnail c6a72987-00f8-44e2-b25b-b97e3fcbed4e

Grandview Woodland 1/2 Duplex for sale (Vancouver East)

MLS Number

R3047955

Property Type

Residential

Bedrooms

3

Bathrooms

3

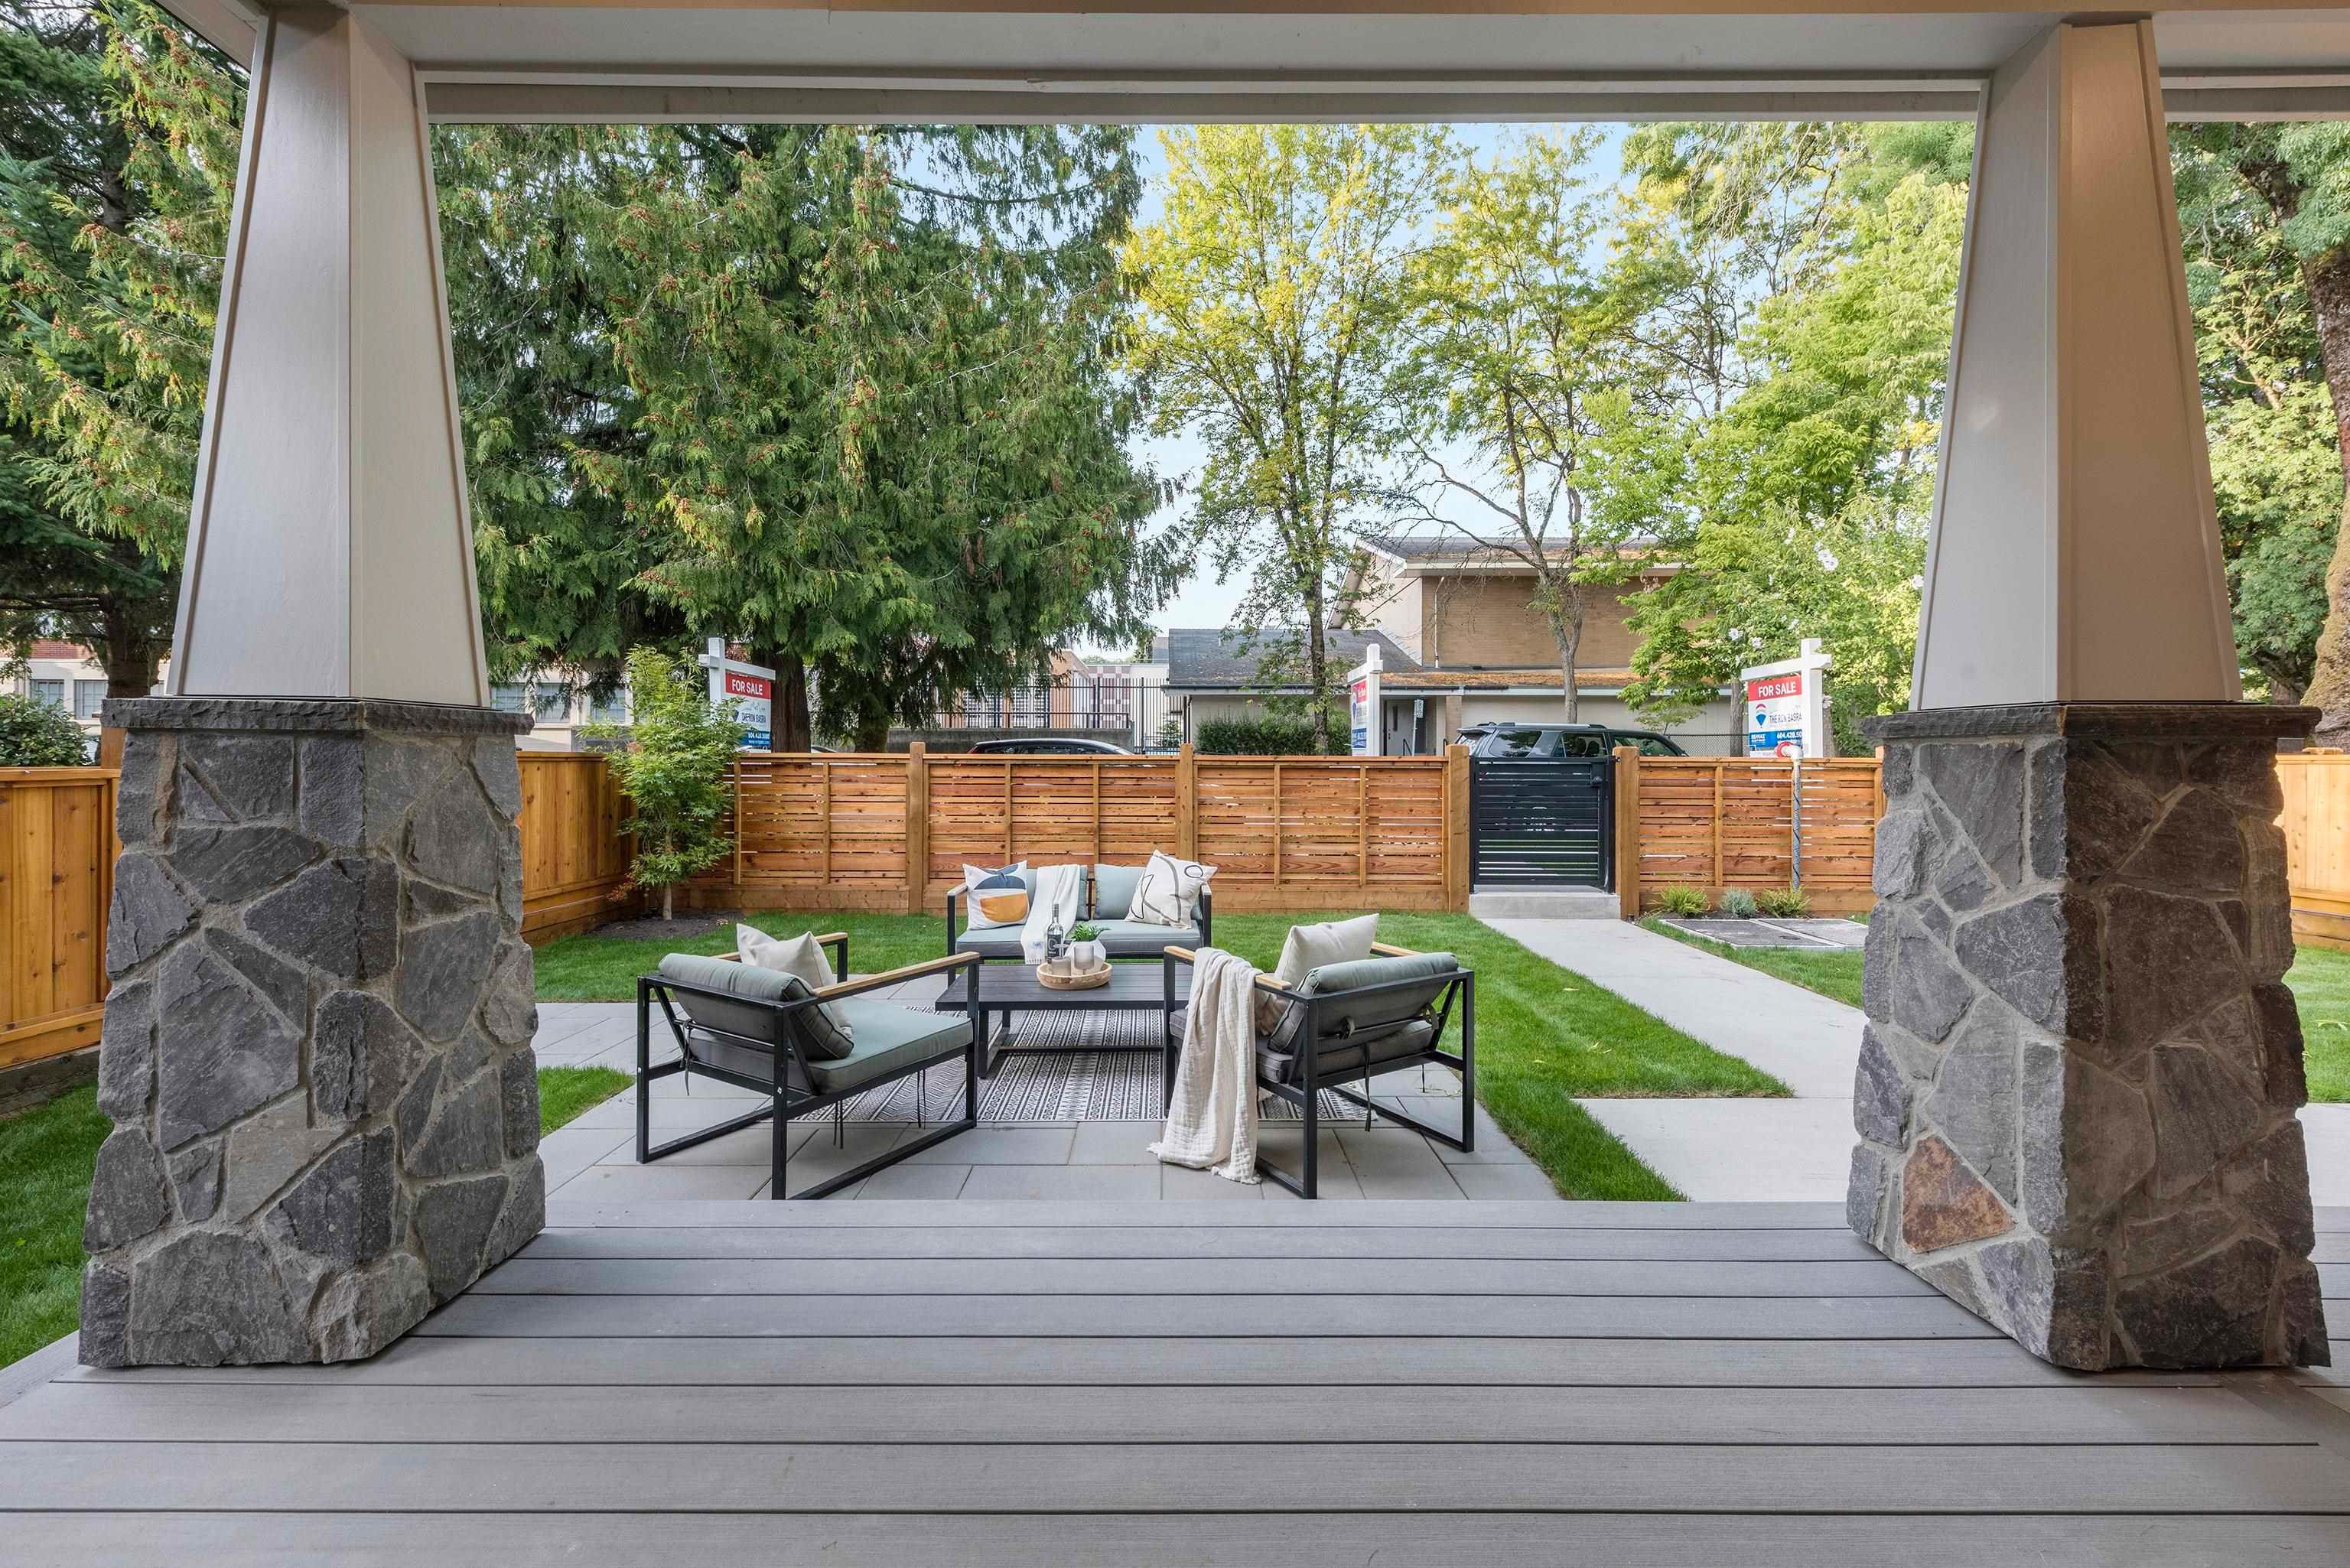
Proudly built by MEDALLION HOMES a trusted builder known for consistent quality & craftsmanship this north-facing front unit is a true statement in East Vancouver living. Medallion is renowned for creating homes that are both beautiful & built to last & this one is no exception. Featuring Fisher appliances, abundant cabinetry, a spacious powder room & thoughtful details like hidden storage, a medicine cabinet, & full irrigation. The primary suite offers a bay window, double sinks, frameless shower, walk-in closet, and hidden bathroom cabinetry. All three bedrooms are upstairs for ideal family living. With a fenced front yard, Alhua Ring doorbell, and an 80 Walk Score, this home delivers style, comfort, and security. Located right across from Laura Secord Elementary & minutes to Trout Lake!
1 2136 E 10 Avenue in Vancouver

Year Built

2025

Status

Active

Floor Area

1,452 sq. ft.

Price
$2,138,000
General Information
Property TypeResidential
Dwelling TypeHalf Duplex
Home StyleTwo Levels
OwnershipFreehold Strata
Common InterestCondominium
Year built2025, (Age: 0)
Living Area1,452 sq. ft., 135 m2
Floor Area - Unfinished0 sq. ft., 0 m2
Building Area - Total1,452 sq. ft., 135 m2
LevelsTwo
RainscreenFull
Bedrooms3, (Above Grd: 3)
Bathrooms3, (Full:2/Half:1)
Kitchens1,
Rooms8,
Taxes$9,771.57 / 2025
Lot Frontage49'6", 15.1 m
Lot Details49.5 x 122
Outdoor AreaFenced
Water SupplyPublic
PlanEPP129448
Rooms
LevelTypeDimensions
MainFoyer6' x 8'7"
MainDining Room7'6" x 8'7"
MainKitchen10'8" x 12'2"
MainLiving Room13'6" x 17'3"
AbovePrimary Bedroom10'3" x 12'9"
AboveWalk-In Closet4'10" x 8'11"
AboveBedroom9'10" x 9'11"
AboveBedroom9'11" x 10'
Bathrooms
LevelPiecesEnsuite
Main2No
Above5Yes
Above3No
Additional Information
Interior FeaturesPantry
Site InfluencesCentral Location, Recreation Nearby, Shopping Nearby
Community FeaturesShopping Nearby
Security FeaturesSecurity System
Main Level Bathrooms1
Features IncludedDishwasher, Refrigerator
AppliancesWasher/Dryer, Dishwasher, Refrigerator, Stove
Window FeaturesWindow Coverings
Legal DescriptionLOT A BLOCK 164 DISTRICT LOT 264A GROUP 1 NEW WESTMINSTER DISTRICT PLAN EPP129448
  • No places found in this area

  • My Listings
  • Office Listings

(604) 230-9899

ron@ronbasra.com

Copyright 2025 Ron Basra Personal Real Estate Corporation

Designed and Programmed by Aura Marketing Group Logo
