Property photo eb737037-49e6-4dcd-afbf-e681a297a729
Property photo 8a6ecb7d-2938-459f-a7e2-71c9a57f685a
Property photo 4926bb0c-dcc8-4256-9acd-971afd5b2353
Property photo db534266-ed87-48d3-b9b2-7d19fca59307
Property photo e8b5c708-dae5-4b69-b054-38d59aea9184
Property photo 0b816b47-690d-4744-bb41-f456d95b3bce
Property photo 7dafaf86-30a5-49ce-a927-24d3866b2a13
Property photo aa30c093-77a2-4e5d-ab7a-e597894efc89
Property photo 0d7699b7-1731-41d8-9137-b51739162a32
Property photo 96e6a375-feaa-4ca6-b03e-440ee502101f
Property photo 8f326676-7953-4af8-9b2b-b8cd6816d9c6
Property photo fce6f68b-15b7-413f-b3e8-b23aaee90b5c
Property photo 5d3fcffa-74d3-4e9e-98f7-24af38fca8a6
Property photo 8908e26e-fb67-44fd-b7c1-a815a8fa782a
Property photo ef2323b8-a516-40ef-985a-e9e63927024d
Property photo dec64e53-76eb-4765-8225-cf1cfe54cb81
Property photo 87d8b1d7-592f-4310-8056-9e7484684957
Property photo f29bf305-2fb7-4dca-abca-e2150de94256
Property photo 1e3ac107-3bc3-49b6-91bf-397dfdad0656
Property photo 576b9020-3eaa-4359-9346-0376467d4055
Property photo a69aea41-2cef-49cf-84e0-df9e94ea1507
Property photo ca0b25cf-0c14-4420-8538-fac03734f666
Property photo 15153501-141b-4579-90ff-68d975f35607
Property photo 1c672348-584a-4058-8995-01ab46856a8e
Property photo 51245b19-1612-46d1-8b40-9198e83b7732
Property photo 610f4429-9707-4b1e-864a-40a605e95e57
Property photo ca817694-83bb-4431-ba7e-19d062d5cfc0
Property photo thumbnail eb737037-49e6-4dcd-afbf-e681a297a729
Property photo thumbnail 8a6ecb7d-2938-459f-a7e2-71c9a57f685a
Property photo thumbnail 4926bb0c-dcc8-4256-9acd-971afd5b2353
Property photo thumbnail db534266-ed87-48d3-b9b2-7d19fca59307
Property photo thumbnail e8b5c708-dae5-4b69-b054-38d59aea9184
Property photo thumbnail 0b816b47-690d-4744-bb41-f456d95b3bce
Property photo thumbnail 7dafaf86-30a5-49ce-a927-24d3866b2a13
Property photo thumbnail aa30c093-77a2-4e5d-ab7a-e597894efc89
Property photo thumbnail 0d7699b7-1731-41d8-9137-b51739162a32
Property photo thumbnail 96e6a375-feaa-4ca6-b03e-440ee502101f
Property photo thumbnail 8f326676-7953-4af8-9b2b-b8cd6816d9c6
Property photo thumbnail fce6f68b-15b7-413f-b3e8-b23aaee90b5c
Property photo thumbnail 5d3fcffa-74d3-4e9e-98f7-24af38fca8a6
Property photo thumbnail 8908e26e-fb67-44fd-b7c1-a815a8fa782a
Property photo thumbnail ef2323b8-a516-40ef-985a-e9e63927024d
Property photo thumbnail dec64e53-76eb-4765-8225-cf1cfe54cb81
Property photo thumbnail 87d8b1d7-592f-4310-8056-9e7484684957
Property photo thumbnail f29bf305-2fb7-4dca-abca-e2150de94256
Property photo thumbnail 1e3ac107-3bc3-49b6-91bf-397dfdad0656
Property photo thumbnail 576b9020-3eaa-4359-9346-0376467d4055
Property photo thumbnail a69aea41-2cef-49cf-84e0-df9e94ea1507
Property photo thumbnail ca0b25cf-0c14-4420-8538-fac03734f666
Property photo thumbnail 15153501-141b-4579-90ff-68d975f35607
Property photo thumbnail 1c672348-584a-4058-8995-01ab46856a8e
Property photo thumbnail 51245b19-1612-46d1-8b40-9198e83b7732
Property photo thumbnail 610f4429-9707-4b1e-864a-40a605e95e57
Property photo thumbnail ca817694-83bb-4431-ba7e-19d062d5cfc0

Yaletown Condo for sale in "Pacific Point" (Vancouver West)

MLS Number

R3022804

Property Type

Residential

Bedrooms

1

Bathrooms

1

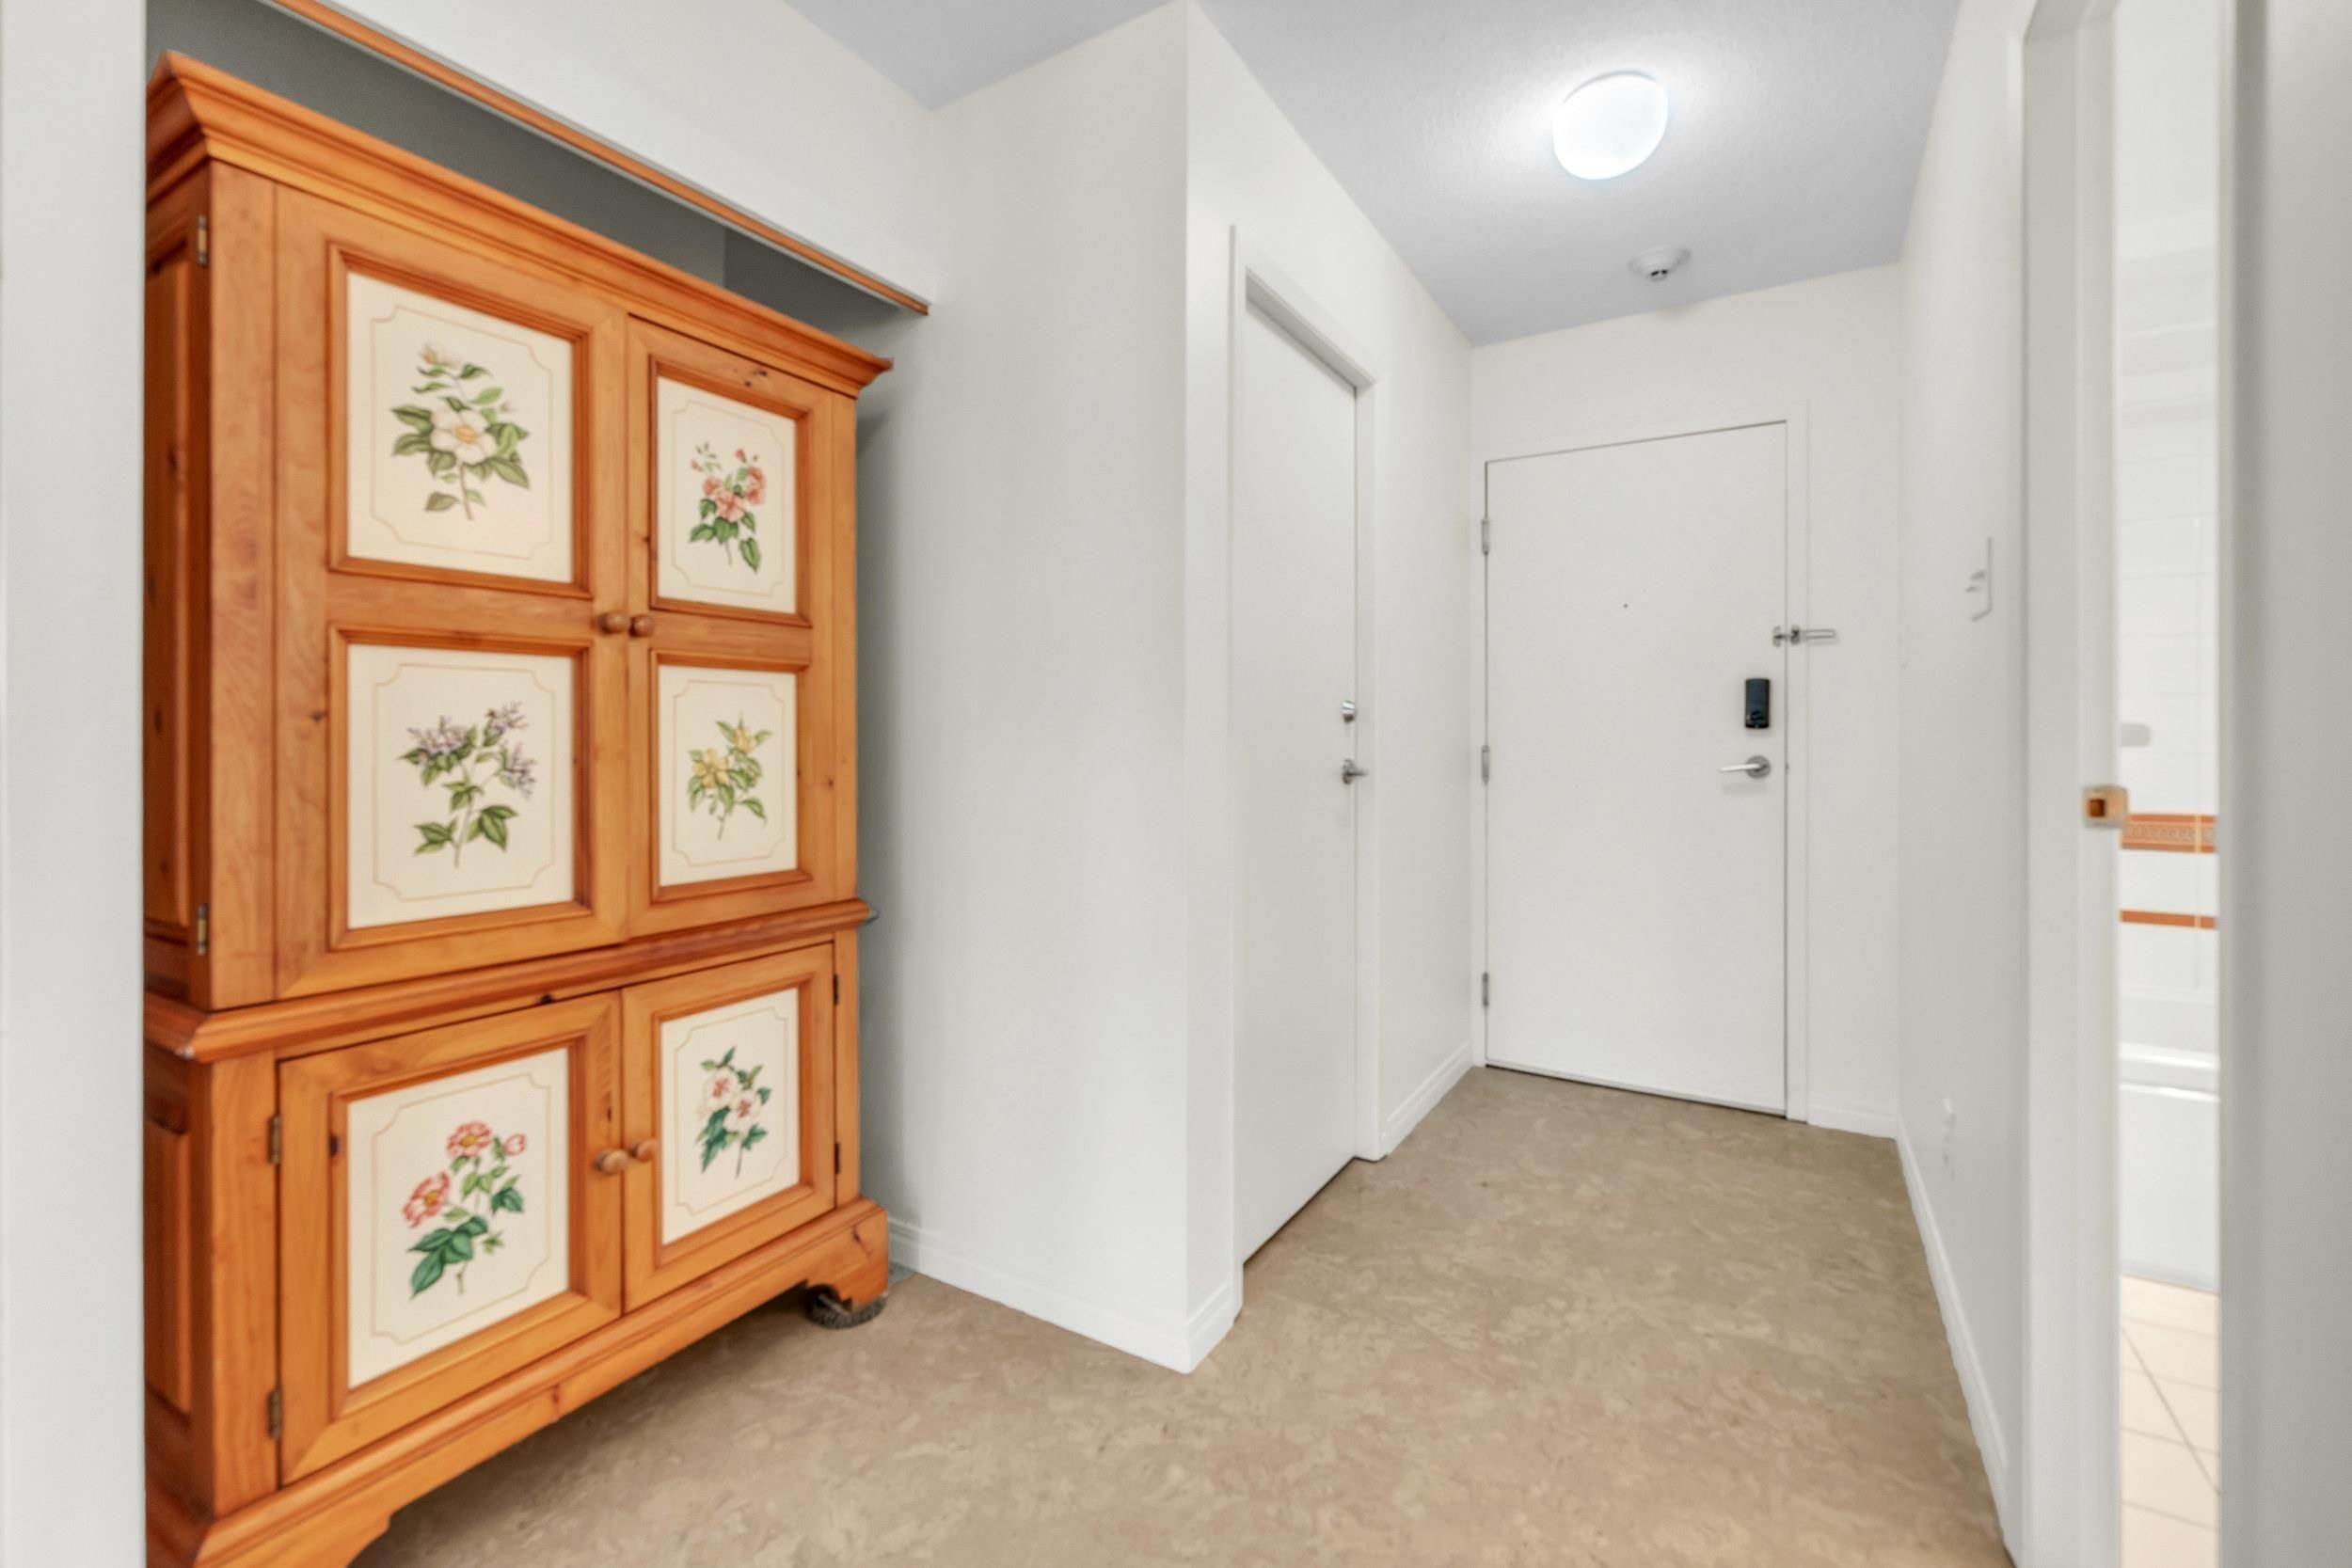
PRICE SLASHED!!!$89,000 BELOW CITY ASSESSMENT!!!You can hear a PIN DROP in this extra large South-west corner one bedroom with floor to ceiling windows and even a kitchen window. Huge primary bedroom that can accommodate a king-size bed with end tables and still plenty of room for your bedroom furniture . The quiet outlook is into the landscaped courtyard. Pacific Point is a 163 unit complex and is comprised of two towers that were rainscreened in 2005-2006. Amazing location,right across the street from David Lam Park and the famous Seawall.Steps to wonderful Yaletown eateries and shopping right outside your door.Low turn over in this STELLAR address. Ready to go!!! 1 secure parking stall is included. Storage room is insuite. Pets are allowed (2).
B701 1331 Homer Street in Vancouver

Year Built

1990

Status

Active

Floor Area

788 sq. ft.

Price
$675,000
General Information
Property TypeResidential
Dwelling TypeApartment/Condo
OwnershipFreehold Strata
Common InterestCondominium
Year built1990, (Age: 35)
Living Area788 sq. ft., 73.2 m2
Building Area - Total788 sq. ft., 73.2 m2
Bedrooms1, (Above Grd: 1)
Bathrooms1, (Full:1/Half:0)
Taxes$2,318.15 / 2024
Outdoor AreaGarden, No Outdoor Area
PlanVAS2540
Additional Information
Interior FeaturesElevator, Guest Suite
Exterior FeaturesGarden, No Outdoor Area
AmenitiesWheelchair Access, Garden, Laundry In Unit, Bike Room, Exercise Centre, Sauna/Steam Room, Elevator, Guest Suite
Association AmenitiesBike Room, Exercise Centre, Sauna/Steam Room, Caretaker, Trash, Maintenance Grounds, Hot Water, Management, Sewer, Snow Removal
Community FeaturesAdult Oriented, Shopping Nearby
Accessibility FeaturesWheelchair Access
Main Level Bathrooms1
Features IncludedDishwasher, Refrigerator, Microwave, Wheelchair Access, Laundry In Unit, Bike Room, Exercise Centre, Sauna/Steam Room, Elevator
AppliancesWasher/Dryer, Dishwasher, Disposal, Refrigerator, Stove, Microwave
Other EquipmentIntercom
Laundry FeaturesIn Unit
Window FeaturesWindow Coverings
  • No places found in this area

  • My Listings
  • Office Listings

(604) 230-9899

ron@ronbasra.com

Copyright 2025 Ron Basra Personal Real Estate Corporation

Designed and Programmed by Aura Marketing Group Logo
