Property photo 6fb823bf-8f79-4053-91df-c85db0c42a92
Property photo b2747fa7-a9ee-43f3-9575-71b5ae614256
Property photo 1524e6f4-fe28-478c-8b52-48591e34c8bf
Property photo 30af9a0c-d33f-447f-82e7-748ff5c86656
Property photo 05ec8afe-82a6-4cd5-8ac9-60f09a2d7370
Property photo 80b038cd-a632-4d13-bee6-bcd76c8ec2e7
Property photo 7b4a6ae5-0755-44a5-abf1-e338d5b61ff3
Property photo 6e07bbdd-c25f-4700-bc20-a67d112bb99a
Property photo 37c01541-df24-4521-ae91-ccca8ada0d77
Property photo 6d14b932-1d2c-4067-ad4b-ee3613c6e0c6
Property photo 8d45e331-37e0-4679-b6e7-19ea486c7b5b
Property photo 480712dd-0e05-4292-ac6a-7209dbe3b929
Property photo 69d869a0-9768-4be7-9f5f-804f95244530
Property photo e0e524f3-5d7d-4608-ad19-fe69f0eb7c6c
Property photo 3537f27e-3646-490f-87a9-82afd1ee10de
Property photo cbcf2eab-df7a-44dc-8da3-cfc73abe923d
Property photo b19541c7-f935-4e2b-a6b0-1159705c1f29
Property photo dd3b8171-0234-4d97-a36e-f8f338259d06
Property photo 93c1275a-a17a-4bc9-8296-b862403218df
Property photo b7060bb8-77eb-4a7a-be34-b38af591e160
Property photo f69a8d71-5e4d-4d2d-8718-e8ccb44c5aed
Property photo 2ce67fbf-43b2-4812-b30d-9b6eb30b9356
Property photo b810df81-b704-4b52-a596-efdb80db35ca
Property photo 9a3a5488-07b1-4244-94d9-4df070f40cc0
Property photo 3c225edf-5e18-4c90-8f0b-af86dbf64e7c
Property photo c4a2bb0c-503c-45c3-95ea-57ddc1165a97
Property photo 7fdbd4d1-c723-43a2-84b3-07925ed16794
Property photo 32dbbac6-905c-424e-af4b-1e2885bb7436
Property photo thumbnail 6fb823bf-8f79-4053-91df-c85db0c42a92
Property photo thumbnail b2747fa7-a9ee-43f3-9575-71b5ae614256
Property photo thumbnail 1524e6f4-fe28-478c-8b52-48591e34c8bf
Property photo thumbnail 30af9a0c-d33f-447f-82e7-748ff5c86656
Property photo thumbnail 05ec8afe-82a6-4cd5-8ac9-60f09a2d7370
Property photo thumbnail 80b038cd-a632-4d13-bee6-bcd76c8ec2e7
Property photo thumbnail 7b4a6ae5-0755-44a5-abf1-e338d5b61ff3
Property photo thumbnail 6e07bbdd-c25f-4700-bc20-a67d112bb99a
Property photo thumbnail 37c01541-df24-4521-ae91-ccca8ada0d77
Property photo thumbnail 6d14b932-1d2c-4067-ad4b-ee3613c6e0c6
Property photo thumbnail 8d45e331-37e0-4679-b6e7-19ea486c7b5b
Property photo thumbnail 480712dd-0e05-4292-ac6a-7209dbe3b929
Property photo thumbnail 69d869a0-9768-4be7-9f5f-804f95244530
Property photo thumbnail e0e524f3-5d7d-4608-ad19-fe69f0eb7c6c
Property photo thumbnail 3537f27e-3646-490f-87a9-82afd1ee10de
Property photo thumbnail cbcf2eab-df7a-44dc-8da3-cfc73abe923d
Property photo thumbnail b19541c7-f935-4e2b-a6b0-1159705c1f29
Property photo thumbnail dd3b8171-0234-4d97-a36e-f8f338259d06
Property photo thumbnail 93c1275a-a17a-4bc9-8296-b862403218df
Property photo thumbnail b7060bb8-77eb-4a7a-be34-b38af591e160
Property photo thumbnail f69a8d71-5e4d-4d2d-8718-e8ccb44c5aed
Property photo thumbnail 2ce67fbf-43b2-4812-b30d-9b6eb30b9356
Property photo thumbnail b810df81-b704-4b52-a596-efdb80db35ca
Property photo thumbnail 9a3a5488-07b1-4244-94d9-4df070f40cc0
Property photo thumbnail 3c225edf-5e18-4c90-8f0b-af86dbf64e7c
Property photo thumbnail c4a2bb0c-503c-45c3-95ea-57ddc1165a97
Property photo thumbnail 7fdbd4d1-c723-43a2-84b3-07925ed16794
Property photo thumbnail 32dbbac6-905c-424e-af4b-1e2885bb7436

Cambie House for sale (Vancouver West)

MLS Number

R3079349

Property Type

Residential

Bedrooms

5

Bathrooms

2

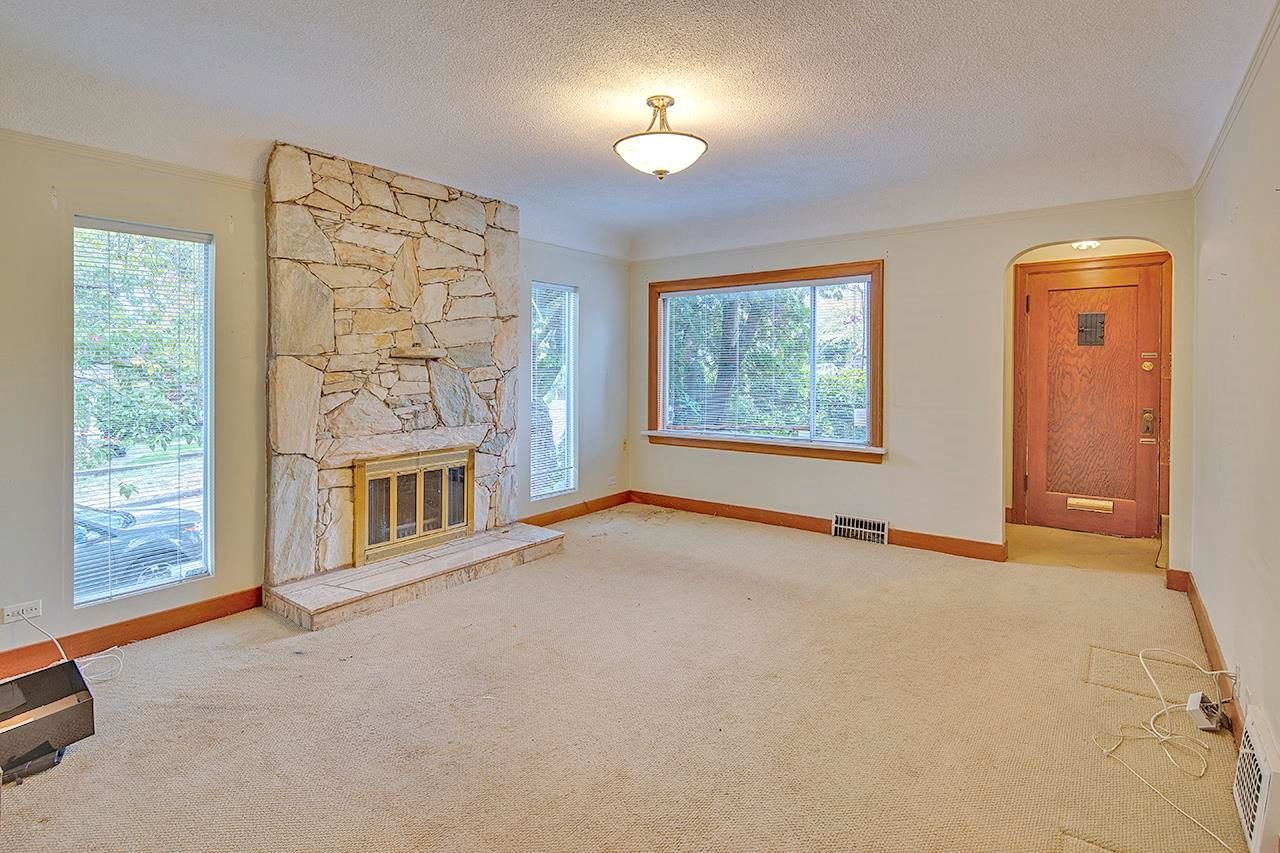
Welcome to this classic 1930s 1½-story home with 5 bedrooms and 2 full bathrooms. There is plenty of room for the whole family, and the current owner, who is no longer able to maintain this home, would love to see you continue to enjoy it. While the exterior is a little worse for wear, don’t judge a book by its cover, as the inside is in good original condition with oak and fir floors under the carpet and a fully finished basement with 2 bedrooms and a 3-piece bathroom. The back garden is fully fenced with an extra-large sundeck over the attached carport. This home sits on a full-sized south/east corner lot in a great location close to QE Park, Oakridge, and transit. Open House Saturday January 17th 2-4pm.
96 W 40th Avenue in Vancouver

Year Built

1932

Status

Active

Floor Area

2,297 sq. ft.

Price
$2,248,000
General Information
Property TypeResidential
Dwelling TypeSingle Family Residence
Home StyleOne and One Half Levels
OwnershipFreehold NonStrata
Year built1932, (Age: 94)
Living Area2,297 sq. ft., 213 m2
Building Area - Total2,297 sq. ft., 213 m2
LevelsOne and One Half
Bedrooms5, (Above Grd: 5)
Bathrooms2, (Full:2/Half:0)
Taxes$9,713.06 / 2025
Lot Area4,026 sq. ft., 374 m2
Lot Frontage33', 10.1 m
Lot Details33 x 122
Outdoor AreaFenced
PlanVAP4381
Additional Information
Exterior FeaturesPrivate Yard
Community FeaturesShopping Nearby
Security FeaturesSecurity System
Main Level Bathrooms1
Features IncludedDishwasher, Refrigerator
AppliancesWasher/Dryer, Dishwasher, Refrigerator, Stove
  • No places found in this area

  • My Listings
  • Office Listings

(604) 230-9899

ron@ronbasra.com

Copyright 2025 Ron Basra Personal Real Estate Corporation

Designed and Programmed by Aura Marketing Group Logo
