Property photo 7a9af523-1a0e-4863-8780-1b04e3e908b0
Property photo 679dabc4-4fbb-4a15-bd35-a60bf1fbb512
Property photo e252ae3c-2bb2-41f5-9436-b2954dd2f91b
Property photo 43ea6e19-69e3-41f3-b383-65f5a45fe758
Property photo 7a6e7d3c-fed6-4c82-9ad5-dc9dcc4dec68
Property photo 8d01d6da-e8d0-48f4-a4d3-1b915b35856b
Property photo e95cf6c1-511b-41fe-96b7-f9ba1fe1755b
Property photo c8eff62d-ec62-45ed-9ae5-4dbf7aa81689
Property photo b3e53989-a53c-4f5a-9cad-9ab6e222fae6
Property photo 8845eb9c-84b7-4140-923f-e890ef996ffc
Property photo 23268e77-8d68-4553-ab4f-c87f219e6962
Property photo 346174e8-0729-4bad-a68a-ce7c804e02da
Property photo 27a3e49b-350f-4f19-bab0-ad63a1e6107c
Property photo 654311e2-669c-410d-b14c-7833b7ee339d
Property photo b0f9f6d4-e862-41fd-9525-1b8f97ab18aa
Property photo 52a598a5-bacc-466c-abc2-98a55e3ad3cb
Property photo e03caa37-8f4a-43a8-8e1b-9493d2d1bfaa
Property photo 5ebd861f-7bea-4a43-be3b-e017504bd0f8
Property photo 74fe70a4-ca1a-41dc-bab4-0aa8e70cdaa6
Property photo 87362f27-d57f-4768-9ea1-fe5e22c5dd1c
Property photo 3289c823-577f-4920-bab4-03a627c9182a
Property photo e341a35d-5223-4155-8a64-4047f64ae68b
Property photo a37dc229-ff49-40ba-8652-662c008ce945
Property photo 1cc91a74-50cc-40f8-a11e-03a099cd16d1
Property photo 38d0b025-f6e2-49d5-9f8a-d71fe769a576
Property photo 691f240c-6b49-48a7-9b98-89069c216357
Property photo d025fa3c-0634-4f34-a314-a431005e215b
Property photo 118ada27-9ef5-4166-8f78-930eb0847927
Property photo 672df35a-1446-47c5-8b41-1bde3be16153
Property photo 1af3c4e4-bbeb-4912-83a9-c1c13a3e3055
Property photo ad487902-65e1-41d1-a5d6-776adf61e801
Property photo 1ee0a7c0-c24c-48c1-8834-3a12e8315405
Property photo 5ded9254-db22-4c67-9723-4fa1ff30e17c
Property photo 72cf2e81-f0ed-40c5-af7a-d597d42b4aad
Property photo c37bb08a-7c4a-41fc-9d7f-286b64967f08
Property photo f9258fa8-07e9-4bd3-b27f-b11399df7aff
Property photo d33ea042-4163-4bae-8859-3423c9e1134c
Property photo 682df439-6fce-486c-8807-505367aa0508
Property photo 5f84f1c1-ae3d-41e1-aa8c-05f7dc9269d6
Property photo 71816fbc-c4bc-42fb-bc2b-32448a8198d9
Property photo thumbnail 7a9af523-1a0e-4863-8780-1b04e3e908b0
Property photo thumbnail 679dabc4-4fbb-4a15-bd35-a60bf1fbb512
Property photo thumbnail e252ae3c-2bb2-41f5-9436-b2954dd2f91b
Property photo thumbnail 43ea6e19-69e3-41f3-b383-65f5a45fe758
Property photo thumbnail 7a6e7d3c-fed6-4c82-9ad5-dc9dcc4dec68
Property photo thumbnail 8d01d6da-e8d0-48f4-a4d3-1b915b35856b
Property photo thumbnail e95cf6c1-511b-41fe-96b7-f9ba1fe1755b
Property photo thumbnail c8eff62d-ec62-45ed-9ae5-4dbf7aa81689
Property photo thumbnail b3e53989-a53c-4f5a-9cad-9ab6e222fae6
Property photo thumbnail 8845eb9c-84b7-4140-923f-e890ef996ffc
Property photo thumbnail 23268e77-8d68-4553-ab4f-c87f219e6962
Property photo thumbnail 346174e8-0729-4bad-a68a-ce7c804e02da
Property photo thumbnail 27a3e49b-350f-4f19-bab0-ad63a1e6107c
Property photo thumbnail 654311e2-669c-410d-b14c-7833b7ee339d
Property photo thumbnail b0f9f6d4-e862-41fd-9525-1b8f97ab18aa
Property photo thumbnail 52a598a5-bacc-466c-abc2-98a55e3ad3cb
Property photo thumbnail e03caa37-8f4a-43a8-8e1b-9493d2d1bfaa
Property photo thumbnail 5ebd861f-7bea-4a43-be3b-e017504bd0f8
Property photo thumbnail 74fe70a4-ca1a-41dc-bab4-0aa8e70cdaa6
Property photo thumbnail 87362f27-d57f-4768-9ea1-fe5e22c5dd1c
Property photo thumbnail 3289c823-577f-4920-bab4-03a627c9182a
Property photo thumbnail e341a35d-5223-4155-8a64-4047f64ae68b
Property photo thumbnail a37dc229-ff49-40ba-8652-662c008ce945
Property photo thumbnail 1cc91a74-50cc-40f8-a11e-03a099cd16d1
Property photo thumbnail 38d0b025-f6e2-49d5-9f8a-d71fe769a576
Property photo thumbnail 691f240c-6b49-48a7-9b98-89069c216357
Property photo thumbnail d025fa3c-0634-4f34-a314-a431005e215b
Property photo thumbnail 118ada27-9ef5-4166-8f78-930eb0847927
Property photo thumbnail 672df35a-1446-47c5-8b41-1bde3be16153
Property photo thumbnail 1af3c4e4-bbeb-4912-83a9-c1c13a3e3055
Property photo thumbnail ad487902-65e1-41d1-a5d6-776adf61e801
Property photo thumbnail 1ee0a7c0-c24c-48c1-8834-3a12e8315405
Property photo thumbnail 5ded9254-db22-4c67-9723-4fa1ff30e17c
Property photo thumbnail 72cf2e81-f0ed-40c5-af7a-d597d42b4aad
Property photo thumbnail c37bb08a-7c4a-41fc-9d7f-286b64967f08
Property photo thumbnail f9258fa8-07e9-4bd3-b27f-b11399df7aff
Property photo thumbnail d33ea042-4163-4bae-8859-3423c9e1134c
Property photo thumbnail 682df439-6fce-486c-8807-505367aa0508
Property photo thumbnail 5f84f1c1-ae3d-41e1-aa8c-05f7dc9269d6
Property photo thumbnail 71816fbc-c4bc-42fb-bc2b-32448a8198d9

Mount Pleasant VE 1/2 Duplex for sale (Vancouver East)

MLS Number

R3014554

Property Type

Residential

Bedrooms

3

Bathrooms

4

This is the ONE that you've been looking for, with over 250 active duplexes in East Van this home stands out from the rest. From IMPECCABLE quality, a spacious main floor, THREE GENEROUS SIZED BEDROOMS with walk-in closets, AMPLE STORAGE in the home plus a crawl space the list goes on. All this in the MOUNT PLEASANT area that offers a VIBRANT neighbourhood known for its eclectic mix of trendy & family friendly elements including the bustling Main Street with shops, restaurants, cafes and falling inthe DICKENS CATCHMENT. With over 28 years of experience selling duplexes in Vancouver I can confidently say: this home will exceed your expectations. But don't just take my word for it, come and experience it for yourself. This is more than just a duplex. It's your next "HOME."
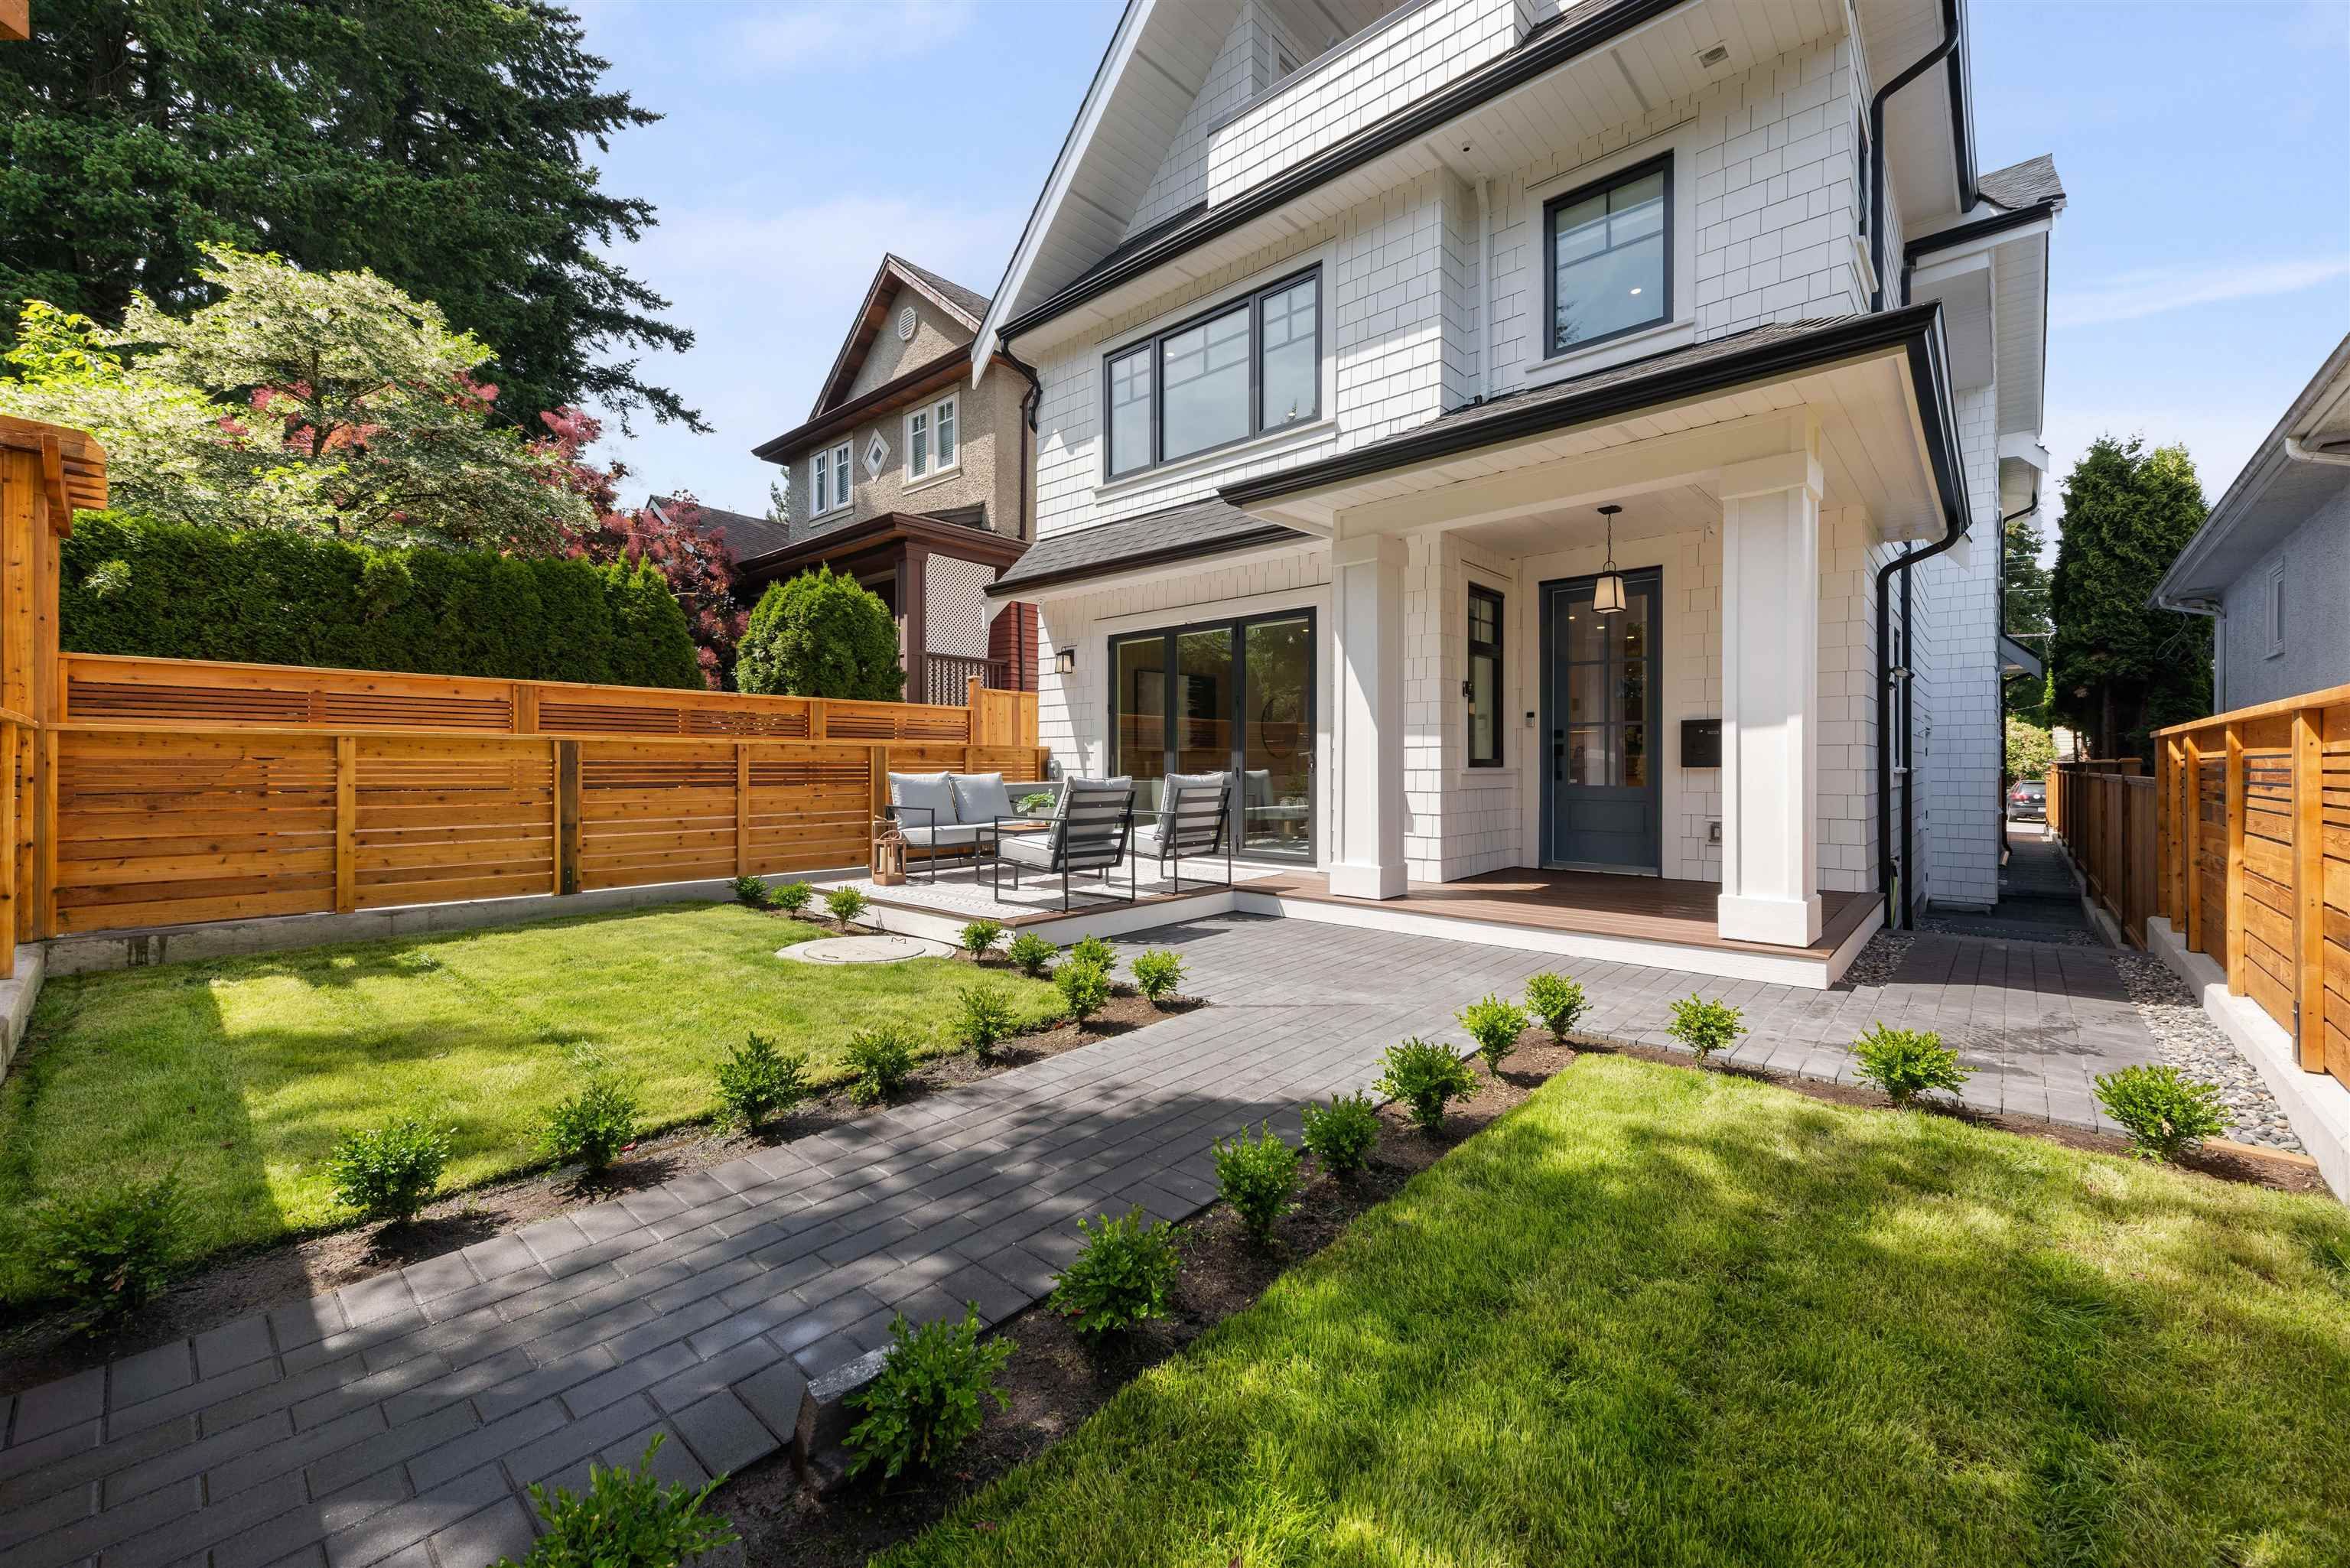
1 947 E 13th Avenue in Vancouver

Year Built

2025

Status

Active

Floor Area

1,732 sq. ft.

Price
$2,148,000
General Information
Property TypeResidential
Dwelling TypeHalf Duplex
Home Style3 Storey, Three Or More Levels
OwnershipFreehold Strata
Common InterestCondominium
Year built2025, (Age: 0)
Living Area1,732 sq. ft., 161 m2
Floor Area - Unfinished0 sq. ft., 0 m2
Building Area - Total1,732 sq. ft., 161 m2
LevelsThree Or More
RainscreenFull
Bedrooms3, (Above Grd: 3)
Bathrooms4, (Full:3/Half:1)
Kitchens1,
Rooms8,
Taxes$0 / 2024
Lot Frontage33', 10.1 m
Lot Details33 x 122
Exposure / FacesSouth
Outdoor AreaFenced
Water SupplyPublic
PlanS501
Rooms
LevelTypeDimensions
MainFoyer3'4" x 8'3"
MainLiving Room9'10" x 14'6"
MainDining Room8'2" x 17'9"
MainKitchen8'9" x 15'11"
AbovePrimary Bedroom14'2" x 14'6"
AboveBedroom10'10" x 12'
Abv Main 2Bedroom14'3" x 16'8"
Abv Main 2Walk-In Closet3'10" x 9'2"
Bathrooms
LevelPiecesEnsuite
Main2No
Above5Yes
Above3No
Above Main 23No
Additional Information
Site InfluencesRecreation Nearby, Shopping Nearby
Community FeaturesShopping Nearby
Security FeaturesSecurity System
Main Level Bathrooms2
Features IncludedAir Conditioning, Dishwasher, Refrigerator, Cooling
AppliancesWasher/Dryer, Dishwasher, Refrigerator, Stove
Legal DescriptionPROPOSED LOT 1 OF LOT 18 OF LOT A BLOCK 173 DISTRICT LOT 264A PLANS 501 AND 1771
  • No places found in this area

  • My Listings
  • Office Listings

(604) 230-9899

ron@ronbasra.com

Copyright 2025 Ron Basra Personal Real Estate Corporation

Designed and Programmed by Aura Marketing Group Logo
