Property photo 4f98dcc8-ecc8-4e67-a962-ee4c8e17d36f
Property photo 8148ae0c-9a30-473c-95cb-b1fa34f1b986
Property photo ea1f1765-fa73-490c-90ec-aede92a7758b
Property photo ec070e40-3fec-49d2-8388-2a9497ebc10e
Property photo a4c1ea54-9fcc-482d-b410-78d35d7c450d
Property photo 588456bc-3b43-4be4-9c08-2e9a02d71ec4
Property photo 9da6f761-effb-4613-a958-680540adc588
Property photo c7764561-4f05-461a-9fc5-db0e87adc800
Property photo 134b2770-340d-4710-9f7a-dc2381579241
Property photo 37c752e3-e0b6-4118-989f-6efebbf78dc3
Property photo 1f179529-ba09-4aef-a877-11dfb2268af0
Property photo 071c5f78-5453-4a4d-bf0d-d1063febb7f9
Property photo ae170522-95e0-4c60-a53f-ced9ac28392a
Property photo cdcbd1a6-28b9-4129-aec9-ce189e7b9d02
Property photo bdd1362b-5c09-4cf1-a1f3-6d9d771d6258
Property photo db73219d-2673-4689-9bdc-c501d9020688
Property photo fdf38879-1561-44cc-a951-cf2d8b5425e1
Property photo f73c52bb-279c-4497-b613-efcfdbc0323e
Property photo eab9bcb9-6cca-4ea7-b09a-ad96b00ec2a3
Property photo 93eef283-e839-41f5-a1ee-6b5b4a56fe0f
Property photo 49813dfc-926a-4d08-a921-d7979dcbe127
Property photo 3f629244-86dc-4391-bb07-af51b21429f5
Property photo cbfa3a4a-758e-4985-ad8d-8215a38ad1ef
Property photo c45cd151-7b22-49d1-b0f8-17b842dcd7b9
Property photo 5923ace9-298d-4e0b-9436-b44cc58f38ce
Property photo 729a7cd8-477e-4798-87d5-dfe8294ddaef
Property photo cf6f489b-c43e-4e5e-8846-0e1de97d9289
Property photo 0d7d04ea-d109-4fb7-8157-05d20ffc5bb6
Property photo a9c41f58-9401-4a70-9551-de41de557a88
Property photo cc485593-bd91-432b-896c-15763f9285d8
Property photo 499f6242-b202-4cb7-9174-e32fee860f2a
Property photo fcd3f1ab-3641-4be6-8c15-0b9bee948d52
Property photo 56871002-52de-4fe0-b709-b71a5e63d067
Property photo c154db22-0cb6-437a-91ce-06c9ee7b2058
Property photo 898d3dca-68b2-42c2-9cae-3c9cc026ee05
Property photo thumbnail 4f98dcc8-ecc8-4e67-a962-ee4c8e17d36f
Property photo thumbnail 8148ae0c-9a30-473c-95cb-b1fa34f1b986
Property photo thumbnail ea1f1765-fa73-490c-90ec-aede92a7758b
Property photo thumbnail ec070e40-3fec-49d2-8388-2a9497ebc10e
Property photo thumbnail a4c1ea54-9fcc-482d-b410-78d35d7c450d
Property photo thumbnail 588456bc-3b43-4be4-9c08-2e9a02d71ec4
Property photo thumbnail 9da6f761-effb-4613-a958-680540adc588
Property photo thumbnail c7764561-4f05-461a-9fc5-db0e87adc800
Property photo thumbnail 134b2770-340d-4710-9f7a-dc2381579241
Property photo thumbnail 37c752e3-e0b6-4118-989f-6efebbf78dc3
Property photo thumbnail 1f179529-ba09-4aef-a877-11dfb2268af0
Property photo thumbnail 071c5f78-5453-4a4d-bf0d-d1063febb7f9
Property photo thumbnail ae170522-95e0-4c60-a53f-ced9ac28392a
Property photo thumbnail cdcbd1a6-28b9-4129-aec9-ce189e7b9d02
Property photo thumbnail bdd1362b-5c09-4cf1-a1f3-6d9d771d6258
Property photo thumbnail db73219d-2673-4689-9bdc-c501d9020688
Property photo thumbnail fdf38879-1561-44cc-a951-cf2d8b5425e1
Property photo thumbnail f73c52bb-279c-4497-b613-efcfdbc0323e
Property photo thumbnail eab9bcb9-6cca-4ea7-b09a-ad96b00ec2a3
Property photo thumbnail 93eef283-e839-41f5-a1ee-6b5b4a56fe0f
Property photo thumbnail 49813dfc-926a-4d08-a921-d7979dcbe127
Property photo thumbnail 3f629244-86dc-4391-bb07-af51b21429f5
Property photo thumbnail cbfa3a4a-758e-4985-ad8d-8215a38ad1ef
Property photo thumbnail c45cd151-7b22-49d1-b0f8-17b842dcd7b9
Property photo thumbnail 5923ace9-298d-4e0b-9436-b44cc58f38ce
Property photo thumbnail 729a7cd8-477e-4798-87d5-dfe8294ddaef
Property photo thumbnail cf6f489b-c43e-4e5e-8846-0e1de97d9289
Property photo thumbnail 0d7d04ea-d109-4fb7-8157-05d20ffc5bb6
Property photo thumbnail a9c41f58-9401-4a70-9551-de41de557a88
Property photo thumbnail cc485593-bd91-432b-896c-15763f9285d8
Property photo thumbnail 499f6242-b202-4cb7-9174-e32fee860f2a
Property photo thumbnail fcd3f1ab-3641-4be6-8c15-0b9bee948d52
Property photo thumbnail 56871002-52de-4fe0-b709-b71a5e63d067
Property photo thumbnail c154db22-0cb6-437a-91ce-06c9ee7b2058
Property photo thumbnail 898d3dca-68b2-42c2-9cae-3c9cc026ee05

Mount Pleasant VE 1/2 Duplex for sale (Vancouver East)

MLS Number

R3090744

Property Type

Residential

Bedrooms

3

Bathrooms

4

Situated on a quiet, tree-lined street in desirable Mount Pleasant, this contemporary home proudly built by Medallion Homes - just steps to Main & Fraser Street bike routes, transit, parks, and schools. The bright, modern main living area features 10’ ceilings, engineered oak hardwood floors, designer finishes, and a sleek Napoleon Alluravision fireplace. The chef-inspired kitchen showcases Silestone countertops, white oak veneer cabinetry, and a premium Fulgor Milano gas range. A loft-style primary retreat includes a walk-in closet, spa-inspired ensuite, and private covered rooftop deck. An oversized patio seamlessly extends the living space outdoors. Additional highlights include radiant heating, heat pump, built-in vacuum, security system & and generous storage throughout.
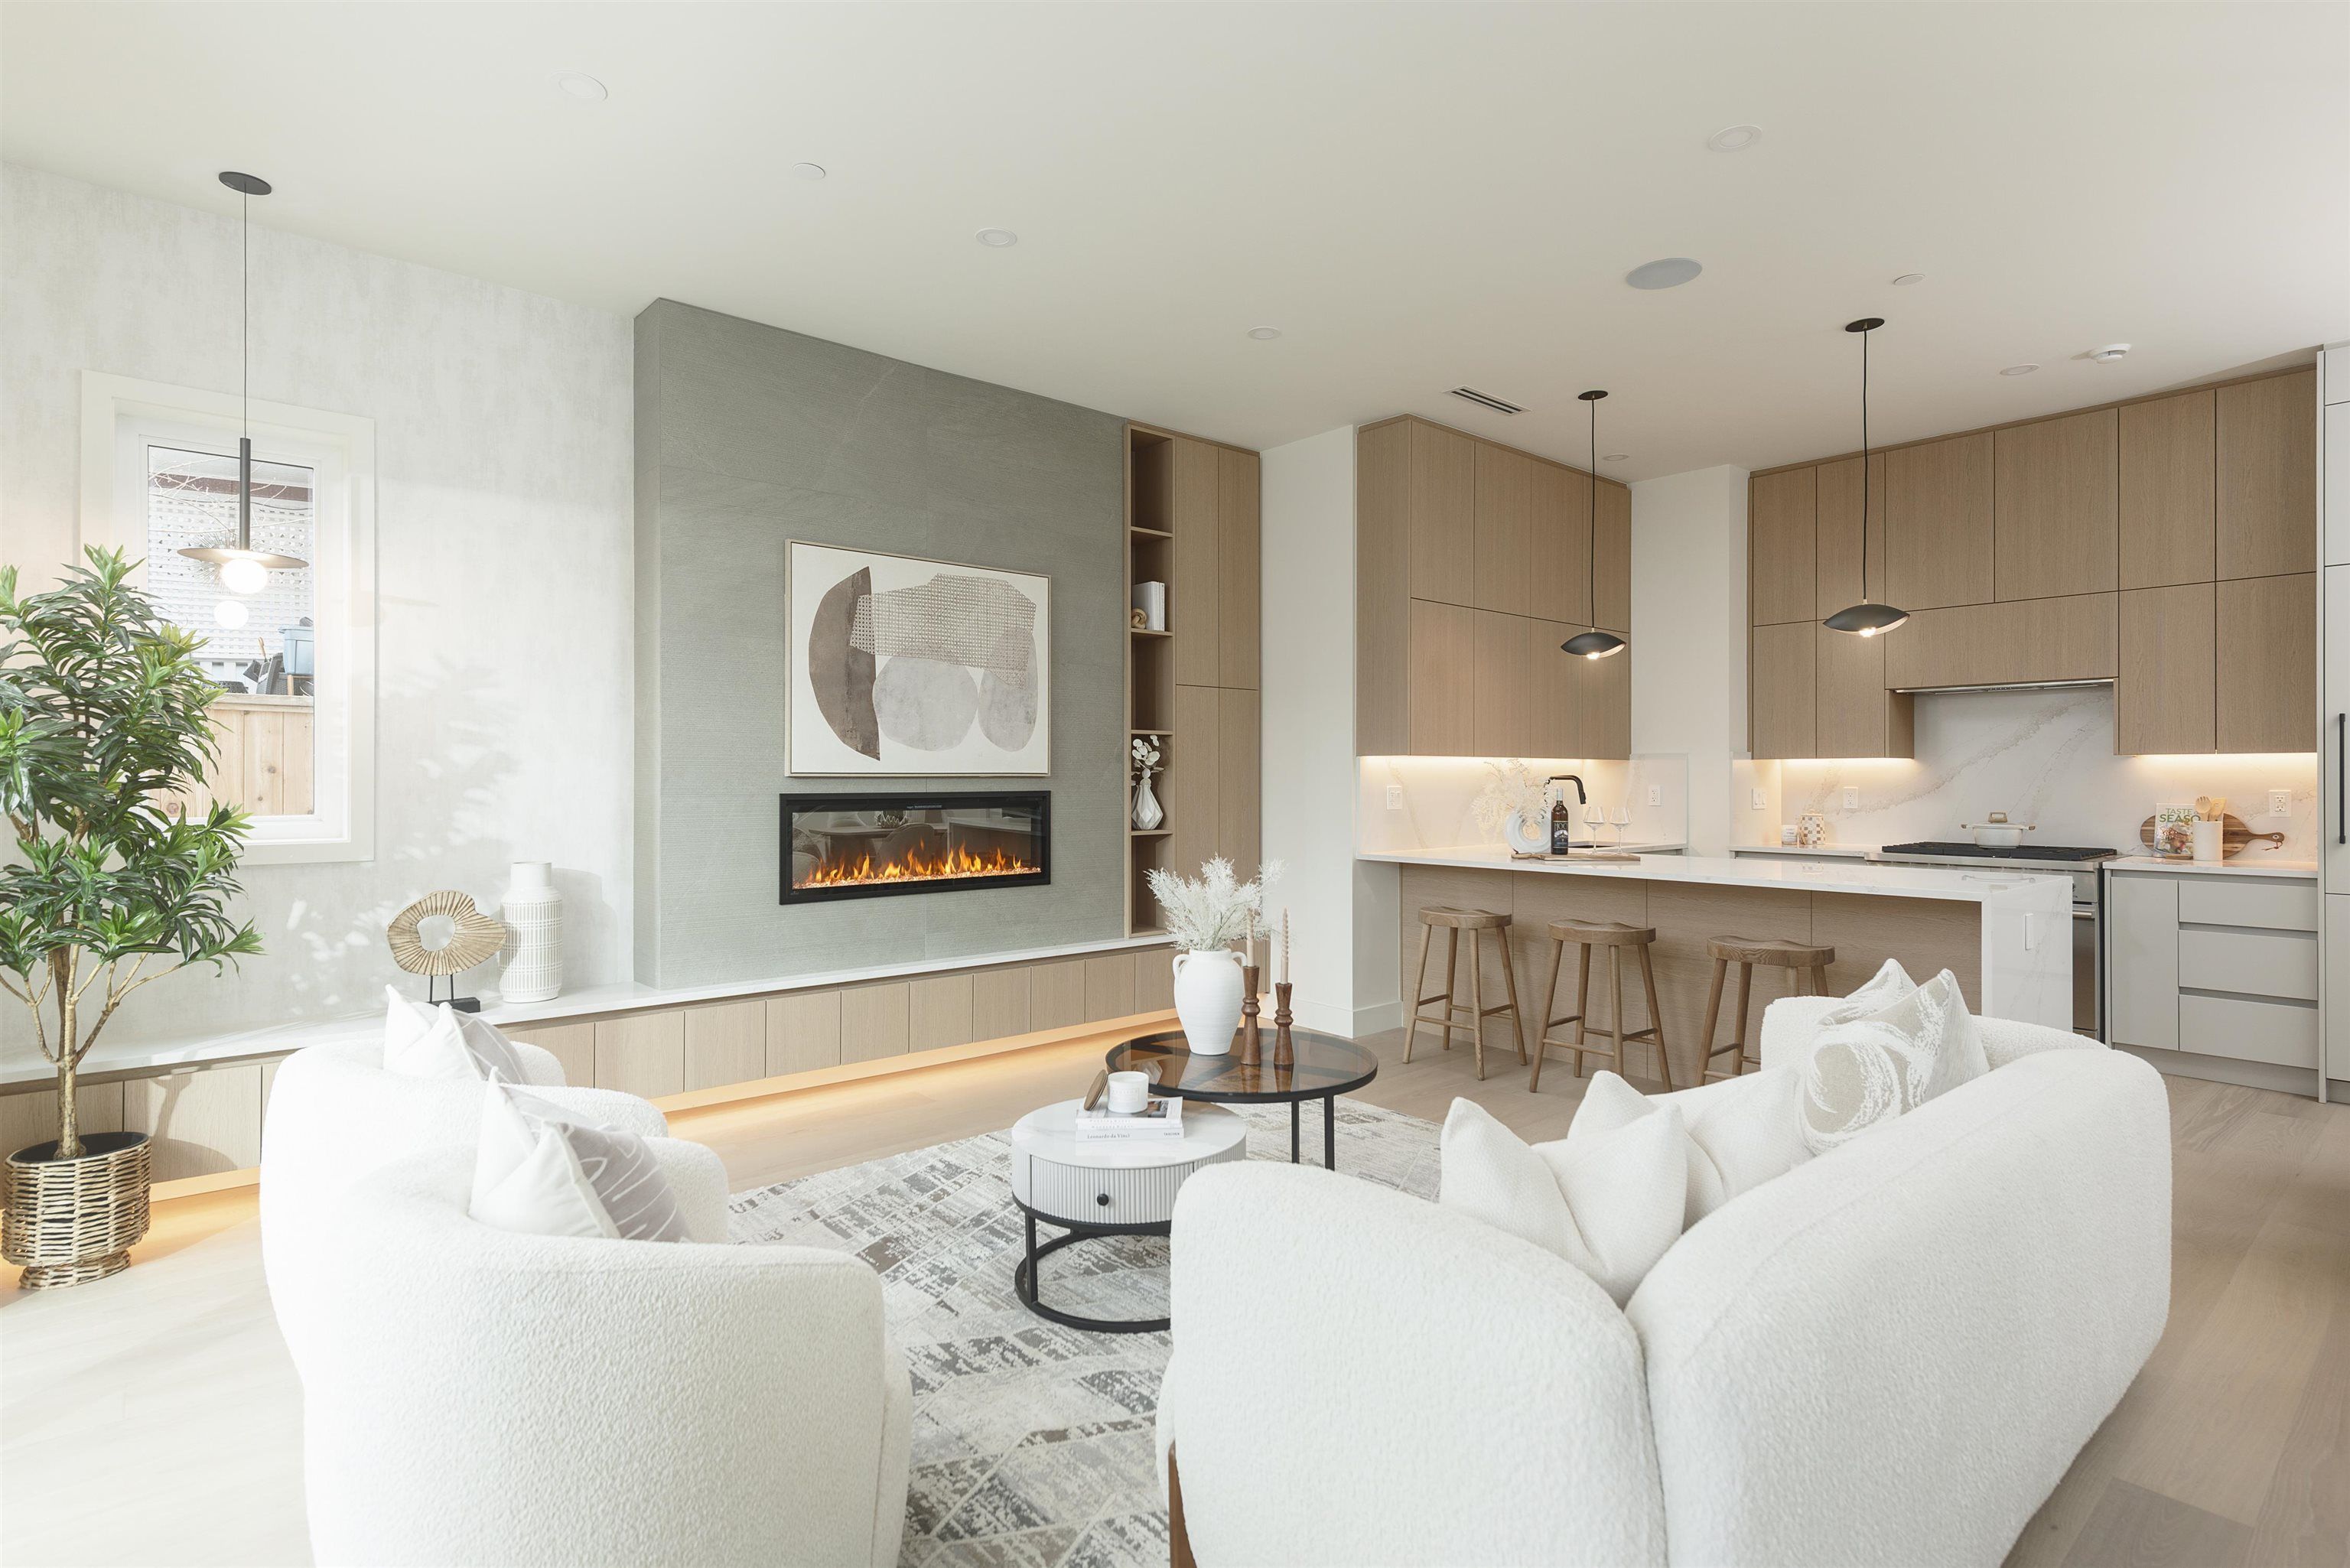
1 735 E 10th Avenue in Vancouver

Year Built

2026

Status

Active

Floor Area

1,823 sq. ft.

Price
$1,998,000
General Information
Property TypeResidential
Dwelling TypeHalf Duplex
Home Style3 Storey, Three Or More Levels
OwnershipFreehold Strata
Common InterestCondominium
Year built2026, (Age: 0)
Living Area1,823 sq. ft., 169 m2
Floor Area - Unfinished0 sq. ft., 0 m2
Building Area - Total1,823 sq. ft., 169 m2
LevelsThree Or More
Bedrooms3, (Above Grd: 3)
Bathrooms4, (Full:3/Half:1)
Kitchens1,
Rooms9,
Taxes$0 / 2025
Lot Frontage33', 10.1 m
Lot Details33 x 122
Outdoor AreaFenced
Water SupplyPublic
PlanS486
Rooms
LevelTypeDimensions
MainFoyer4'3" x 7'2"
MainLiving Room15'9" x 19'4"
MainDining Room9'7" x 12'3"
MainKitchen8'8" x 8'11"
AbovePrimary Bedroom12'4" x 13'4"
AboveWalk-In Closet6'9" x 11'
AboveLaundry2'11" x 5'7"
AboveBedroom9'5" x 12'2"
Abv Main 2Bedroom10'3" x 19'4"
Bathrooms
LevelPiecesEnsuite
Main2No
Above4Yes
Above3No
Above Main 23Yes
Additional Information
Interior FeaturesCentral Vacuum
Site InfluencesCentral Location, Recreation Nearby, Shopping Nearby
Community FeaturesShopping Nearby
Security FeaturesSecurity System, Smoke Detector(s)
Main Level Bathrooms2
Features IncludedAir Conditioning, Dishwasher, Refrigerator, Wine Cooler, Cooling
AppliancesWasher/Dryer, Dishwasher, Refrigerator, Stove, Wine Cooler
Window FeaturesWindow Coverings
Legal DescriptionPROPOSED LOT 1 OF LOT 19 OF LOT A BLOCK 157 DISTRICT LOT 264A PLANS 486 AND 1771
  • No places found in this area

  • My Listings
  • Office Listings

(604) 230-9899

ron@ronbasra.com

Copyright 2025 Ron Basra Personal Real Estate Corporation

Designed and Programmed by Aura Marketing Group Logo
