Property photo c58ce9a4-d7a9-469a-ab58-8f5987d386bc
Property photo 64baed89-2f4b-48b5-8722-39b1f04b0275
Property photo 0bc9e06c-a486-4b69-9563-eae50cc19c94
Property photo 9ef781b2-df8c-46f8-bfa9-29bb3a7ed47e
Property photo 78c91a53-09a9-4de5-b6b2-005ce1de0bec
Property photo 4c026796-c393-4ff5-b876-7cbcd5291c91
Property photo 243a2357-8c28-49fe-b68c-0e962fe3f6c3
Property photo 5800ceba-2ea9-4fc8-9c5b-08a3c3fdd822
Property photo f39032b4-8740-4844-a4f5-2be86f960555
Property photo 4f80e215-9aee-4249-9c4f-1dfa7abce448
Property photo bcd2183c-bab5-4b34-b53f-f25162e24449
Property photo 724e9f0d-f170-4b89-b997-1a88e1fc7b3d
Property photo 3f9df961-85d5-429e-9148-69ebeb231222
Property photo 2a1f9936-6efd-49e5-a59e-27c16051e8b6
Property photo b66770cc-c5f5-4c38-afe8-626a8d2fd381
Property photo c773470c-d7e7-4639-b1b0-ce16ac3f2e5e
Property photo 439f6abc-8a43-41a2-b739-7a8ed761802a
Property photo dcffddd2-ce1f-46ed-bc5e-376479b0ea4d
Property photo 8d8755e7-84b6-4cc4-af9f-902a158e5a8c
Property photo 356e6a8f-5521-46d6-a50c-d300212fedba
Property photo c28aaf6c-9b5b-4feb-b130-8c0289648ba8
Property photo b9b0d288-f920-42d9-95e0-4e5b0fa20392
Property photo 4a000dc3-71e8-4cb2-be78-afa3943fb802
Property photo ee120949-ad08-4acd-b45a-ca4ff0ac3b6c
Property photo thumbnail c58ce9a4-d7a9-469a-ab58-8f5987d386bc
Property photo thumbnail 64baed89-2f4b-48b5-8722-39b1f04b0275
Property photo thumbnail 0bc9e06c-a486-4b69-9563-eae50cc19c94
Property photo thumbnail 9ef781b2-df8c-46f8-bfa9-29bb3a7ed47e
Property photo thumbnail 78c91a53-09a9-4de5-b6b2-005ce1de0bec
Property photo thumbnail 4c026796-c393-4ff5-b876-7cbcd5291c91
Property photo thumbnail 243a2357-8c28-49fe-b68c-0e962fe3f6c3
Property photo thumbnail 5800ceba-2ea9-4fc8-9c5b-08a3c3fdd822
Property photo thumbnail f39032b4-8740-4844-a4f5-2be86f960555
Property photo thumbnail 4f80e215-9aee-4249-9c4f-1dfa7abce448
Property photo thumbnail bcd2183c-bab5-4b34-b53f-f25162e24449
Property photo thumbnail 724e9f0d-f170-4b89-b997-1a88e1fc7b3d
Property photo thumbnail 3f9df961-85d5-429e-9148-69ebeb231222
Property photo thumbnail 2a1f9936-6efd-49e5-a59e-27c16051e8b6
Property photo thumbnail b66770cc-c5f5-4c38-afe8-626a8d2fd381
Property photo thumbnail c773470c-d7e7-4639-b1b0-ce16ac3f2e5e
Property photo thumbnail 439f6abc-8a43-41a2-b739-7a8ed761802a
Property photo thumbnail dcffddd2-ce1f-46ed-bc5e-376479b0ea4d
Property photo thumbnail 8d8755e7-84b6-4cc4-af9f-902a158e5a8c
Property photo thumbnail 356e6a8f-5521-46d6-a50c-d300212fedba
Property photo thumbnail c28aaf6c-9b5b-4feb-b130-8c0289648ba8
Property photo thumbnail b9b0d288-f920-42d9-95e0-4e5b0fa20392
Property photo thumbnail 4a000dc3-71e8-4cb2-be78-afa3943fb802
Property photo thumbnail ee120949-ad08-4acd-b45a-ca4ff0ac3b6c

Mount Pleasant VE Home for sale (Vancouver East)

MLS Number

R3114094

Property Type

Residential

Bedrooms

2

Bathrooms

2

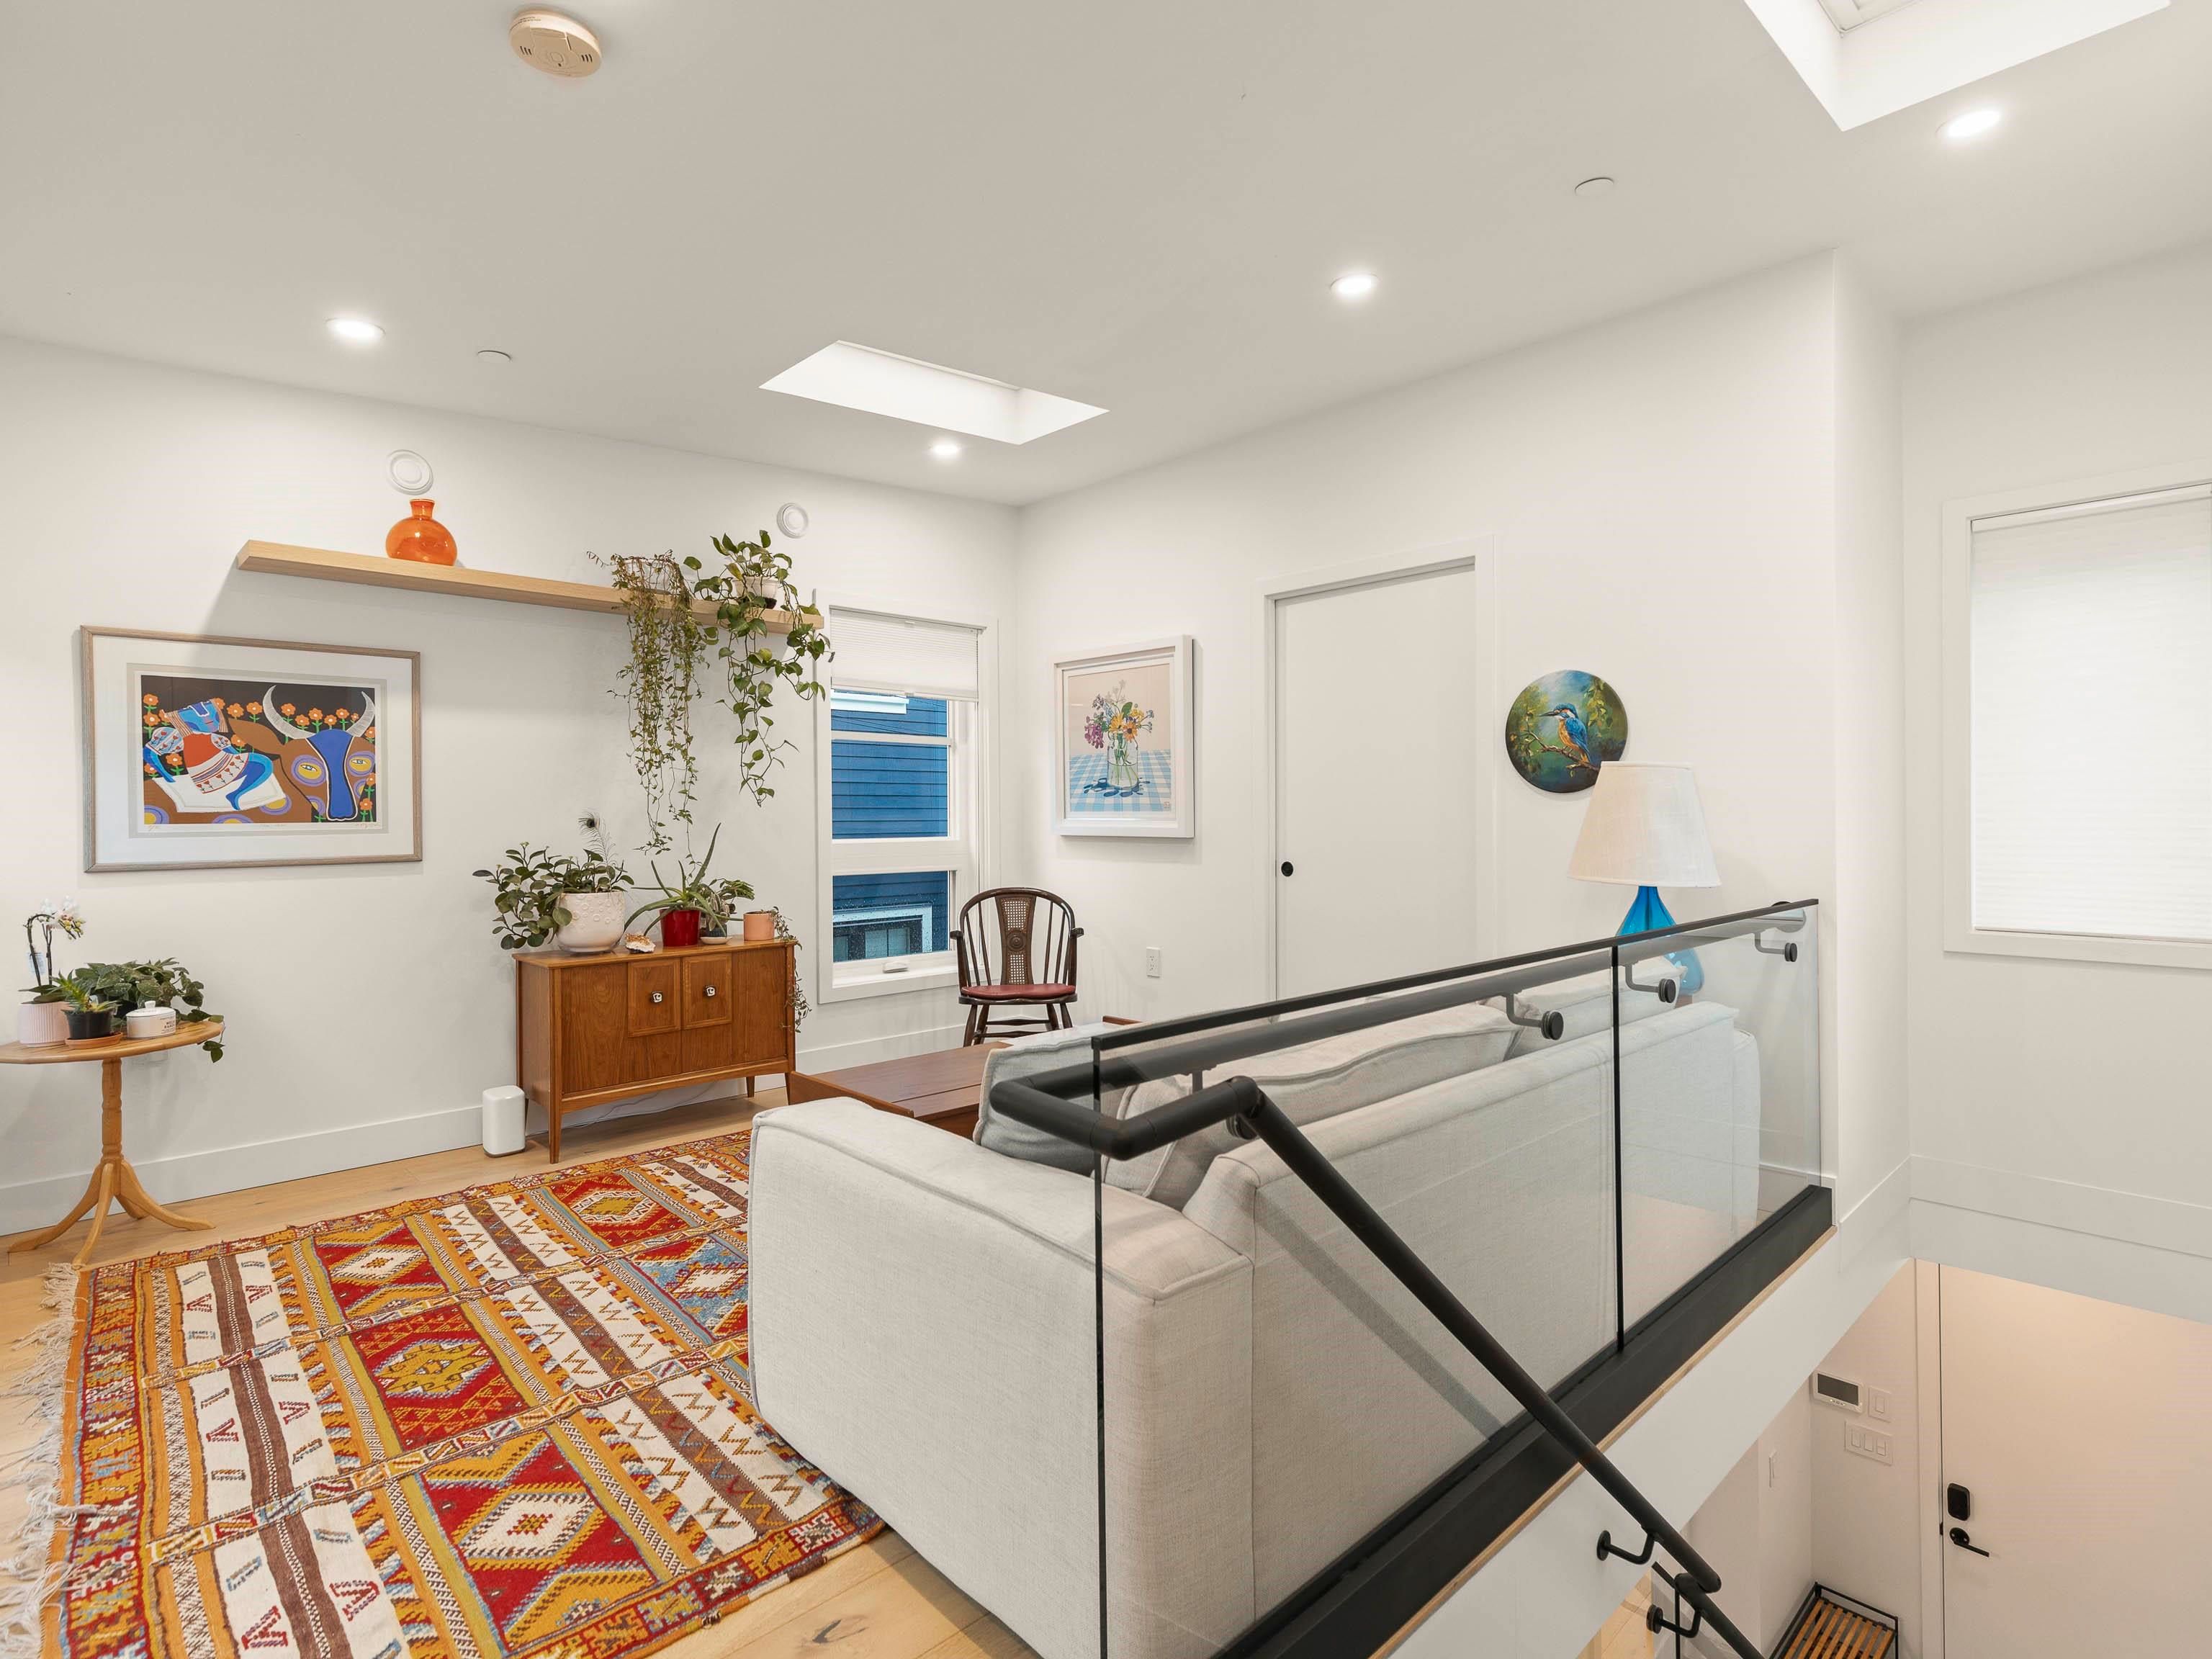
Surrounded by charming character homes in the heart of Mount Pleasant, this thoughtfully designed two-level coach home blends modern comfort with timeless appeal. The upper level feels bright and airy, with vaulted ceilings and skylights enhanced by luxurious Hunter Douglas motorized blinds for ultimate ease and comfort. The beautiful kitchen offers sleek modern cabinetry, a hexagon tile backsplash, upgraded appliances, and stone countertops—perfect for everyday living and entertaining. Enjoy two delightful garden patches, a south-facing patio, an additional balcony, and a private single-car garage. Enjoy everything Mount Pleasant has to offer, with Robson Park and a fantastic selection of restaurants, cafés, and coffee shops just steps from your doorstep. Open house Apr 25th - 2:30pm-4pm
517 E 11th Avenue in Vancouver

Year Built

2020

Status

Active

Floor Area

876 sq. ft.

Price
$1,098,000
General Information
Property TypeResidential
Dwelling TypeOther
Home StyleLaneway House
OwnershipFreehold Strata
Common InterestCondominium
Year built2020, (Age: 6)
Living Area876 sq. ft., 81.4 m2
Building Area - Total876 sq. ft., 81.4 m2
Bedrooms2, (Above Grd: 2)
Bathrooms2, (Full:2/Half:0)
Taxes$4,325.08 / 2025
Outdoor AreaGarden, Balcony
PlanEPS7029
Additional Information
Short Term Rent / Lease DescriptionAs per City of Vancouver Rules
Exterior FeaturesGarden, Balcony
AmenitiesGarden, Laundry In Unit
Community FeaturesShopping Nearby
Main Level Bathrooms2
Features IncludedDishwasher, Refrigerator, Laundry In Unit
AppliancesWasher/Dryer, Dishwasher, Refrigerator, Stove
Laundry FeaturesIn Unit
  • No places found in this area

  • My Listings
  • Office Listings

(604) 230-9899

ron@ronbasra.com

Copyright 2025 Ron Basra Personal Real Estate Corporation

Designed and Programmed by Aura Marketing Group Logo
