Property photo 5758b670-53aa-4e63-87b1-be444f7e74d3
Property photo 79d1e98b-7267-469e-adca-b71c9e6764e3
Property photo b73e13e0-e64c-4530-a4b5-c7b070261e73
Property photo a99e597a-7dab-4d70-9b20-1a8a3188caf5
Property photo 0330ff4e-0c52-480f-89e0-4e2ea4f3b7f1
Property photo 260ef758-a0b0-49b0-806e-d4e05028db9e
Property photo f8c44d4c-85f1-4f68-9cf7-cf4e5c6e7461
Property photo 84e0e20c-14f0-4073-b2a6-26e748f93603
Property photo e23f74ff-13de-4a44-b090-32d11f9b0e9c
Property photo 787358cf-c2c4-4f04-b119-c7de4bdd292a
Property photo 217058ba-02be-499a-abdc-6174ffcb264b
Property photo 3660f2df-7db3-4ba1-84d5-364de1164a28
Property photo d1c7609a-cd35-46cc-834c-4a31521162a4
Property photo b9fd01b5-915e-42b4-95eb-0839c6b643ea
Property photo 81cc974e-3d0c-4c10-bf8c-3e4e6d8d9d4c
Property photo c1a6a39f-55df-4226-b28b-f31f2d0875b0
Property photo 4ab1247c-3b18-43f9-98f4-a7b36a1e0932
Property photo 83c9ff06-21a4-4a5f-bb5b-9a0661a7ede9
Property photo e4ce2b4b-3d45-4074-bd75-a0c591263a24
Property photo 41f51083-bd2c-4494-b68f-db38333331e2
Property photo 9df3f433-eadd-4588-a20d-075062640bbc
Property photo a23e95ac-a510-4cfd-a512-182d54f62542
Property photo 0eb3d45a-8c4e-4635-b69b-8c4f1256a0cb
Property photo 6db03aae-58ff-4165-b793-b603006e2b07
Property photo 51cc0129-d51b-4a34-862f-42bb23fe2afe
Property photo c2861e27-e0ad-49a5-b005-3423d0bc12a5
Property photo 9e7882ae-a659-4756-ad41-252fb4d25d28
Property photo 73695954-2487-4c58-baef-5483ad03ffdf
Property photo 9317a3ec-c21d-4fe3-a95f-01c0dd7f07b2
Property photo 49fd556e-981a-45fb-8d0e-a85b3adaec7b
Property photo bdb78469-eb62-40ec-a066-71be0d52f4d1
Property photo 3f4f4305-2a03-4f44-8a42-3e2d673773ec
Property photo a27f213a-5f64-4b55-af1f-673e08f7f5ba
Property photo 6bf7e644-d9a3-49a7-a7b0-b0c0cb150a16
Property photo 84ce3bc5-3f55-4d4b-9b5c-52e55cad0520
Property photo 6da0ce53-7a82-444b-ac25-d29646375e19
Property photo d3f6a899-ef7f-4e4a-a326-307630862b28
Property photo 00debf7c-adc9-4e60-a95d-920a932f2e7c
Property photo 667d19a2-7d94-457a-a2a6-f0544453e702
Property photo thumbnail 5758b670-53aa-4e63-87b1-be444f7e74d3
Property photo thumbnail 79d1e98b-7267-469e-adca-b71c9e6764e3
Property photo thumbnail b73e13e0-e64c-4530-a4b5-c7b070261e73
Property photo thumbnail a99e597a-7dab-4d70-9b20-1a8a3188caf5
Property photo thumbnail 0330ff4e-0c52-480f-89e0-4e2ea4f3b7f1
Property photo thumbnail 260ef758-a0b0-49b0-806e-d4e05028db9e
Property photo thumbnail f8c44d4c-85f1-4f68-9cf7-cf4e5c6e7461
Property photo thumbnail 84e0e20c-14f0-4073-b2a6-26e748f93603
Property photo thumbnail e23f74ff-13de-4a44-b090-32d11f9b0e9c
Property photo thumbnail 787358cf-c2c4-4f04-b119-c7de4bdd292a
Property photo thumbnail 217058ba-02be-499a-abdc-6174ffcb264b
Property photo thumbnail 3660f2df-7db3-4ba1-84d5-364de1164a28
Property photo thumbnail d1c7609a-cd35-46cc-834c-4a31521162a4
Property photo thumbnail b9fd01b5-915e-42b4-95eb-0839c6b643ea
Property photo thumbnail 81cc974e-3d0c-4c10-bf8c-3e4e6d8d9d4c
Property photo thumbnail c1a6a39f-55df-4226-b28b-f31f2d0875b0
Property photo thumbnail 4ab1247c-3b18-43f9-98f4-a7b36a1e0932
Property photo thumbnail 83c9ff06-21a4-4a5f-bb5b-9a0661a7ede9
Property photo thumbnail e4ce2b4b-3d45-4074-bd75-a0c591263a24
Property photo thumbnail 41f51083-bd2c-4494-b68f-db38333331e2
Property photo thumbnail 9df3f433-eadd-4588-a20d-075062640bbc
Property photo thumbnail a23e95ac-a510-4cfd-a512-182d54f62542
Property photo thumbnail 0eb3d45a-8c4e-4635-b69b-8c4f1256a0cb
Property photo thumbnail 6db03aae-58ff-4165-b793-b603006e2b07
Property photo thumbnail 51cc0129-d51b-4a34-862f-42bb23fe2afe
Property photo thumbnail c2861e27-e0ad-49a5-b005-3423d0bc12a5
Property photo thumbnail 9e7882ae-a659-4756-ad41-252fb4d25d28
Property photo thumbnail 73695954-2487-4c58-baef-5483ad03ffdf
Property photo thumbnail 9317a3ec-c21d-4fe3-a95f-01c0dd7f07b2
Property photo thumbnail 49fd556e-981a-45fb-8d0e-a85b3adaec7b
Property photo thumbnail bdb78469-eb62-40ec-a066-71be0d52f4d1
Property photo thumbnail 3f4f4305-2a03-4f44-8a42-3e2d673773ec
Property photo thumbnail a27f213a-5f64-4b55-af1f-673e08f7f5ba
Property photo thumbnail 6bf7e644-d9a3-49a7-a7b0-b0c0cb150a16
Property photo thumbnail 84ce3bc5-3f55-4d4b-9b5c-52e55cad0520
Property photo thumbnail 6da0ce53-7a82-444b-ac25-d29646375e19
Property photo thumbnail d3f6a899-ef7f-4e4a-a326-307630862b28
Property photo thumbnail 00debf7c-adc9-4e60-a95d-920a932f2e7c
Property photo thumbnail 667d19a2-7d94-457a-a2a6-f0544453e702

Main 1/2 Duplex for sale (Vancouver East)

MLS Number

R3016314

Property Type

Residential

Bedrooms

3

Bathrooms

4

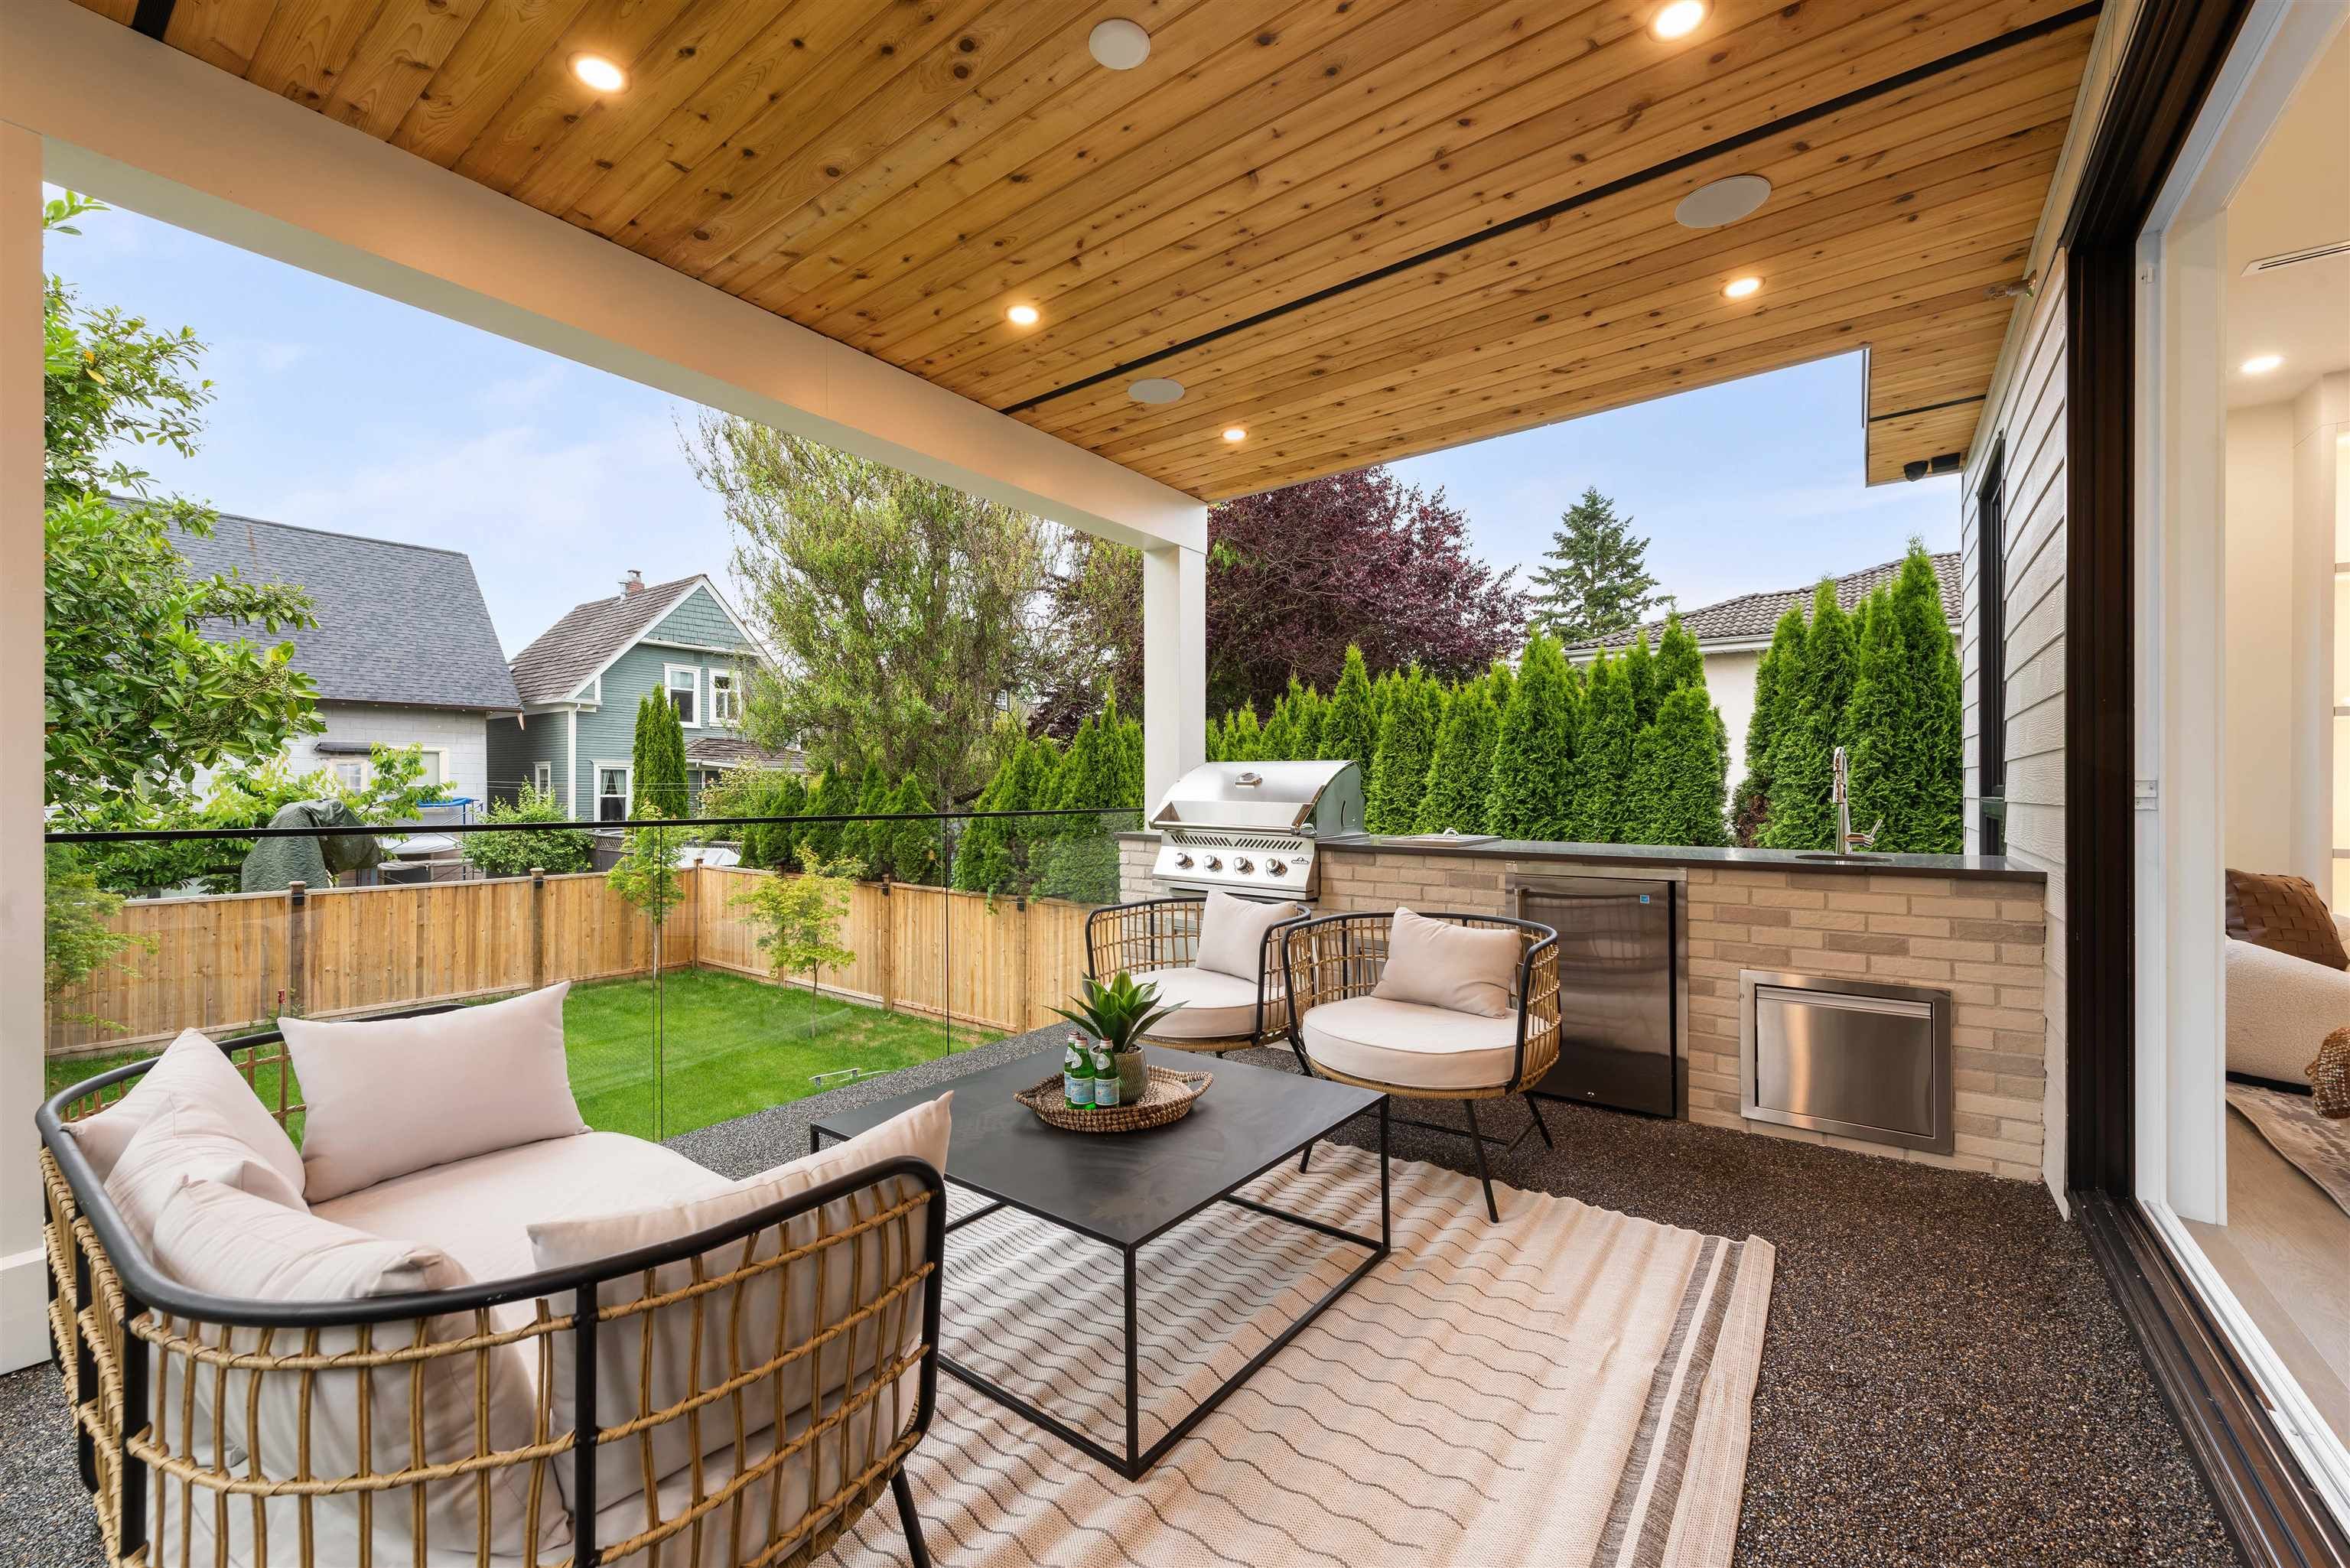
With over 1,800 sq ft of beautifully designed living space, this stunning west-facing BACK duplex offers 3 bedrooms and 3.5 bathrooms, plus an expansive YARD and the BUILT IN OUTDOOR KITCHEN of your dreams. Entertaining is effortless with outdoor speakers, mood lighting, and a covered patio perfect for year-round enjoyment. Inside, the ATTACHED 1-car garage leads directly into a spacious rec room complete with a fully equipped bar—your new go-to spot for hosting. From thoughtful finishes to unbeatable outdoor space, this home was made for both everyday living and unforgettable gatherings. Enjoy year-round comfort with efficient radiant in-floor electric heating, complemented by a heat pump and air conditioning for perfect climate control in every season.Open House June 21 & 22 -2 to 4pm
2 65 E King Edward Avenue in Vancouver

Year Built

2025

Status

Active

Floor Area

1,809 sq. ft.

Price
$2,168,000
General Information
Property TypeResidential
Dwelling TypeHalf Duplex
Home Style3 Storey, Three Or More Levels
OwnershipFreehold Strata
Common InterestCondominium
Year built2025, (Age: 0)
Living Area1,809 sq. ft., 168 m2
Floor Area - Unfinished0 sq. ft., 0 m2
Building Area - Total1,809 sq. ft., 168 m2
LevelsThree Or More
RainscreenFull
Bedrooms3, (Above Grd: 3)
Bathrooms4, (Full:3/Half:1)
Kitchens0,
Rooms9,
Taxes$2,024 / -
Lot Frontage33', 10.1 m
Lot Details33 x 123.15
Outdoor AreaFenced
Water SupplyPublic
Plan1168,
Rooms
LevelTypeDimensions
MainFoyer4'1" x 5'5"
MainLiving Room9'6" x 17'5"
MainDining Room5'4" x 13'11"
MainLaundry13'11" x 84'
AbovePrimary Bedroom11' x 13'5"
AboveBedroom9'5" x 11'
MainBedroom8' x 9'5"
BelowFamily Room16'5" x 18'5"
BelowStorage3'2" x 6'7"
Bathrooms
LevelPiecesEnsuite
Main2No
Above3Yes
Above3No
Below3No
Additional Information
Interior FeaturesWet Bar
Exterior FeaturesPrivate Yard
Site InfluencesPrivate Yard, Recreation Nearby, Shopping Nearby
Community FeaturesShopping Nearby
Security FeaturesSecurity System
Main Level Bathrooms1
Features IncludedAir Conditioning, Dishwasher, Refrigerator, Cooling
AppliancesWasher/Dryer, Dishwasher, Refrigerator, Stove
Legal DescriptionLOT 2 OF LOT 9 SOUTH 1/2 OF BLOCK 1 DISTRICT LOT 630 PLAN 1168
  • No places found in this area

  • My Listings
  • Office Listings

(604) 230-9899

ron@ronbasra.com

Copyright 2025 Ron Basra Personal Real Estate Corporation

Designed and Programmed by Aura Marketing Group Logo
