Strathcona House for sale (Vancouver East)
MLS Number
R2994713
Property Type
Residential
Bedrooms
4
Bathrooms
2
Tucked away in a cherry blossom-lined cul-de-sac, this 1901 treasure has been beautifully renewed with a smart, family-friendly layout that supports modern family life, yet retains its original charm. A spacious kitchen w. quartz countertops is the heart of the home, lit up by windows overlooking the beautiful backyard. The thoughtfully-flowing main floor plan places the dining area, family room, office, & laundry close by. Upstairs has 3 bedrooms and spa-like cheater ensuite bathroom with heated floor; 4th bedroom is on the main floor. Plentiful storage including bike and stroller spaces & attic storage; AC/heat pump; a huge deck w. natural gas BBQ,& a fenced backyard with sunny veggie plots. Legal EV charging on street. Great neighbourhood community where kids play outside together.
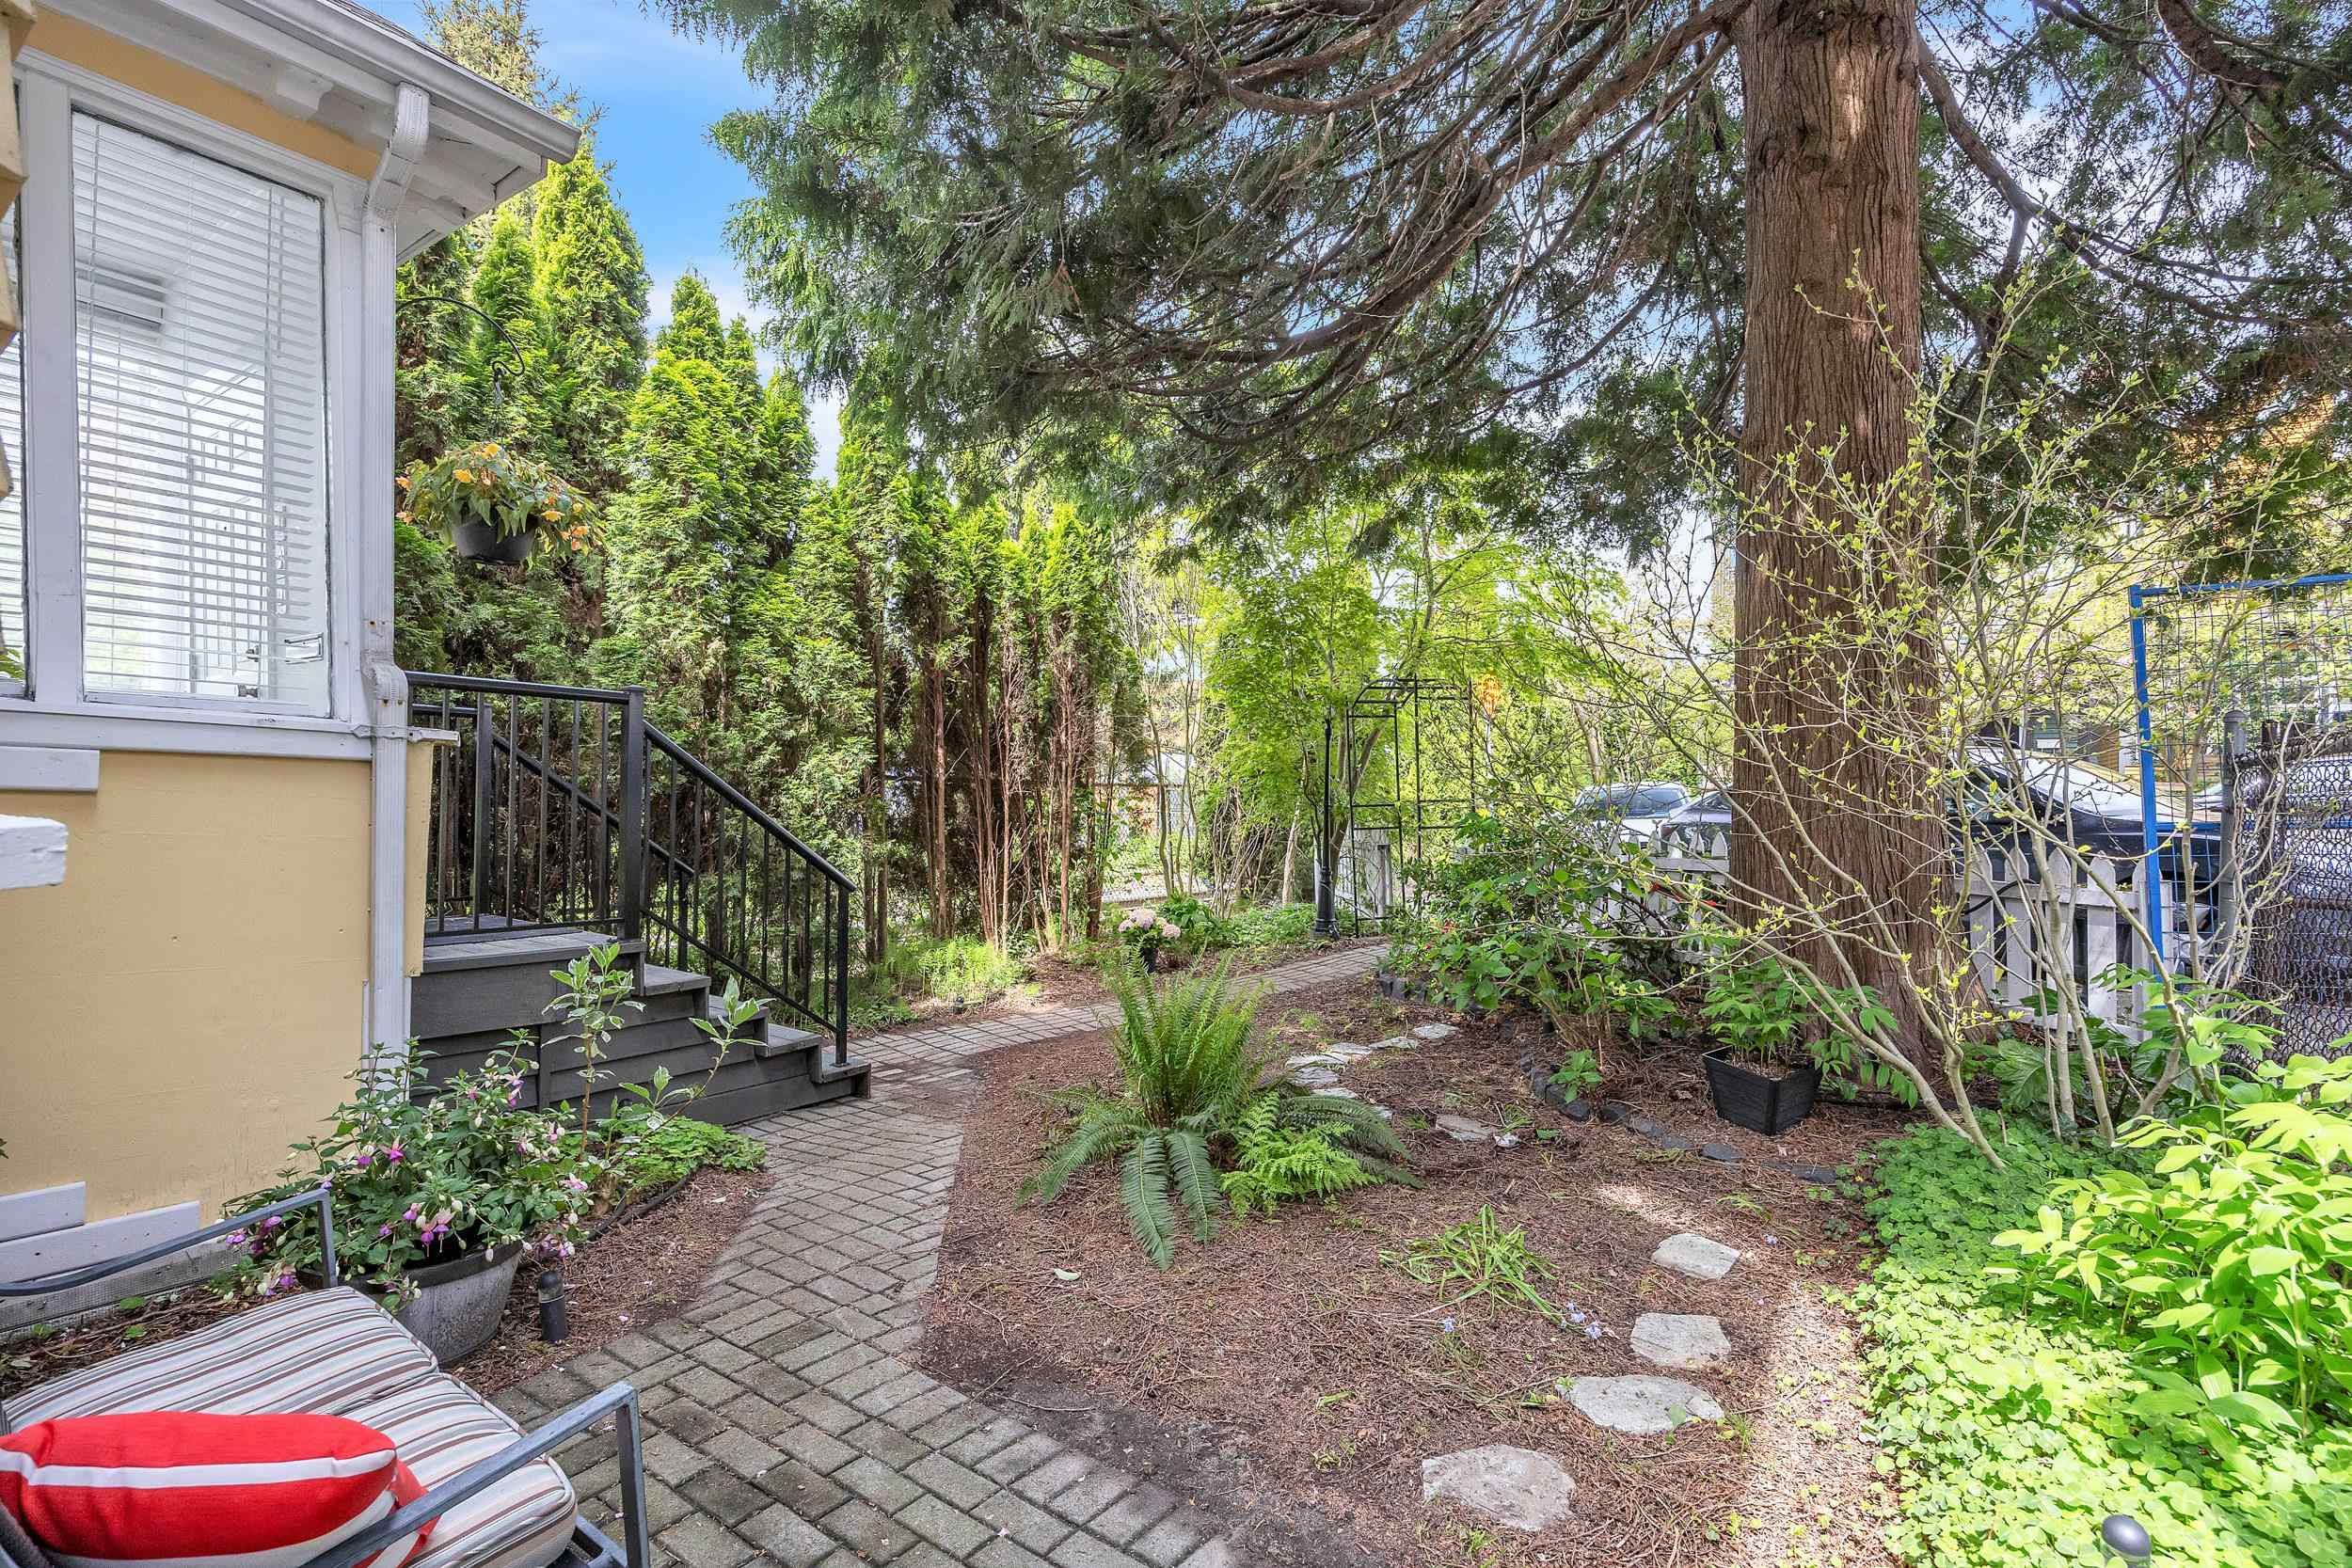
1016 E Pender Street in Vancouver
Year Built
1901
Status
Active
Floor Area
1,958 sq. ft.
Price
$2,000,000
General Information
| Property Type | Residential |
| Dwelling Type | Single Family Residence |
| Home Style | Two Levels |
| Year built | 1901, (Age: 124) |
| Living Area | 1,958 sq. ft., 182 m2 |
| Building Area - Total | 1,958 sq. ft., 182 m2 |
| Levels | Two |
| Bedrooms | 4, (Above Grd: 4) |
| Bathrooms | 2, (Full:2/Half:0) |
| Taxes | $6,571.67 / 2024 |
| Lot Area | 3,050 sq. ft., 283 m2 |
| Lot Frontage | 25', 7.62 m |
| Lot Details | 25 x 122 |
| Outdoor Area | Fenced |
| Plan | 196, |
Additional Information
| View | mountain |
| Community Features | Shopping Nearby |
| Main Level Bathrooms | 1 |
| Features Included | Air Conditioning, Dishwasher, Refrigerator, Cooktop, Cooling |
| Appliances | Washer/Dryer, Dishwasher, Refrigerator, Cooktop |
| Window Features | Window Coverings, Insulated Windows |
- No places found in this area

