Property photo 5d43ed43-ea76-4848-af84-44d4d8b3a8e1
Property photo 9e870117-1092-4cae-9ca2-6133e448ac7d
Property photo ba7e0e38-94fc-491c-aed6-6198360fc55d
Property photo a4c58ddf-e04d-4823-aaf1-6a4586af1a4a
Property photo 88ecde55-ede0-4843-aa05-d72605a5e7fd
Property photo 06e55e29-8702-4416-acc6-0e2281657295
Property photo bd88ada4-5f34-418b-8896-9c7a484e0b14
Property photo 9a3bbcf8-df25-4e97-b921-517232494314
Property photo 95e2b435-1b68-4396-bde8-c358cd98dd70
Property photo 73f51241-8b33-4867-93ea-608798a79bf8
Property photo 1ce748a4-fb75-468b-906e-d6db6ef91f71
Property photo ad484df9-696e-4a91-bbe3-d8b9dec53a78
Property photo a285fba9-ed92-476d-bd26-cc022be89008
Property photo bbcfc763-04d7-45b3-b85f-7655bbfee30d
Property photo b343f401-02c6-4cad-85d1-2787b595990a
Property photo 832c27c3-49d6-4292-8ac8-fdaef2e77115
Property photo 18f96a1a-9b48-4d10-88e1-0ca9f89d5832
Property photo 59b12833-5915-4ab1-bbd5-ce01354ae78f
Property photo 7fecdf68-2e29-4e48-99c9-ce78359c263f
Property photo c0085993-30e9-4315-a91f-20651333e045
Property photo 4264f6b7-6722-4a07-8786-4e40533a9828
Property photo e7955095-e333-4b06-b651-a1646f61f5a3
Property photo 2179c7f3-4298-4166-a580-6ace9bbba82f
Property photo 43f16709-44c3-4874-a4d5-f0f2d1ae5e6a
Property photo 761ff8c1-09d8-48d7-911a-17dc52aea616
Property photo 386466a5-09ef-4c1c-a206-19e890a0cde7
Property photo 0a263c97-b96c-4ed0-8f36-5d9183d1577e
Property photo 41b3f616-c3a5-4cd2-b83a-6a5c755148d4
Property photo 194229f9-e02d-4cd5-90b6-458b3189e795
Property photo e93f3e32-5ad6-4b4a-8e2e-d31631c5964e
Property photo c48e73d0-5708-405e-9ec4-f4c99ebb9d91
Property photo 3ceddc06-530c-4b75-a073-292c81d52f5d
Property photo 5be586e7-a3a2-4b38-858a-d14e41220f7e
Property photo 9e12f0af-9426-47bc-818b-f41d81648c22
Property photo thumbnail 5d43ed43-ea76-4848-af84-44d4d8b3a8e1
Property photo thumbnail 9e870117-1092-4cae-9ca2-6133e448ac7d
Property photo thumbnail ba7e0e38-94fc-491c-aed6-6198360fc55d
Property photo thumbnail a4c58ddf-e04d-4823-aaf1-6a4586af1a4a
Property photo thumbnail 88ecde55-ede0-4843-aa05-d72605a5e7fd
Property photo thumbnail 06e55e29-8702-4416-acc6-0e2281657295
Property photo thumbnail bd88ada4-5f34-418b-8896-9c7a484e0b14
Property photo thumbnail 9a3bbcf8-df25-4e97-b921-517232494314
Property photo thumbnail 95e2b435-1b68-4396-bde8-c358cd98dd70
Property photo thumbnail 73f51241-8b33-4867-93ea-608798a79bf8
Property photo thumbnail 1ce748a4-fb75-468b-906e-d6db6ef91f71
Property photo thumbnail ad484df9-696e-4a91-bbe3-d8b9dec53a78
Property photo thumbnail a285fba9-ed92-476d-bd26-cc022be89008
Property photo thumbnail bbcfc763-04d7-45b3-b85f-7655bbfee30d
Property photo thumbnail b343f401-02c6-4cad-85d1-2787b595990a
Property photo thumbnail 832c27c3-49d6-4292-8ac8-fdaef2e77115
Property photo thumbnail 18f96a1a-9b48-4d10-88e1-0ca9f89d5832
Property photo thumbnail 59b12833-5915-4ab1-bbd5-ce01354ae78f
Property photo thumbnail 7fecdf68-2e29-4e48-99c9-ce78359c263f
Property photo thumbnail c0085993-30e9-4315-a91f-20651333e045
Property photo thumbnail 4264f6b7-6722-4a07-8786-4e40533a9828
Property photo thumbnail e7955095-e333-4b06-b651-a1646f61f5a3
Property photo thumbnail 2179c7f3-4298-4166-a580-6ace9bbba82f
Property photo thumbnail 43f16709-44c3-4874-a4d5-f0f2d1ae5e6a
Property photo thumbnail 761ff8c1-09d8-48d7-911a-17dc52aea616
Property photo thumbnail 386466a5-09ef-4c1c-a206-19e890a0cde7
Property photo thumbnail 0a263c97-b96c-4ed0-8f36-5d9183d1577e
Property photo thumbnail 41b3f616-c3a5-4cd2-b83a-6a5c755148d4
Property photo thumbnail 194229f9-e02d-4cd5-90b6-458b3189e795
Property photo thumbnail e93f3e32-5ad6-4b4a-8e2e-d31631c5964e
Property photo thumbnail c48e73d0-5708-405e-9ec4-f4c99ebb9d91
Property photo thumbnail 3ceddc06-530c-4b75-a073-292c81d52f5d
Property photo thumbnail 5be586e7-a3a2-4b38-858a-d14e41220f7e
Property photo thumbnail 9e12f0af-9426-47bc-818b-f41d81648c22

Sullivan Heights Condo for sale in "Edgewood Place" (Burnaby North)

MLS Number

R3064635

Property Type

Residential

Bedrooms

2

Bathrooms

2

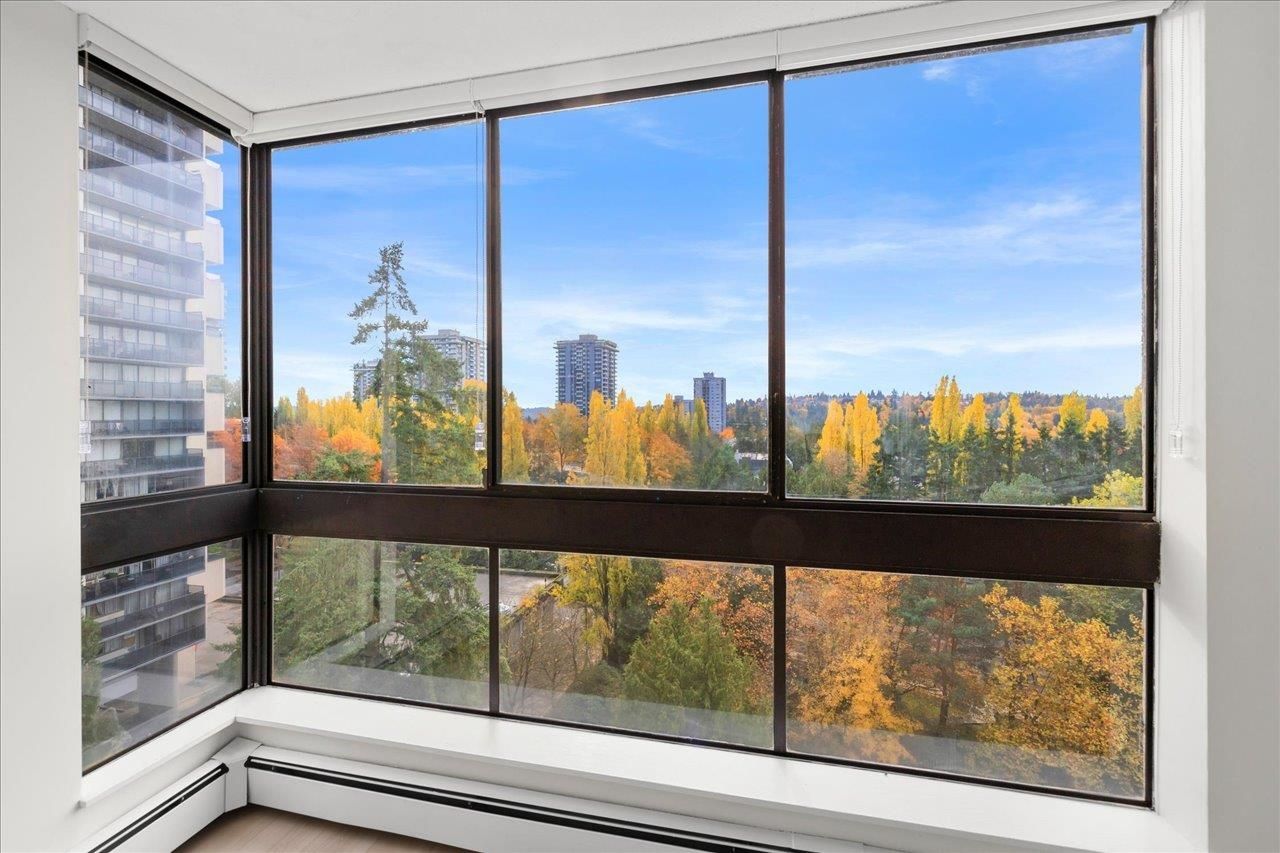
INCREDIBLE LOCATION! Located a short walk from Lougheed Mall, the skytrain and tons of restaurants, this spacious 2 bedroom condo has been beautifully renovated. New kitchen, baths, flooring, appliances, paint and blinds - this is move in ready! Complex features a seasonal outdoor swimming pool, sauna, party room with kitchen, guest suite, hobby room, bike room and gardens. In-suite laundry, plenty of closet space (with a great walk through closet in the primary bedroom) and ample sized rooms. Enjoy the pool view from your covered balcony. Comes with parking and storage. Strata fee includes heat and hot water. Sorry, no dogs or cats but 2 small caged birds or fish welcome. Great value in a convenient location! Open house Sunday, November 9 from 2:00 - 4:00.
1102 9280 Salish Court in Burnaby

Year Built

1977

Status

Active

Floor Area

975 sq. ft.

Price
$599,000
General Information
Property TypeResidential
Dwelling TypeApartment/Condo
Home StyleCommon Walls - No One Above
OwnershipFreehold Strata
Common InterestCondominium
Year built1977, (Age: 48)
Living Area975 sq. ft., 90.6 m2
Building Area - Total975 sq. ft., 90.6 m2
Bedrooms2, (Above Grd: 2)
Bathrooms2, (Full:1/Half:1)
Num Storeys22,
Taxes$1,809.78 / 2025
Outdoor AreaBalcony
PlanNWS789
Additional Information
Interior FeaturesElevator, Guest Suite, Storage
Exterior FeaturesBalcony
AmenitiesOutdoor Pool, Laundry In Unit, Bike Room, Clubhouse, Sauna/Steam Room, Recreation Facilities, Elevator, Guest Suite, Storage
Viewpool view
Association AmenitiesBike Room, Clubhouse, Sauna/Steam Room, Trash, Maintenance Grounds, Heat, Hot Water, Management, Recreation Facilities, Water
Community FeaturesShopping Nearby
Main Level Bathrooms2
Features IncludedOutdoor Pool, Dishwasher, Refrigerator, Laundry In Unit, Bike Room, Clubhouse, Sauna/Steam Room, Elevator, Storage
AppliancesWasher/Dryer, Dishwasher, Refrigerator, Stove
Laundry FeaturesIn Unit
  • No places found in this area

  • My Listings
  • Office Listings

(604) 230-9899

ron@ronbasra.com

Copyright 2025 Ron Basra Personal Real Estate Corporation

Designed and Programmed by Aura Marketing Group Logo
