Property photo e32e3bd9-65a7-49e3-a538-9529b5cbbbed
Property photo f3608685-d748-44ab-8eb5-7f86a39c8446
Property photo 1c1ac05e-1517-42da-8eca-57c56d9f0135
Property photo faab3576-d77a-4672-ac9f-1d20531976ae
Property photo 27d6f808-bf44-4f9d-9ff8-337be509bec3
Property photo 7dca27a0-45a9-4c26-abae-52e895901d62
Property photo d73cb0aa-e6b9-4955-88d1-87bb49c38bf1
Property photo 10d0b098-031c-4766-bf3a-adcbdb76b886
Property photo 8e2950d9-602a-4b8c-9dad-cc06c30db31d
Property photo a885aeb4-d176-4e7f-aee8-6dd76a945a1e
Property photo 8baec33e-b46c-4760-966c-13a081d70b5c
Property photo a46ba1d6-ab04-4118-a097-e8885fdc5c93
Property photo f0cbb4b5-027a-464b-bc40-c07b300615e0
Property photo d1e843d4-8b5a-493a-b3ae-d089a7613ede
Property photo 6fe5c2b5-4543-42cb-98e6-2a65aa54048d
Property photo b63c4cd4-1909-43d1-b170-4e1c7e00c4eb
Property photo 2a896ac4-275e-46e3-b0cc-871599681548
Property photo 993f9ef8-ae70-41db-829f-d6418b12ba76
Property photo bf150c59-7a3c-4e72-bdf7-34c49b954830
Property photo 2f740f15-86b7-4e9a-a4c9-f1aa821fbff8
Property photo 818a6d27-a71d-49f1-b7e4-e77464651d45
Property photo e231712e-4d15-4a37-ad68-0dc2b241f65f
Property photo 5f20c123-ecee-4115-a070-3e13b9cf034b
Property photo 6053a01f-05fb-4640-9b42-a219c6402f33
Property photo 27ae5a4e-6af8-4c49-991d-e848c02b17c0
Property photo edb5e07e-3532-4c80-9864-4fc4f4f0a594
Property photo thumbnail e32e3bd9-65a7-49e3-a538-9529b5cbbbed
Property photo thumbnail f3608685-d748-44ab-8eb5-7f86a39c8446
Property photo thumbnail 1c1ac05e-1517-42da-8eca-57c56d9f0135
Property photo thumbnail faab3576-d77a-4672-ac9f-1d20531976ae
Property photo thumbnail 27d6f808-bf44-4f9d-9ff8-337be509bec3
Property photo thumbnail 7dca27a0-45a9-4c26-abae-52e895901d62
Property photo thumbnail d73cb0aa-e6b9-4955-88d1-87bb49c38bf1
Property photo thumbnail 10d0b098-031c-4766-bf3a-adcbdb76b886
Property photo thumbnail 8e2950d9-602a-4b8c-9dad-cc06c30db31d
Property photo thumbnail a885aeb4-d176-4e7f-aee8-6dd76a945a1e
Property photo thumbnail 8baec33e-b46c-4760-966c-13a081d70b5c
Property photo thumbnail a46ba1d6-ab04-4118-a097-e8885fdc5c93
Property photo thumbnail f0cbb4b5-027a-464b-bc40-c07b300615e0
Property photo thumbnail d1e843d4-8b5a-493a-b3ae-d089a7613ede
Property photo thumbnail 6fe5c2b5-4543-42cb-98e6-2a65aa54048d
Property photo thumbnail b63c4cd4-1909-43d1-b170-4e1c7e00c4eb
Property photo thumbnail 2a896ac4-275e-46e3-b0cc-871599681548
Property photo thumbnail 993f9ef8-ae70-41db-829f-d6418b12ba76
Property photo thumbnail bf150c59-7a3c-4e72-bdf7-34c49b954830
Property photo thumbnail 2f740f15-86b7-4e9a-a4c9-f1aa821fbff8
Property photo thumbnail 818a6d27-a71d-49f1-b7e4-e77464651d45
Property photo thumbnail e231712e-4d15-4a37-ad68-0dc2b241f65f
Property photo thumbnail 5f20c123-ecee-4115-a070-3e13b9cf034b
Property photo thumbnail 6053a01f-05fb-4640-9b42-a219c6402f33
Property photo thumbnail 27ae5a4e-6af8-4c49-991d-e848c02b17c0
Property photo thumbnail edb5e07e-3532-4c80-9864-4fc4f4f0a594

Knight 1/2 Duplex for sale (Vancouver East)

MLS Number

R3075958

Property Type

Residential

Bedrooms

3

Bathrooms

4

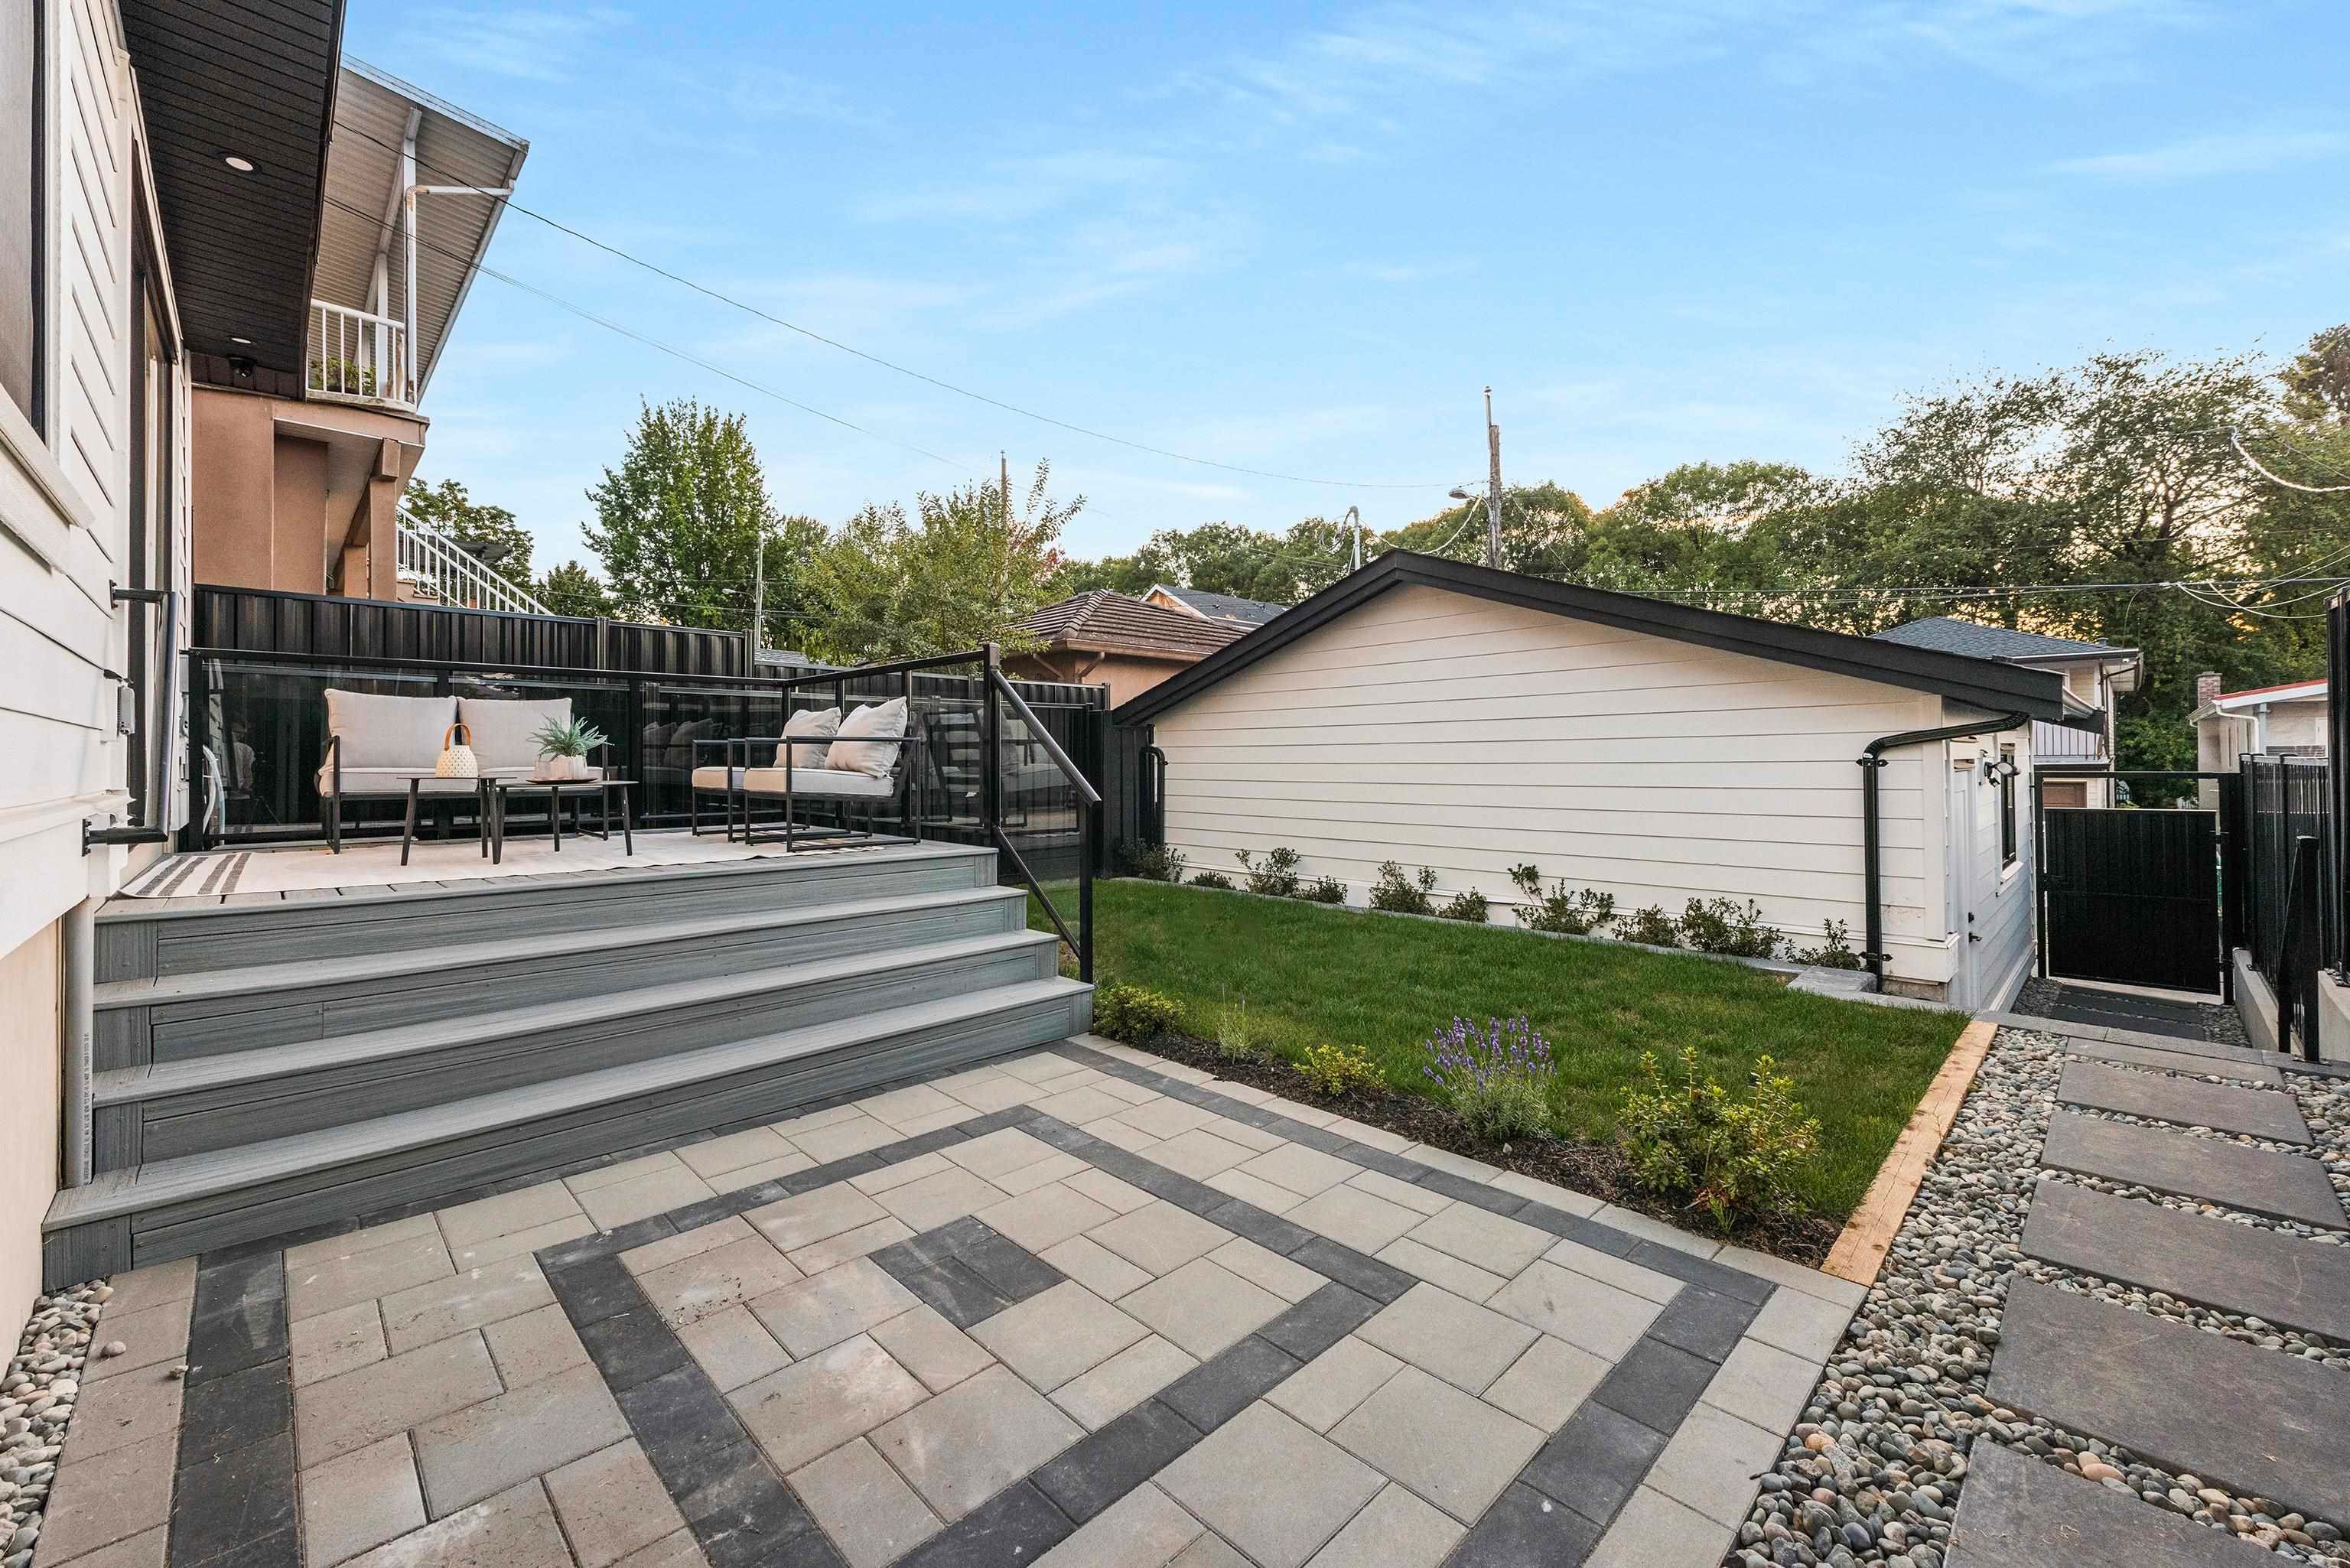
This brand new BACK half duplex is thoughtfully crafted by an experienced builder who carefully selected premium materials throughout, from custom closets to built-in cabinetry. The main floor boasts 10 ft ceilings, a spacious open layout, Fisher & Paykel appliances, quartz countertops, a custom bar/pantry, and a built-in entertainment centre. Enjoy both an elevated deck and ground floor patio, perfect for indoor-outdoor living. Modern comforts include a heat pump, forced air, air conditioning, alarm/security system with monitors, electric fireplace, and in-ceiling speakers. The home offers a stunning top-floor balcony view, single-car garage with roller-style doors, and a covered entryway. Conveniently located near Victoria Drive shops, Mount Pleasant, Downtown Vancouver & bus to UBC
2 4855 Dumfries Street in Vancouver

Year Built

2025

Status

Active

Floor Area

1,509 sq. ft.

Price
$1,498,000
General Information
Property TypeResidential
Dwelling TypeHalf Duplex
Home Style3 Storey, Three Or More Levels
OwnershipFreehold Strata
Common InterestCondominium
Year built2025, (Age: 1)
Living Area1,509 sq. ft., 140 m2
Floor Area - Unfinished0 sq. ft., 0 m2
Building Area - Total1,509 sq. ft., 140 m2
LevelsThree Or More
Bedrooms3, (Above Grd: 3)
Bathrooms4, (Full:3/Half:1)
Kitchens0,
Rooms5,
Taxes$0 / 2025
Lot Area3,616.8 sq. ft., 336 m2
Lot Frontage33', 10.1 m
Lot Details33 x 109.60
Outdoor AreaFenced, Balcony
Water SupplyPublic
PlanEPS11669TOGETHER
Rooms
LevelTypeDimensions
MainLiving Room13'9" x 14'7"
MainDining Room8'9" x 9'5"
AboveBedroom9'9" x 11'4"
AboveBedroom9'8" x 14'
Abv Main 2Primary Bedroom12'1" x 13'7"
Bathrooms
LevelPiecesEnsuite
Main2No
Above3No
Above3Yes
Above Main 23Yes
Additional Information
Exterior FeaturesBalcony
Site InfluencesCentral Location, Recreation Nearby, Shopping Nearby
Community FeaturesShopping Nearby
Security FeaturesSecurity System
Main Level Bathrooms2
Features IncludedAir Conditioning, Dishwasher, Refrigerator, Cooling
AppliancesWasher/Dryer, Dishwasher, Refrigerator, Stove
Window FeaturesWindow Coverings
Legal DescriptionSTRATA LOT 2 DISTRICT LOT 705 GROUP 1 NEW WESTMINSTER DISTRICTSTRATA PLAN EPS11669TOGETHER WITH AN INTEREST IN THE COMMON PROPERTY IN PROPORTION TO THE UNITENTITLEMENT OF THE STRATA LOT AS SHOWN ON FORM V
  • No places found in this area

  • My Listings
  • Office Listings

(604) 230-9899

ron@ronbasra.com

Copyright 2025 Ron Basra Personal Real Estate Corporation

Designed and Programmed by Aura Marketing Group Logo
