Property photo 680a2380-623f-4e83-a836-9506cc9dc4d0
Property photo 6744b893-e109-432c-bb70-a6ec046e35b4
Property photo 96e5962c-3a60-4a45-a9ee-19f1275a6b26
Property photo 0a792641-7471-4a0f-95fe-3fee28651c95
Property photo 072e9608-ab53-48b6-b8e0-8198956346fc
Property photo ad72ba3a-2230-4283-bbf8-3cc96ce04d8f
Property photo e6b67b06-aeb2-4f02-9dee-ed90c239bad9
Property photo 6405f0f8-fc50-4843-acb1-f752ad6b4cd8
Property photo e986acf6-93dc-460c-ac37-66a349e3a468
Property photo 1eed4178-7418-4148-9983-e59292fe8e1e
Property photo 8cc2e516-ae66-4b0c-b875-9df6b56817f8
Property photo 332ee26e-322b-4225-bbcd-2e58abcc8e52
Property photo 79b71aa4-c9df-4f27-b633-db9c5eff49ac
Property photo 717a5aec-ff5c-42c1-af7a-5bb334c06015
Property photo 6760dd09-23ba-495c-990c-50a033f008a9
Property photo 2e956b22-b141-47f1-8952-394269bbd090
Property photo d172b0c6-71d9-4910-bc50-0f6811328607
Property photo 14c5bfcd-6bfb-4bbd-b026-7b9590e12e7c
Property photo 696a65bd-23ec-49fd-8c02-b690eef41eb9
Property photo ba3e90e8-1624-4079-8d15-4f6eccff3756
Property photo f6a1b22b-c270-496e-8dc0-d8ab3b36e136
Property photo 3ea0cd75-2199-4146-a00d-d1d74ec551ef
Property photo cd9b6268-e6ef-412e-9dd4-9b01798663c4
Property photo ed109e01-c441-42df-8292-893cd2233bb1
Property photo 46161487-1a6f-4798-93c9-2845226e87c0
Property photo 4be00243-3b53-45ab-9b16-34d44954b3c5
Property photo e29aa88a-43f8-426b-8354-5f37a97a67a4
Property photo be4dee1d-9ebf-4b8a-b1f4-3ce06a4086a3
Property photo 8c511be2-adbe-4220-a9f3-b24b7888b130
Property photo a5fcdf9d-6d17-4d5a-ac40-f2c334eeaa6b
Property photo 188cb278-4008-4a8e-add0-e4243a466a72
Property photo a69c1b35-1e1e-415a-a759-e7ba71d32c5b
Property photo ef929b61-a428-4b13-8db6-900bbab91c7d
Property photo thumbnail 680a2380-623f-4e83-a836-9506cc9dc4d0
Property photo thumbnail 6744b893-e109-432c-bb70-a6ec046e35b4
Property photo thumbnail 96e5962c-3a60-4a45-a9ee-19f1275a6b26
Property photo thumbnail 0a792641-7471-4a0f-95fe-3fee28651c95
Property photo thumbnail 072e9608-ab53-48b6-b8e0-8198956346fc
Property photo thumbnail ad72ba3a-2230-4283-bbf8-3cc96ce04d8f
Property photo thumbnail e6b67b06-aeb2-4f02-9dee-ed90c239bad9
Property photo thumbnail 6405f0f8-fc50-4843-acb1-f752ad6b4cd8
Property photo thumbnail e986acf6-93dc-460c-ac37-66a349e3a468
Property photo thumbnail 1eed4178-7418-4148-9983-e59292fe8e1e
Property photo thumbnail 8cc2e516-ae66-4b0c-b875-9df6b56817f8
Property photo thumbnail 332ee26e-322b-4225-bbcd-2e58abcc8e52
Property photo thumbnail 79b71aa4-c9df-4f27-b633-db9c5eff49ac
Property photo thumbnail 717a5aec-ff5c-42c1-af7a-5bb334c06015
Property photo thumbnail 6760dd09-23ba-495c-990c-50a033f008a9
Property photo thumbnail 2e956b22-b141-47f1-8952-394269bbd090
Property photo thumbnail d172b0c6-71d9-4910-bc50-0f6811328607
Property photo thumbnail 14c5bfcd-6bfb-4bbd-b026-7b9590e12e7c
Property photo thumbnail 696a65bd-23ec-49fd-8c02-b690eef41eb9
Property photo thumbnail ba3e90e8-1624-4079-8d15-4f6eccff3756
Property photo thumbnail f6a1b22b-c270-496e-8dc0-d8ab3b36e136
Property photo thumbnail 3ea0cd75-2199-4146-a00d-d1d74ec551ef
Property photo thumbnail cd9b6268-e6ef-412e-9dd4-9b01798663c4
Property photo thumbnail ed109e01-c441-42df-8292-893cd2233bb1
Property photo thumbnail 46161487-1a6f-4798-93c9-2845226e87c0
Property photo thumbnail 4be00243-3b53-45ab-9b16-34d44954b3c5
Property photo thumbnail e29aa88a-43f8-426b-8354-5f37a97a67a4
Property photo thumbnail be4dee1d-9ebf-4b8a-b1f4-3ce06a4086a3
Property photo thumbnail 8c511be2-adbe-4220-a9f3-b24b7888b130
Property photo thumbnail a5fcdf9d-6d17-4d5a-ac40-f2c334eeaa6b
Property photo thumbnail 188cb278-4008-4a8e-add0-e4243a466a72
Property photo thumbnail a69c1b35-1e1e-415a-a759-e7ba71d32c5b
Property photo thumbnail ef929b61-a428-4b13-8db6-900bbab91c7d

South Marine Condo for sale in "One Town Centre" (Vancouver East)

MLS Number

R3049252

Property Type

Residential

Bedrooms

2

Bathrooms

2

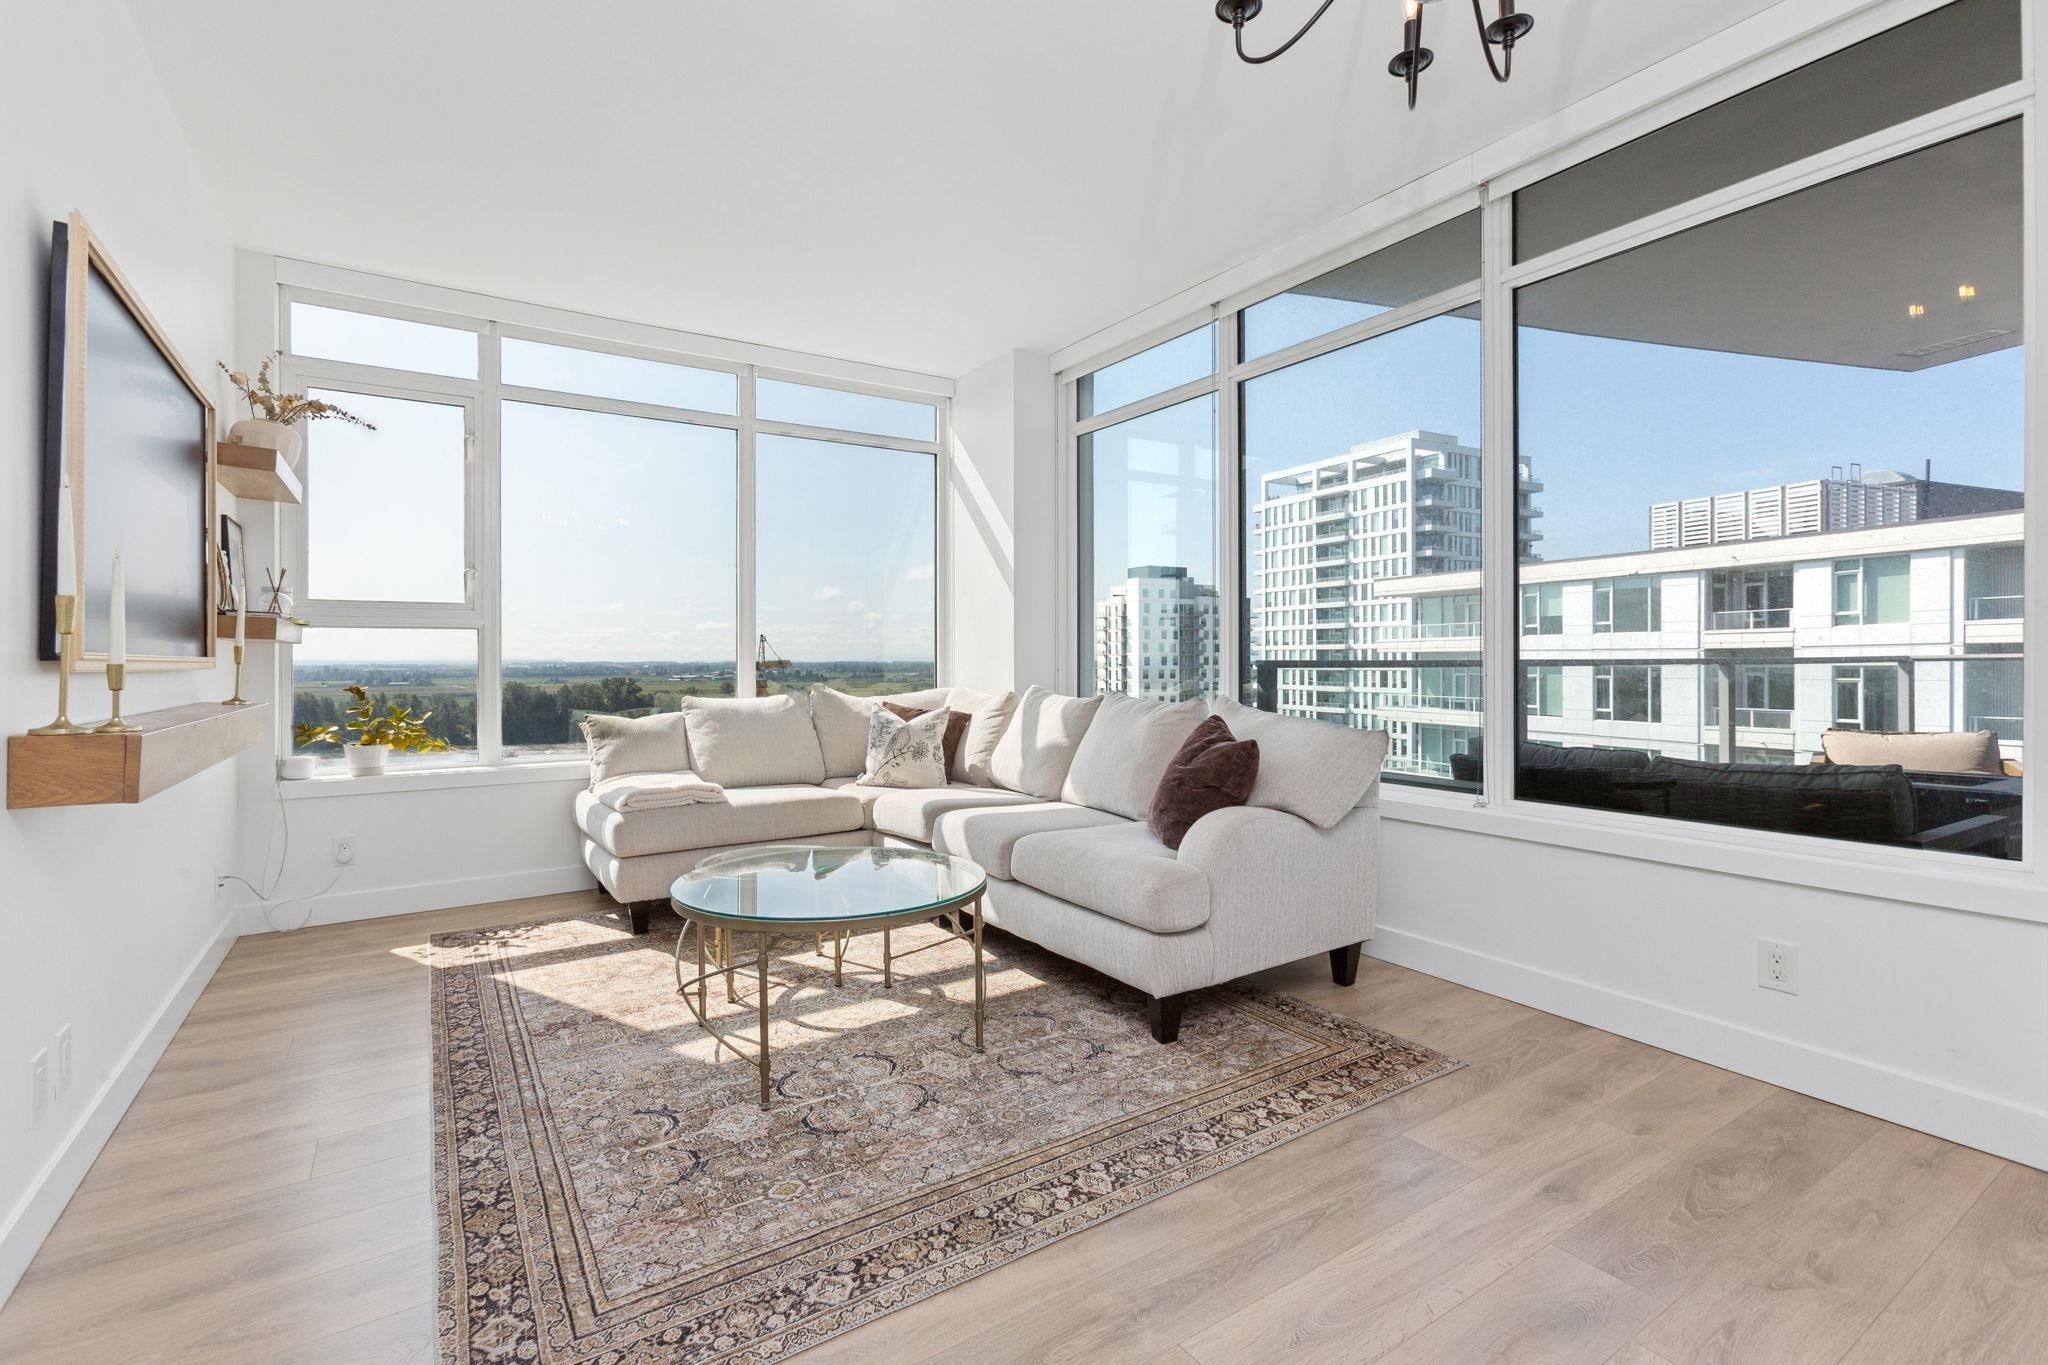
Welcome to One Town Centre located in the River District. A RARE sub-penthouse corner unit. Offering 180 degrees of unobstructed and panoramic waterfront views, this 2bed + 2bath and den is in a league of its own. Offering 200 sqft + of additional outdoor living space this unit is the perfect family entertainer. Throughout the shared living space, you're equipped with top of line kitchen appliances both Jennair gas cooktop and refrigerator. Full-size washer/dryer. Paired with well-proportioned bedroom sizes both in the master bdrm and secondary bdrm. If convince is what you're looking for, look no further everything is at your fingertips, Save-On-Foods, Starbucks, restaurants, banks and all other amenities. Heat pump equipped, 1 storage locker and 1 parking available.
2107 8538 River District Crossing in Vancouver

Year Built

2017

Status

Active

Floor Area

926 sq. ft.

Price
$969,900
General Information
Property TypeResidential
Dwelling TypeApartment/Condo
OwnershipFreehold Strata
Common InterestCondominium
Year built2017, (Age: 8)
Living Area926 sq. ft., 86 m2
Building Area - Total926 sq. ft., 86 m2
Bedrooms2, (Above Grd: 2)
Bathrooms2, (Full:2/Half:0)
Num Storeys19,
Taxes$2,834.5 / 2025
Outdoor AreaBalcony
PlanEPS4966
Additional Information
Interior FeaturesElevator, Guest Suite, Storage
Exterior FeaturesBalcony
AmenitiesIndoor Pool, Central Air, Laundry In Unit, Bike Room, Exercise Centre, Recreation Facilities, Sauna/Steam Room, Elevator, Guest Suite, Storage
ViewWater, River, Panoramic
Association AmenitiesBike Room, Exercise Centre, Recreation Facilities, Sauna/Steam Room, Trash, Maintenance Grounds, Heat, Hot Water, Management, Sewer, Water
Community FeaturesShopping Nearby
Main Level Bathrooms2
Features IncludedIndoor Pool, Air Conditioning, Dishwasher, Refrigerator, Microwave, Laundry In Unit, Bike Room, Exercise Centre, Sauna/Steam Room, Cooling, Elevator, Storage
AppliancesWasher/Dryer, Dishwasher, Refrigerator, Stove, Microwave, Range Top
Other EquipmentHeat Recov. Vent.
Laundry FeaturesIn Unit
  • No places found in this area

  • My Listings
  • Office Listings

(604) 230-9899

ron@ronbasra.com

Copyright 2025 Ron Basra Personal Real Estate Corporation

Designed and Programmed by Aura Marketing Group Logo
