Property photo 87c85106-f128-4acb-86a8-330d986dade3
Property photo 152ce684-77d7-496f-a13b-69e358956ace
Property photo 6ebd4d67-17d0-41a7-abe3-c51362936714
Property photo f07dff23-2f95-46a7-b6b8-db1430e00825
Property photo ad43510a-5331-42b3-8fab-e5f10f23a8ce
Property photo be0c827f-8d6a-4a98-8e44-11f51ab1fcaa
Property photo 41166e1b-dbff-4e87-8f41-f57335f15ede
Property photo 06f130e9-516b-4af1-92c1-03887d5e0370
Property photo b69ac8f9-8405-4ca2-baf1-da5769145a4e
Property photo 4d9d60cf-8efc-4fa3-a2e2-b610e970a100
Property photo 247c40d6-5e6a-407f-b392-d2d5a108a0d2
Property photo 1661bf36-a265-4b2a-986f-4431edc2ca75
Property photo bd91c75e-80ca-4315-9328-23a7dea301a1
Property photo 110ce62b-6569-4cb9-8a94-216c9c325d5b
Property photo d2f3a5fc-dd35-4c6e-822b-63b6bc609b7a
Property photo 1aeff267-95ef-4b75-805e-ebea412a765a
Property photo f2f5dbc9-4ab2-452b-bbbc-ae10865e3edf
Property photo e750138e-5b94-4b19-98ee-26b11f09049e
Property photo 17155c8e-7d3f-4f6d-a2ef-46229beffc87
Property photo ce5d8ffe-8ccd-4e7e-80ef-a41ba8b5dc98
Property photo 8c22afc8-ad20-420c-b258-3f5b487eb4a1
Property photo ddfec7b7-c9ed-4db1-a838-9229b037aab3
Property photo b1d3a430-d9af-4f38-836a-d80fc09fc742
Property photo 7625d59c-db73-40fd-aa60-14521b6839a1
Property photo db5f29e7-9d77-48c5-893b-cbbfc9cb1983
Property photo 1c07f2a0-162d-451f-8180-891e6df64122
Property photo a17da6fc-02b8-4dfa-af5b-031155ec93e6
Property photo 67bd0fb8-1dc5-4cab-9cc8-1964f873da2f
Property photo efc7ecd3-13a8-4ec4-9a02-89ae1cd3f478
Property photo d763872a-4589-4ac2-ac94-0818dd74a58b
Property photo 7dda403c-bb6f-44ae-8234-1607e02bd751
Property photo 110021ca-f48a-4047-ba3d-c64bdfb5c63e
Property photo ed25b60d-ddb0-4bfe-8ae3-50ef537f2b8a
Property photo 4aa0233e-c4c7-4335-96c2-9d4dc1bb9c0d
Property photo d2ed164a-ccaf-4767-8937-349a56bcc8ab
Property photo thumbnail 87c85106-f128-4acb-86a8-330d986dade3
Property photo thumbnail 152ce684-77d7-496f-a13b-69e358956ace
Property photo thumbnail 6ebd4d67-17d0-41a7-abe3-c51362936714
Property photo thumbnail f07dff23-2f95-46a7-b6b8-db1430e00825
Property photo thumbnail ad43510a-5331-42b3-8fab-e5f10f23a8ce
Property photo thumbnail be0c827f-8d6a-4a98-8e44-11f51ab1fcaa
Property photo thumbnail 41166e1b-dbff-4e87-8f41-f57335f15ede
Property photo thumbnail 06f130e9-516b-4af1-92c1-03887d5e0370
Property photo thumbnail b69ac8f9-8405-4ca2-baf1-da5769145a4e
Property photo thumbnail 4d9d60cf-8efc-4fa3-a2e2-b610e970a100
Property photo thumbnail 247c40d6-5e6a-407f-b392-d2d5a108a0d2
Property photo thumbnail 1661bf36-a265-4b2a-986f-4431edc2ca75
Property photo thumbnail bd91c75e-80ca-4315-9328-23a7dea301a1
Property photo thumbnail 110ce62b-6569-4cb9-8a94-216c9c325d5b
Property photo thumbnail d2f3a5fc-dd35-4c6e-822b-63b6bc609b7a
Property photo thumbnail 1aeff267-95ef-4b75-805e-ebea412a765a
Property photo thumbnail f2f5dbc9-4ab2-452b-bbbc-ae10865e3edf
Property photo thumbnail e750138e-5b94-4b19-98ee-26b11f09049e
Property photo thumbnail 17155c8e-7d3f-4f6d-a2ef-46229beffc87
Property photo thumbnail ce5d8ffe-8ccd-4e7e-80ef-a41ba8b5dc98
Property photo thumbnail 8c22afc8-ad20-420c-b258-3f5b487eb4a1
Property photo thumbnail ddfec7b7-c9ed-4db1-a838-9229b037aab3
Property photo thumbnail b1d3a430-d9af-4f38-836a-d80fc09fc742
Property photo thumbnail 7625d59c-db73-40fd-aa60-14521b6839a1
Property photo thumbnail db5f29e7-9d77-48c5-893b-cbbfc9cb1983
Property photo thumbnail 1c07f2a0-162d-451f-8180-891e6df64122
Property photo thumbnail a17da6fc-02b8-4dfa-af5b-031155ec93e6
Property photo thumbnail 67bd0fb8-1dc5-4cab-9cc8-1964f873da2f
Property photo thumbnail efc7ecd3-13a8-4ec4-9a02-89ae1cd3f478
Property photo thumbnail d763872a-4589-4ac2-ac94-0818dd74a58b
Property photo thumbnail 7dda403c-bb6f-44ae-8234-1607e02bd751
Property photo thumbnail 110021ca-f48a-4047-ba3d-c64bdfb5c63e
Property photo thumbnail ed25b60d-ddb0-4bfe-8ae3-50ef537f2b8a
Property photo thumbnail 4aa0233e-c4c7-4335-96c2-9d4dc1bb9c0d
Property photo thumbnail d2ed164a-ccaf-4767-8937-349a56bcc8ab

Fraser VE 1/2 Duplex for sale (Vancouver East)

MLS Number

R3038233

Property Type

Residential

Bedrooms

3

Bathrooms

4

Front Unit - Welcome to this stunning masterpiece in the heart of Fraserhood! Perfectly positioned near trendy restaurants, cafés, transit, parks, schools, and a host of other amenities, this home combines convenience with exceptional design. Built by a reputable builder, it showcases quality craftsmanship throughout, featuring a bright open-concept main level that flows effortlessly from room to room. Upstairs, you’ll find three generously sized bedrooms, each with ample storage and its own ensuite bath. Enjoy the private yard, an ideal outdoor space for families along with premium touches like a high-end Fisher & Paykel appliance package, air conditioning, HRV system, EV-ready garage, 2-5-10 warranty coverage, and a crawl space for extra storage. Both front & back units are available.
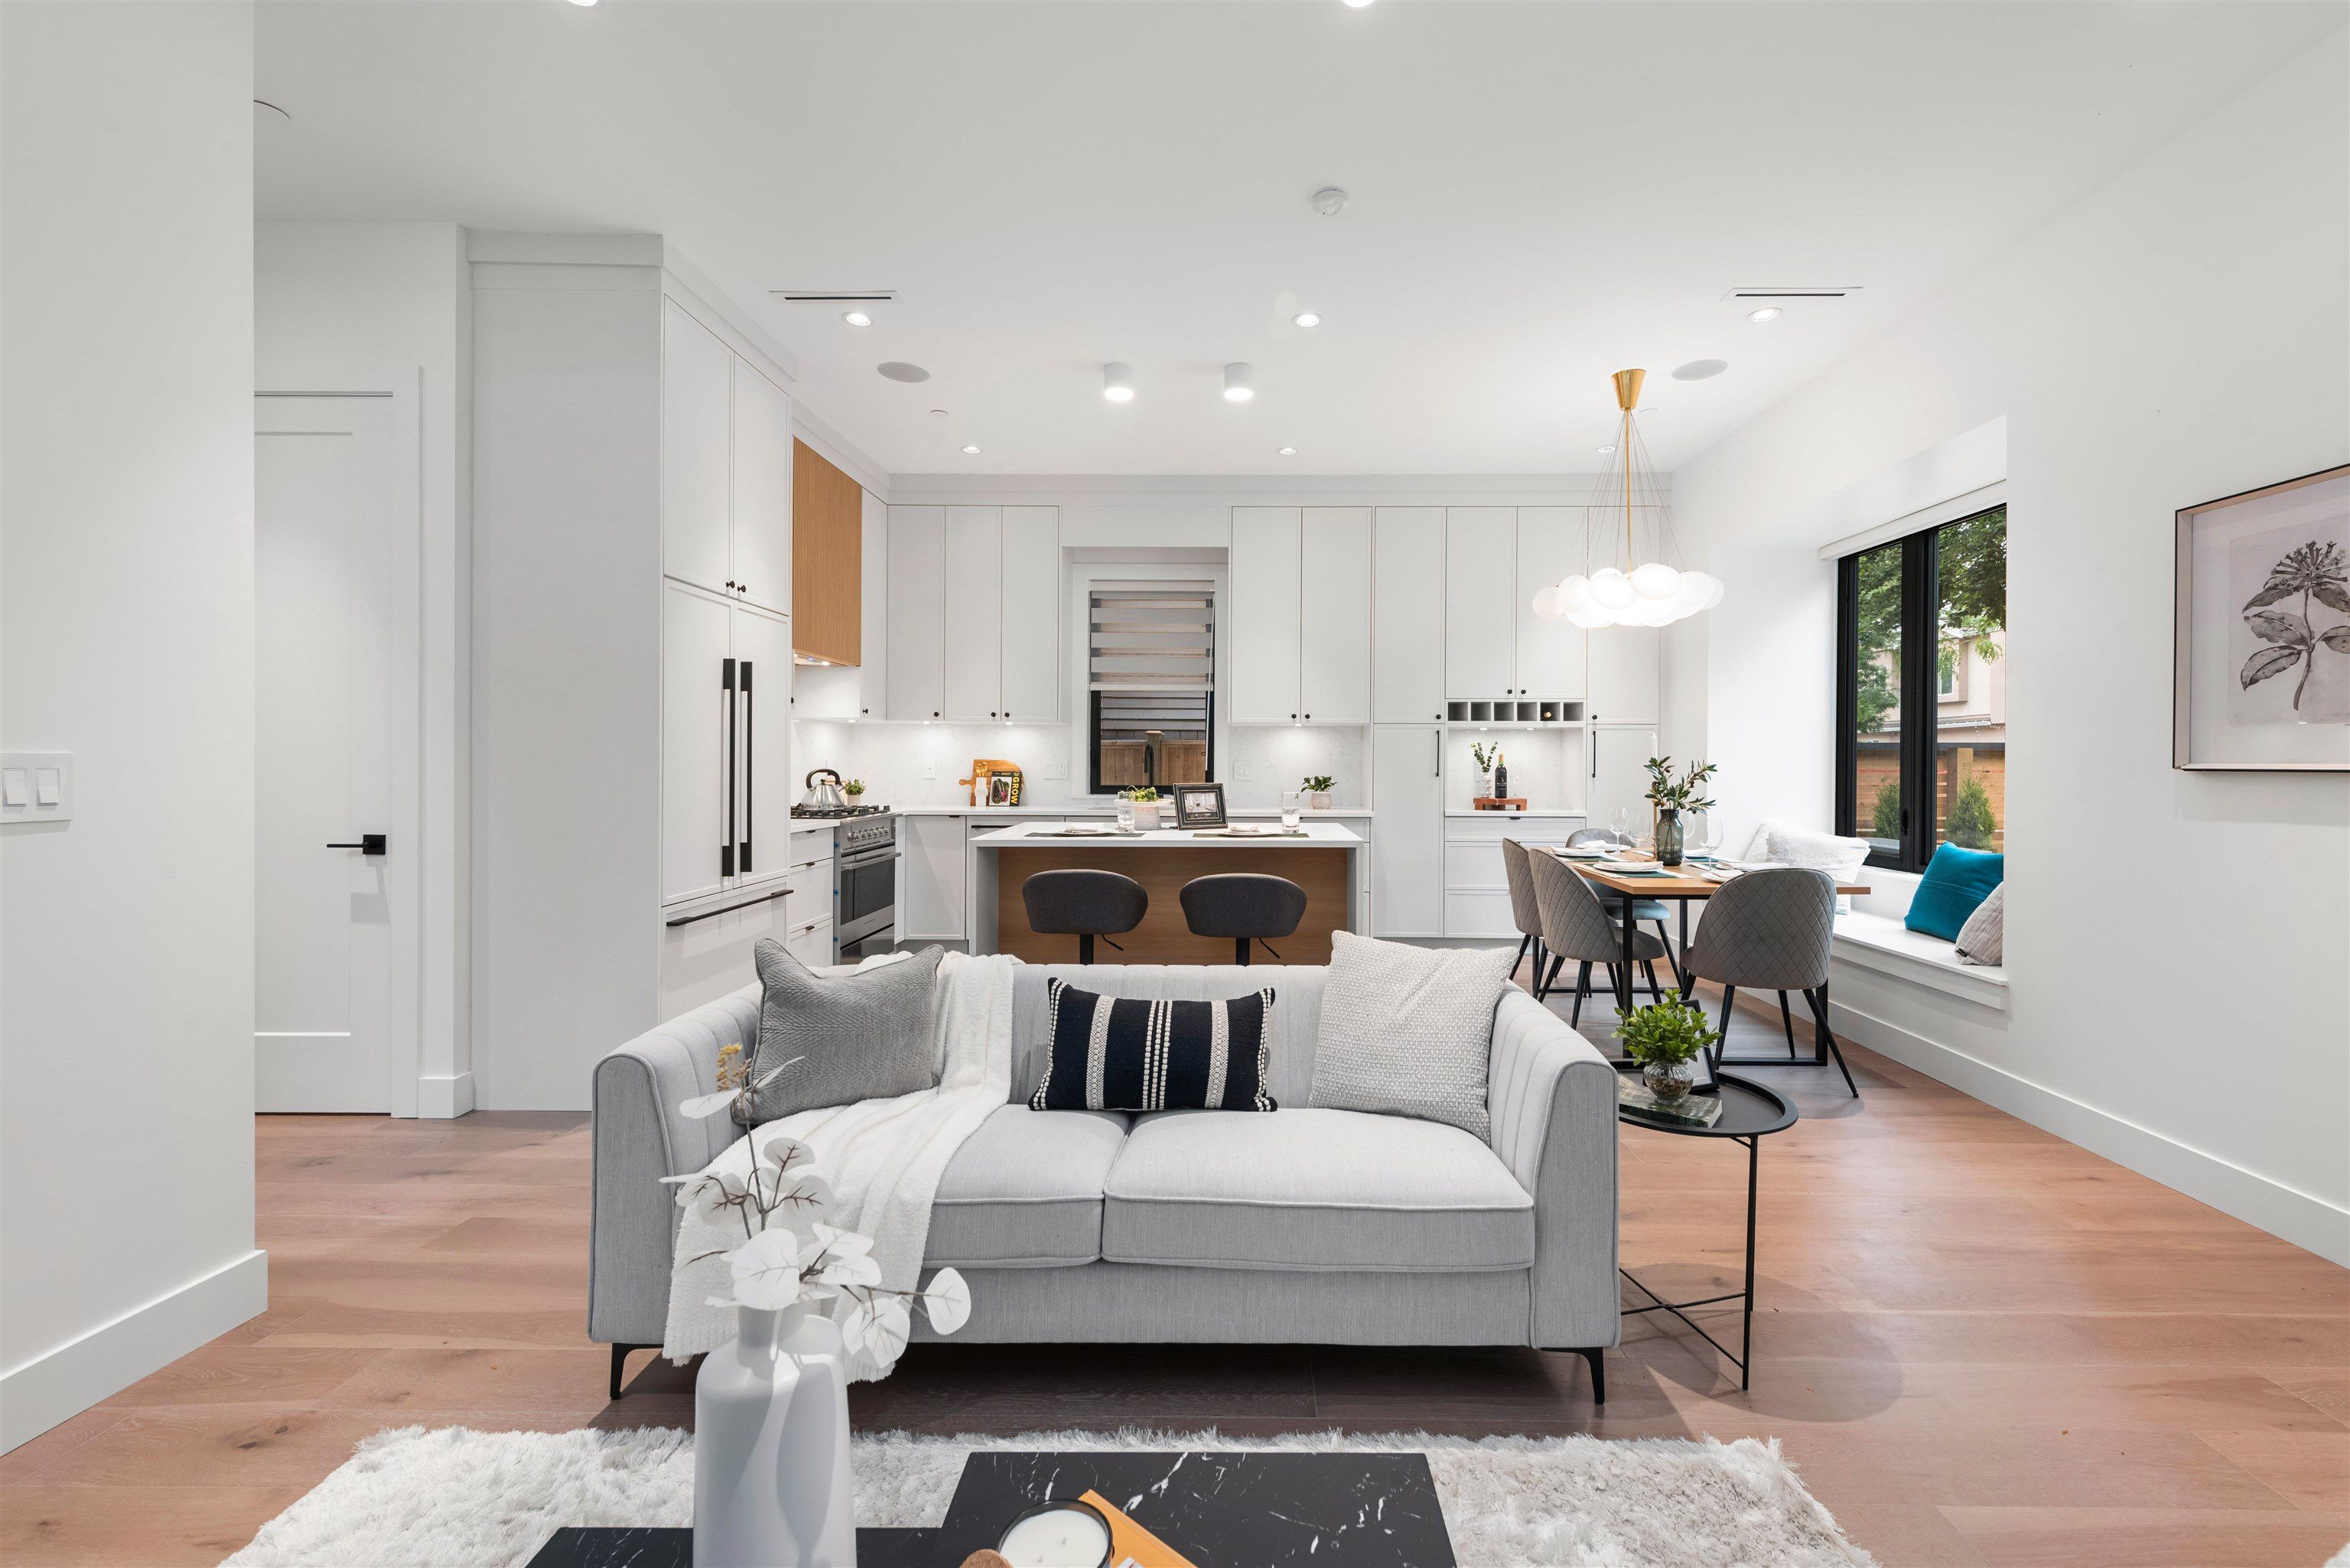
1 878 E 37 Avenue in Vancouver

Year Built

2025

Status

Active

Floor Area

1,532 sq. ft.

Price
$1,648,000
General Information
Property TypeResidential
Dwelling TypeHalf Duplex
Home Style3 Storey, Three Or More Levels
OwnershipFreehold Strata
Common InterestCondominium
Year built2025, (Age: 0)
Living Area1,532 sq. ft., 142 m2
Floor Area - Unfinished0 sq. ft., 0 m2
Building Area - Total1,532 sq. ft., 142 m2
LevelsThree Or More
Bedrooms3, (Above Grd: 3)
Bathrooms4, (Full:3/Half:1)
Kitchens1,
Rooms6,
Taxes$0 / 2024
Lot Area4,032 sq. ft., 375 m2
Lot Frontage33', 10.1 m
Lot Details33 x 122
Outdoor AreaFenced, Balcony
Water SupplyPublic
PlanEPS11368TOGETHER
Rooms
LevelTypeDimensions
MainDining Room6'2" x 8'11"
MainLiving Room13'1" x 16'
MainKitchen10'3" x 11'6"
AbovePrimary Bedroom12'5" x 12'8"
AboveBedroom10'7" x 11'11"
Abv Main 2Bedroom12'10" x 14'10"
Bathrooms
LevelPiecesEnsuite
Main2No
Above3Yes
Above3Yes
Above Main 23Yes
Additional Information
Exterior FeaturesBalcony
Site InfluencesRecreation Nearby, Shopping Nearby
ViewMountains
Community FeaturesShopping Nearby
Main Level Bathrooms2
Features IncludedDishwasher, Refrigerator
AppliancesWasher/Dryer, Dishwasher, Refrigerator, Stove
Legal DescriptionSTRATA LOT 1 DISTRICT LOT 667 GROUP 1 NEW WESTMINSTER DISTRICTSTRATA PLAN EPS11368TOGETHER WITH AN INTEREST IN THE COMMON PROPERTY IN PROPORTION TO THE UNITENTITLEMENT OF THE STRATA LOT AS SHOWN ON FORM V
  • No places found in this area

  • My Listings
  • Office Listings

(604) 230-9899

ron@ronbasra.com

Copyright 2025 Ron Basra Personal Real Estate Corporation

Designed and Programmed by Aura Marketing Group Logo

Fraser VE 1/2 Duplex for sale (Vancouver East) | 1 878 E 37 Avenue in Vancouver | Ron Basra Real Estate
