Property photo 9ddcf4cb-c26f-4abd-af9a-86500b26bde3
Property photo d8f9b1d8-cf34-476d-82b4-d956c02f84da
Property photo 1cea6f55-e7c3-41db-9091-204f0c856385
Property photo fe011705-f10e-42a8-bd2a-a995b75235b7
Property photo e09736ef-04e2-408d-bb61-ba2f11c45b54
Property photo 4a00b155-5bd8-4f0a-85e4-95d7029accda
Property photo 193ef3d9-1aef-4c4a-8ae2-6dfd3fa53ef6
Property photo 1291eeeb-2b2e-4904-9165-cdcef2a1821f
Property photo 6b8af54e-611d-42b1-976d-767f0aa1552d
Property photo ab260253-71ff-41f4-9ef9-73717e320579
Property photo f81033cb-ab18-4f12-bef9-20586da7e553
Property photo 66acbea4-e3ec-4c36-a1b4-cb0823098336
Property photo 848d0b07-c6a1-487c-8269-19acd4e181ea
Property photo 08b99c71-4884-47fd-97ae-dca17d1cbcb8
Property photo 560b2d67-6a5b-41ea-b0d3-6305cf83ceb2
Property photo f024c3eb-e5df-431e-b379-94aa5b24270a
Property photo d98df7ae-04c8-4d3c-a840-21eff1e8500a
Property photo ecc647b1-4d5a-459d-ae97-90c16b3beebc
Property photo f70fe81a-542a-4127-b7d5-89f1315928b7
Property photo cfefff5a-bcc6-42c2-9c83-7980631af732
Property photo 4896f4f0-3e0f-4f42-9e09-9d824c5818c1
Property photo b0613237-71b0-453c-a51b-4365137beb69
Property photo 6b5966d8-ed04-4209-967a-02530362003a
Property photo 565dee2d-e341-45a7-9d3c-6050c1f64885
Property photo 64895dfe-ded2-444c-ae0b-381452113890
Property photo fd5d3c31-c0ff-4883-8c95-a0390221daa8
Property photo 2ff10ec8-9bb0-47c6-9a26-0ae72689329e
Property photo b42d45c3-28bd-4191-b3f9-855e0b27fe62
Property photo 6472a435-ae31-42a7-a2f4-c5b63e8078e5
Property photo 021bd862-8c09-4a48-9c7c-f5e50c83befb
Property photo fb00b85f-9a15-4d45-b49d-d0c70bae4532
Property photo thumbnail 9ddcf4cb-c26f-4abd-af9a-86500b26bde3
Property photo thumbnail d8f9b1d8-cf34-476d-82b4-d956c02f84da
Property photo thumbnail 1cea6f55-e7c3-41db-9091-204f0c856385
Property photo thumbnail fe011705-f10e-42a8-bd2a-a995b75235b7
Property photo thumbnail e09736ef-04e2-408d-bb61-ba2f11c45b54
Property photo thumbnail 4a00b155-5bd8-4f0a-85e4-95d7029accda
Property photo thumbnail 193ef3d9-1aef-4c4a-8ae2-6dfd3fa53ef6
Property photo thumbnail 1291eeeb-2b2e-4904-9165-cdcef2a1821f
Property photo thumbnail 6b8af54e-611d-42b1-976d-767f0aa1552d
Property photo thumbnail ab260253-71ff-41f4-9ef9-73717e320579
Property photo thumbnail f81033cb-ab18-4f12-bef9-20586da7e553
Property photo thumbnail 66acbea4-e3ec-4c36-a1b4-cb0823098336
Property photo thumbnail 848d0b07-c6a1-487c-8269-19acd4e181ea
Property photo thumbnail 08b99c71-4884-47fd-97ae-dca17d1cbcb8
Property photo thumbnail 560b2d67-6a5b-41ea-b0d3-6305cf83ceb2
Property photo thumbnail f024c3eb-e5df-431e-b379-94aa5b24270a
Property photo thumbnail d98df7ae-04c8-4d3c-a840-21eff1e8500a
Property photo thumbnail ecc647b1-4d5a-459d-ae97-90c16b3beebc
Property photo thumbnail f70fe81a-542a-4127-b7d5-89f1315928b7
Property photo thumbnail cfefff5a-bcc6-42c2-9c83-7980631af732
Property photo thumbnail 4896f4f0-3e0f-4f42-9e09-9d824c5818c1
Property photo thumbnail b0613237-71b0-453c-a51b-4365137beb69
Property photo thumbnail 6b5966d8-ed04-4209-967a-02530362003a
Property photo thumbnail 565dee2d-e341-45a7-9d3c-6050c1f64885
Property photo thumbnail 64895dfe-ded2-444c-ae0b-381452113890
Property photo thumbnail fd5d3c31-c0ff-4883-8c95-a0390221daa8
Property photo thumbnail 2ff10ec8-9bb0-47c6-9a26-0ae72689329e
Property photo thumbnail b42d45c3-28bd-4191-b3f9-855e0b27fe62
Property photo thumbnail 6472a435-ae31-42a7-a2f4-c5b63e8078e5
Property photo thumbnail 021bd862-8c09-4a48-9c7c-f5e50c83befb
Property photo thumbnail fb00b85f-9a15-4d45-b49d-d0c70bae4532

Willoughby Heights Townhouse for sale

MLS Number

R2990838

Property Type

Residential

Bedrooms

3

Bathrooms

2

WELCOME HOME!!! Beautifully updated and tastefully decorated corner unit townhouse. Unbeatable location close to everything you need! This move-in ready home has been thoughtfully renovated, featuring updated bathrooms, paint & modern appliances that blend style with everyday convenience. Bright and inviting layout, including an eat-in kitchen ideal for casual family meals or morning coffee. The spacious kitchen flows seamlessly to a walk-out large patio, perfect for keeping an eye on the kids at play or hosting unforgettable backyard gatherings and summer BBQs. This home also offers two covered parking stalls plus one additional driveway space, a rare find. Don’t miss your chance to own this beautiful, low-maintenance home in an incredible neighborhood.
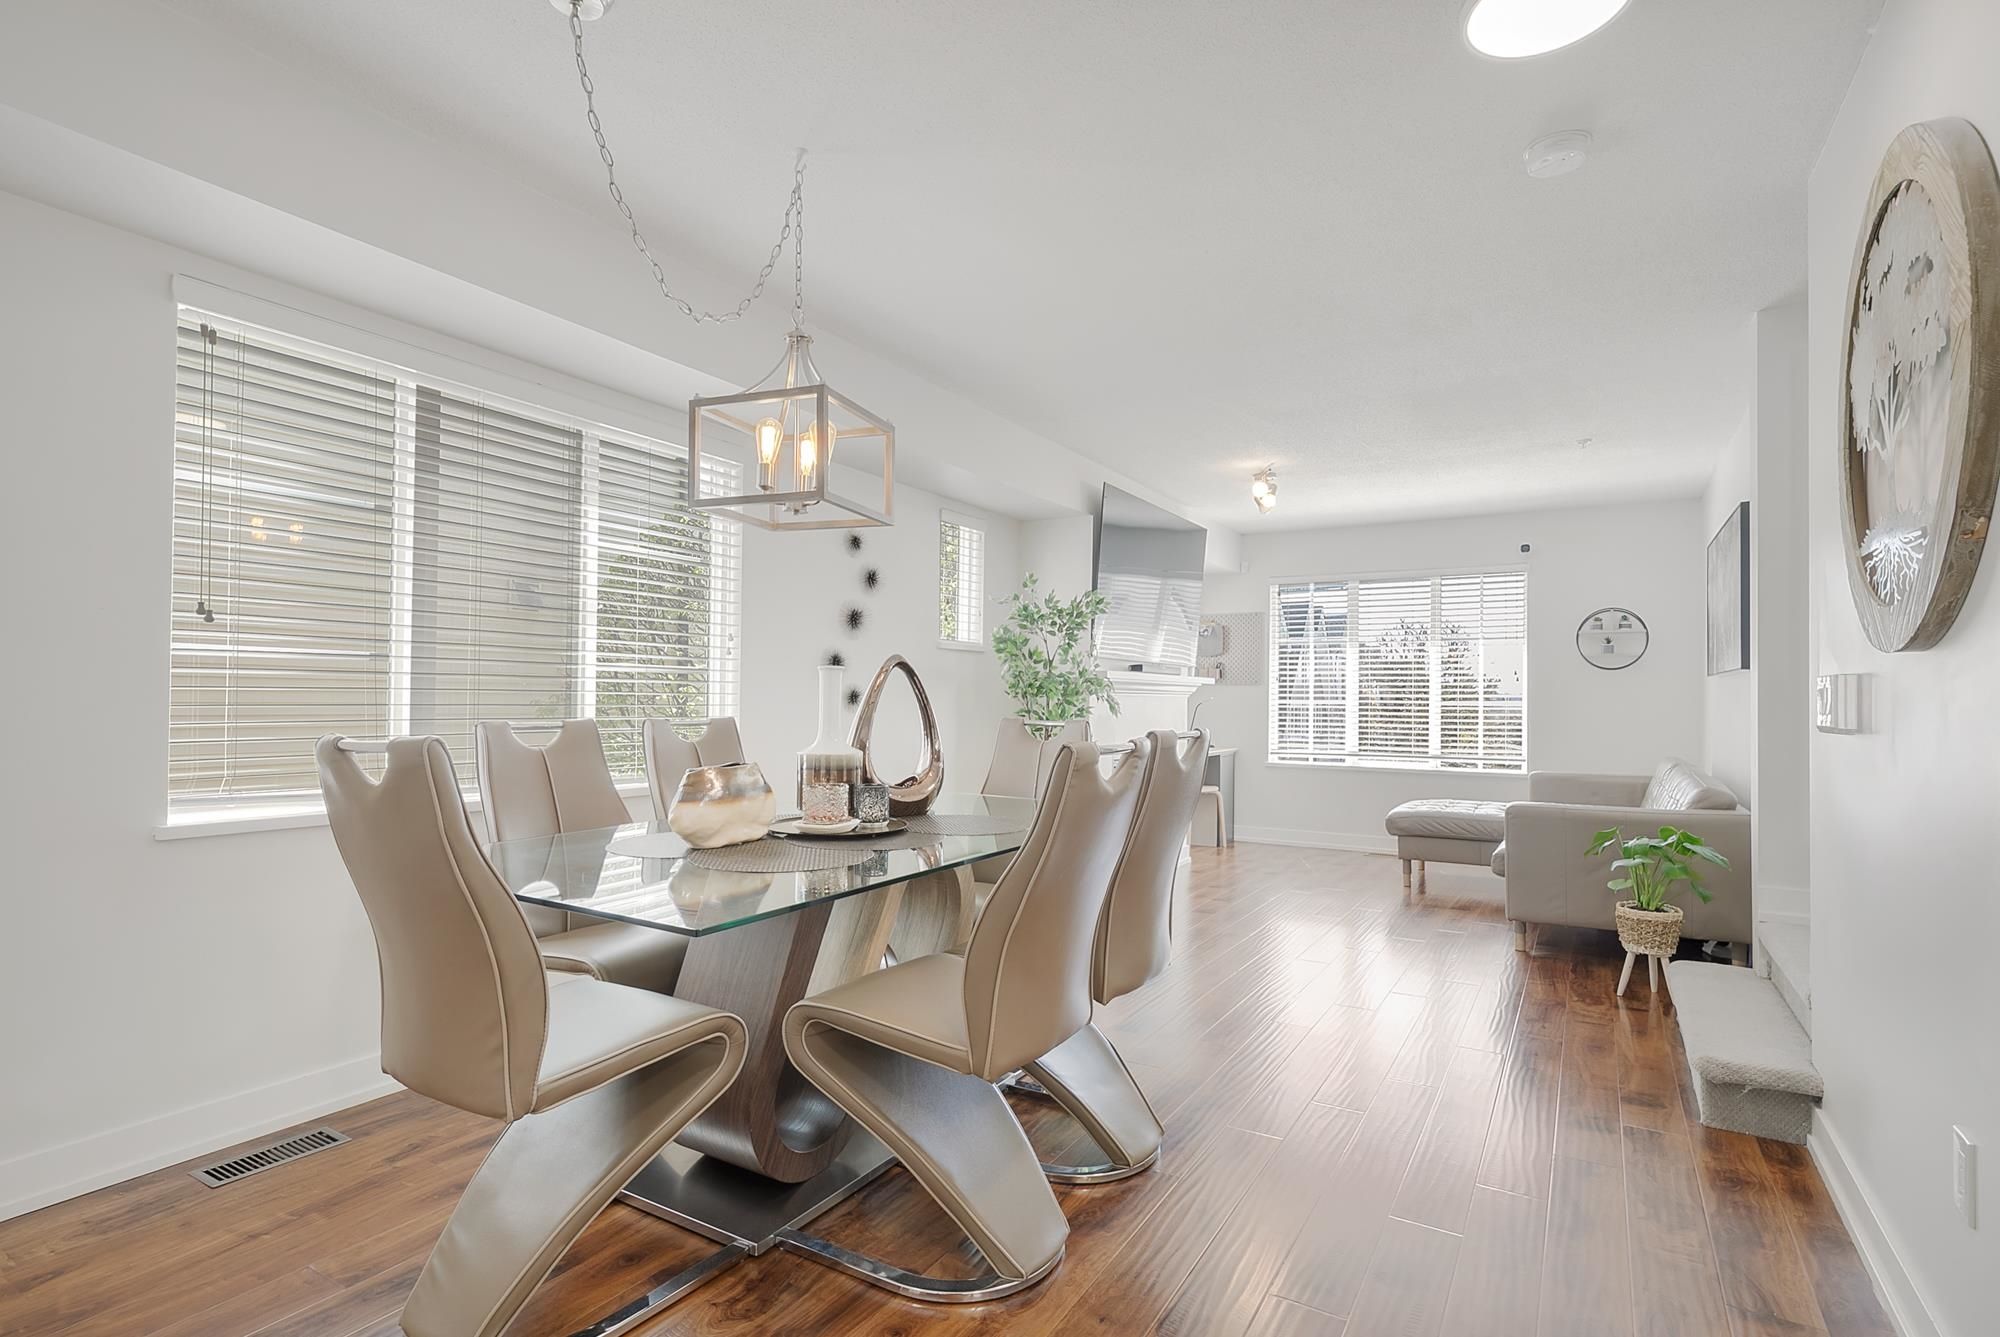
8 20560 66 Avenue in Langley

Year Built

2003

Status

Active

Price
$779,900
Additional Information
Exterior FeaturesPlayground
AmenitiesOutdoor Pool, Playground, Laundry In Unit, Clubhouse, Exercise Centre, Recreation Facilities, Swirlpool/Hot Tub
Association AmenitiesClubhouse, Exercise Centre, Trash, Maintenance Grounds, Management, Recreation Facilities, Snow Removal
Features IncludedOutdoor Pool, Laundry In Unit, Clubhouse, Exercise Centre, Swirlpool/Hot Tub
Laundry FeaturesIn Unit
  • No places found in this area

  • My Listings
  • Office Listings

(604) 230-9899

ron@ronbasra.com

Copyright 2025 Ron Basra Personal Real Estate Corporation

Designed and Programmed by Aura Marketing Group Logo
