Property photo 6aedaf3e-f23a-4db8-9bbc-1cbb1ae41898
Property photo 23f887bc-564e-4dde-afba-a434b0b44e34
Property photo 64411e6c-379a-4424-9155-79b49f47d054
Property photo 14276aae-ab6f-407b-a434-3ece246bdba2
Property photo 6a1f8ab3-c5f7-4a34-b426-f298d8616637
Property photo adf5bf26-9203-45ef-8240-a0ffba2da38f
Property photo df442848-b277-4f20-a4bc-960177d1bcd7
Property photo ce272614-b829-4c54-843b-949cc24ad2a9
Property photo ce3df903-d284-4297-bd90-13d8a2736222
Property photo b103a273-e07f-48c3-82b3-61090cb81aaa
Property photo 56a5bd8b-22b5-4870-bcac-41362aa5eb38
Property photo 4520663c-51db-44cc-a80d-8dc813b60fd2
Property photo cdffa188-7b0d-4a72-97db-ddfbe6af1c2b
Property photo 810f0027-2091-4db1-b650-013df4cea71f
Property photo b499ced2-3c61-45e0-bf94-3aa342eb7542
Property photo fb90988d-bd7f-4695-9f20-8854272e1fff
Property photo ed796840-e553-477a-aa58-1930de151f96
Property photo 68291c80-afdc-4159-afbf-7762c1dc43f3
Property photo 0f505de3-2f67-48fe-a20d-776065c18eac
Property photo af59c80f-c572-4bc2-989f-af0ee7b563a3
Property photo f01e0fb6-99aa-4265-9119-7b15083ead83
Property photo 94712947-3b4d-4c57-bcbe-5a50768e0d0d
Property photo 619b1ed1-7b7e-42c3-9c67-443c5e3d252c
Property photo 7b6a6ec7-ff27-4a07-b462-54f491e0858f
Property photo 83da1574-880f-49cc-b4a4-281727a40204
Property photo 037c0273-eb91-44c7-953c-f9f417d56092
Property photo 1b6e7aca-3fc5-4a7f-9813-aadd6f7dc1df
Property photo 56e01213-dd8a-4984-aad9-1ff56720854a
Property photo aa474a23-4804-4950-8115-69fa6bff38ce
Property photo 867fbc95-7b7f-4dc6-96e6-411f76fab43a
Property photo 93f688e4-c309-4959-8635-03182ddd4dcb
Property photo 3b4b6dca-a42e-4bd2-8a43-07c2da45259e
Property photo d8481bbc-c370-4505-bec5-93e0148681a5
Property photo 0021c82d-6f4e-4a8a-aef0-5435eaa3071e
Property photo eea06da6-0021-43e2-806f-02856f42b75f
Property photo thumbnail 6aedaf3e-f23a-4db8-9bbc-1cbb1ae41898
Property photo thumbnail 23f887bc-564e-4dde-afba-a434b0b44e34
Property photo thumbnail 64411e6c-379a-4424-9155-79b49f47d054
Property photo thumbnail 14276aae-ab6f-407b-a434-3ece246bdba2
Property photo thumbnail 6a1f8ab3-c5f7-4a34-b426-f298d8616637
Property photo thumbnail adf5bf26-9203-45ef-8240-a0ffba2da38f
Property photo thumbnail df442848-b277-4f20-a4bc-960177d1bcd7
Property photo thumbnail ce272614-b829-4c54-843b-949cc24ad2a9
Property photo thumbnail ce3df903-d284-4297-bd90-13d8a2736222
Property photo thumbnail b103a273-e07f-48c3-82b3-61090cb81aaa
Property photo thumbnail 56a5bd8b-22b5-4870-bcac-41362aa5eb38
Property photo thumbnail 4520663c-51db-44cc-a80d-8dc813b60fd2
Property photo thumbnail cdffa188-7b0d-4a72-97db-ddfbe6af1c2b
Property photo thumbnail 810f0027-2091-4db1-b650-013df4cea71f
Property photo thumbnail b499ced2-3c61-45e0-bf94-3aa342eb7542
Property photo thumbnail fb90988d-bd7f-4695-9f20-8854272e1fff
Property photo thumbnail ed796840-e553-477a-aa58-1930de151f96
Property photo thumbnail 68291c80-afdc-4159-afbf-7762c1dc43f3
Property photo thumbnail 0f505de3-2f67-48fe-a20d-776065c18eac
Property photo thumbnail af59c80f-c572-4bc2-989f-af0ee7b563a3
Property photo thumbnail f01e0fb6-99aa-4265-9119-7b15083ead83
Property photo thumbnail 94712947-3b4d-4c57-bcbe-5a50768e0d0d
Property photo thumbnail 619b1ed1-7b7e-42c3-9c67-443c5e3d252c
Property photo thumbnail 7b6a6ec7-ff27-4a07-b462-54f491e0858f
Property photo thumbnail 83da1574-880f-49cc-b4a4-281727a40204
Property photo thumbnail 037c0273-eb91-44c7-953c-f9f417d56092
Property photo thumbnail 1b6e7aca-3fc5-4a7f-9813-aadd6f7dc1df
Property photo thumbnail 56e01213-dd8a-4984-aad9-1ff56720854a
Property photo thumbnail aa474a23-4804-4950-8115-69fa6bff38ce
Property photo thumbnail 867fbc95-7b7f-4dc6-96e6-411f76fab43a
Property photo thumbnail 93f688e4-c309-4959-8635-03182ddd4dcb
Property photo thumbnail 3b4b6dca-a42e-4bd2-8a43-07c2da45259e
Property photo thumbnail d8481bbc-c370-4505-bec5-93e0148681a5
Property photo thumbnail 0021c82d-6f4e-4a8a-aef0-5435eaa3071e
Property photo thumbnail eea06da6-0021-43e2-806f-02856f42b75f

East Cambie House for sale in "California Point"

MLS Number

R3081020

Property Type

Residential

Bedrooms

6

Bathrooms

4

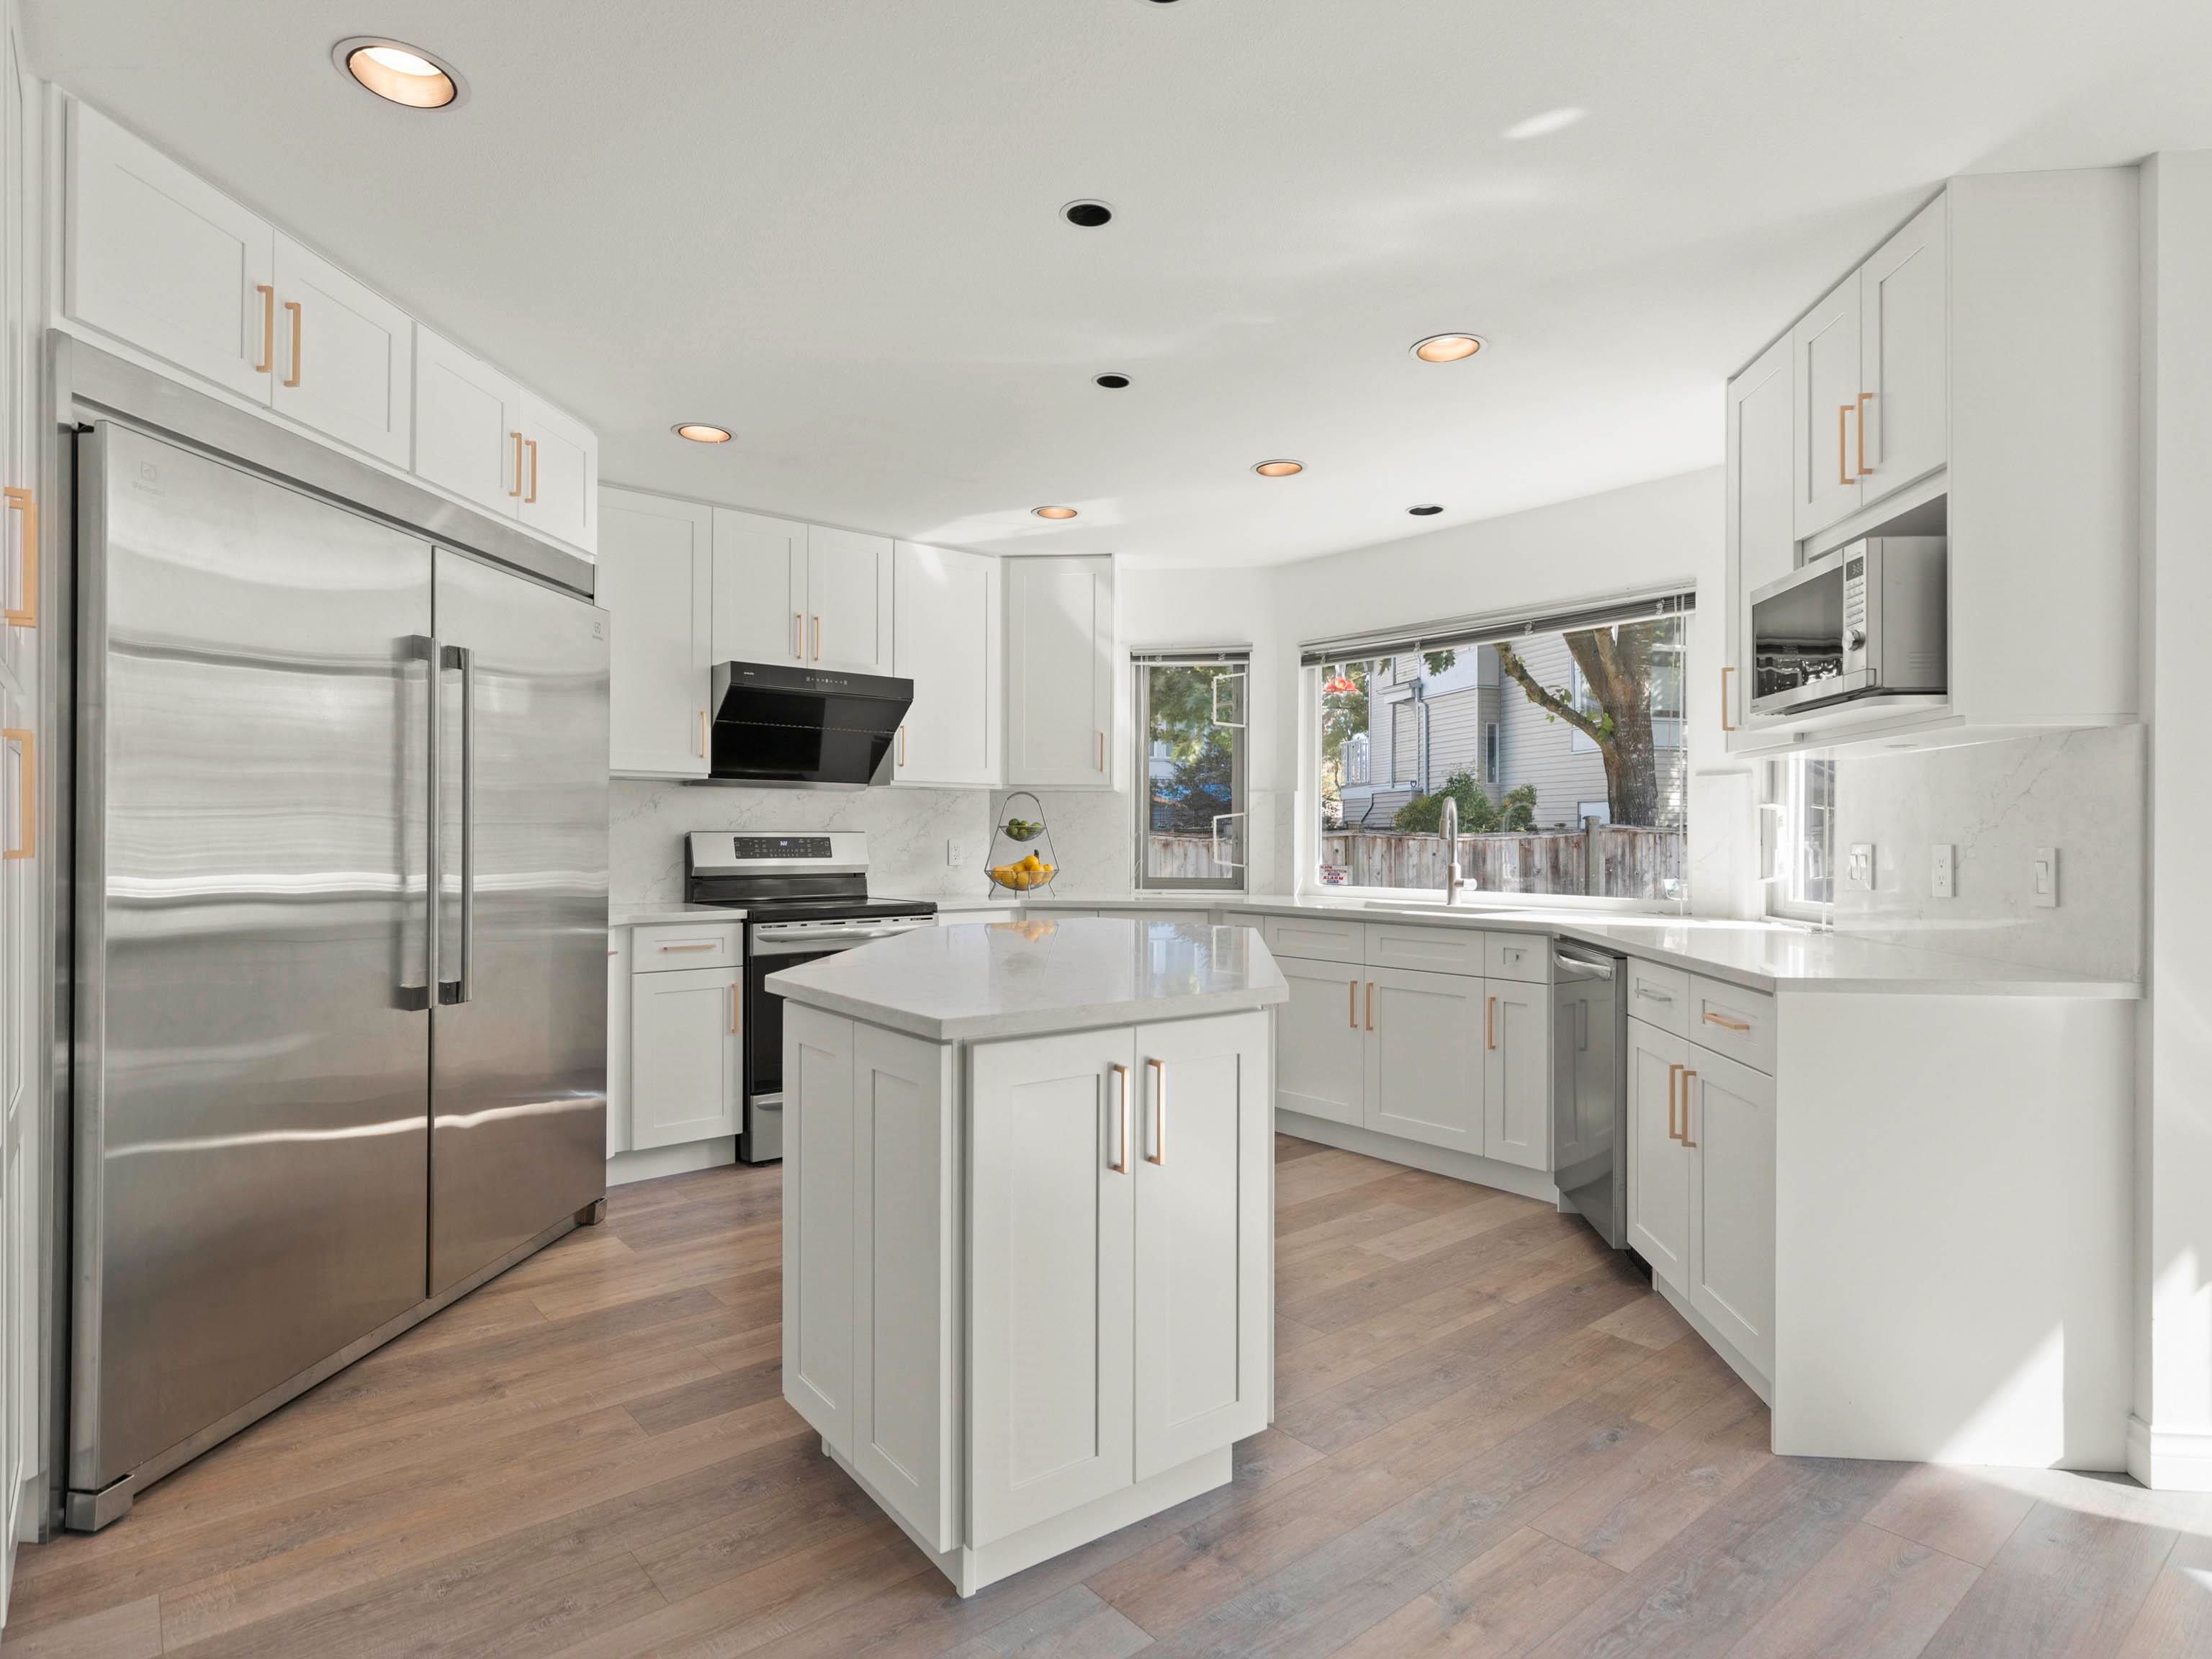
This beautifully renovated family home in the well sought-after Cambie neighbourhood is ready for its new owners! Step inside to soaring 16’ ceilings, new flooring + fresh paint. The main floor offers a spacious layout with formal living/dining, large family room + a stunning kitchen w/ custom cabinetry, double Electrolux fridges, quartz counters + oversized island. From here, enjoy the sunny south-facing private backyard—perfect for your family gatherings. Upstairs features 5 generously sized bedrooms w/ 4 ensuite bathrooms. Downstairs additional bedroom + bathroom is ideal for a home office, in-law or guests. This lovely home is close to excellent schools, Cambie Plaza + King George Park w/ a playground, water park + playing fields for the whole family. Open House Sun Jan 25,2:30-4pm
4580 Cameron Court in Richmond

Year Built

1994

Status

Active

Floor Area

3,010 sq. ft.

Price
$2,098,000
General Information
Property TypeResidential
Dwelling TypeSingle Family Residence
Home StyleTwo Levels
OwnershipFreehold NonStrata
Year built1994, (Age: 32)
Living Area3,010 sq. ft., 280 m2
Building Area - Total3,010 sq. ft., 280 m2
LevelsTwo
Bedrooms6, (Above Grd: 6)
Bathrooms4, (Full:4/Half:0)
Taxes$5,815.78 / 2025
Lot Area5,608 sq. ft., 521 m2
Lot Frontage0', 0 m
Lot Details0 x 110
Outdoor AreaFenced
PlanLMP14873
Additional Information
Exterior FeaturesPrivate Yard
AmenitiesLaundry In Unit
Community FeaturesShopping Nearby
Main Level Bathrooms1
Features IncludedDishwasher, Refrigerator, Laundry In Unit
AppliancesWasher/Dryer, Dishwasher, Refrigerator, Stove
Laundry FeaturesIn Unit
  • No places found in this area

  • My Listings
  • Office Listings

(604) 230-9899

ron@ronbasra.com

Copyright 2025 Ron Basra Personal Real Estate Corporation

Designed and Programmed by Aura Marketing Group Logo
