Property photo b87e7f53-8d32-4b7a-aa08-e3c63ca41a81
Property photo af8e7e09-c379-40f5-8b8a-5449174f2727
Property photo 73de56c5-c7b6-4e4e-8e45-c4df93eef102
Property photo 5b14afb6-7069-40f6-9d3a-fa449a9d1806
Property photo 5cc0efc1-f885-46a6-ab4f-3b2265f845dd
Property photo 981cbc0d-01a7-41b7-b43a-11f80b4adae3
Property photo 9e507978-1312-437f-8dc5-9db382651e96
Property photo 8f8e1124-79a5-40b1-a66b-6943d5514b84
Property photo d82eab10-a043-4102-b5af-6cf45a022a40
Property photo 4d6af47c-5521-4606-a2d4-8fae466f0b44
Property photo f22b2320-a41e-4ac5-9737-5c338ce1464c
Property photo 1abb4d83-e5a5-43a5-aee7-9e596065dd31
Property photo c6911afc-e2fd-4989-bb6b-07ecd6ca6f61
Property photo b6609e39-4c6f-4a8a-bb3c-583d71716fc7
Property photo 2c2e73a0-053f-4823-846a-54a2d7e844d3
Property photo 5dd2248c-8428-4859-a0ba-cfca8d7d6051
Property photo a31a49d9-88ab-4b88-b35c-31f7432da815
Property photo 888ebb7b-b6e6-480d-aa89-254ea96e8be0
Property photo 6544f559-39a5-495a-8f63-bcee0c4c43e4
Property photo 5223e0de-ce49-4d89-ba2b-38cb04f6ac00
Property photo thumbnail b87e7f53-8d32-4b7a-aa08-e3c63ca41a81
Property photo thumbnail af8e7e09-c379-40f5-8b8a-5449174f2727
Property photo thumbnail 73de56c5-c7b6-4e4e-8e45-c4df93eef102
Property photo thumbnail 5b14afb6-7069-40f6-9d3a-fa449a9d1806
Property photo thumbnail 5cc0efc1-f885-46a6-ab4f-3b2265f845dd
Property photo thumbnail 981cbc0d-01a7-41b7-b43a-11f80b4adae3
Property photo thumbnail 9e507978-1312-437f-8dc5-9db382651e96
Property photo thumbnail 8f8e1124-79a5-40b1-a66b-6943d5514b84
Property photo thumbnail d82eab10-a043-4102-b5af-6cf45a022a40
Property photo thumbnail 4d6af47c-5521-4606-a2d4-8fae466f0b44
Property photo thumbnail f22b2320-a41e-4ac5-9737-5c338ce1464c
Property photo thumbnail 1abb4d83-e5a5-43a5-aee7-9e596065dd31
Property photo thumbnail c6911afc-e2fd-4989-bb6b-07ecd6ca6f61
Property photo thumbnail b6609e39-4c6f-4a8a-bb3c-583d71716fc7
Property photo thumbnail 2c2e73a0-053f-4823-846a-54a2d7e844d3
Property photo thumbnail 5dd2248c-8428-4859-a0ba-cfca8d7d6051
Property photo thumbnail a31a49d9-88ab-4b88-b35c-31f7432da815
Property photo thumbnail 888ebb7b-b6e6-480d-aa89-254ea96e8be0
Property photo thumbnail 6544f559-39a5-495a-8f63-bcee0c4c43e4
Property photo thumbnail 5223e0de-ce49-4d89-ba2b-38cb04f6ac00

Brighouse Condo for sale

MLS Number

R3060120

Property Type

Residential

Bedrooms

2

Bathrooms

1

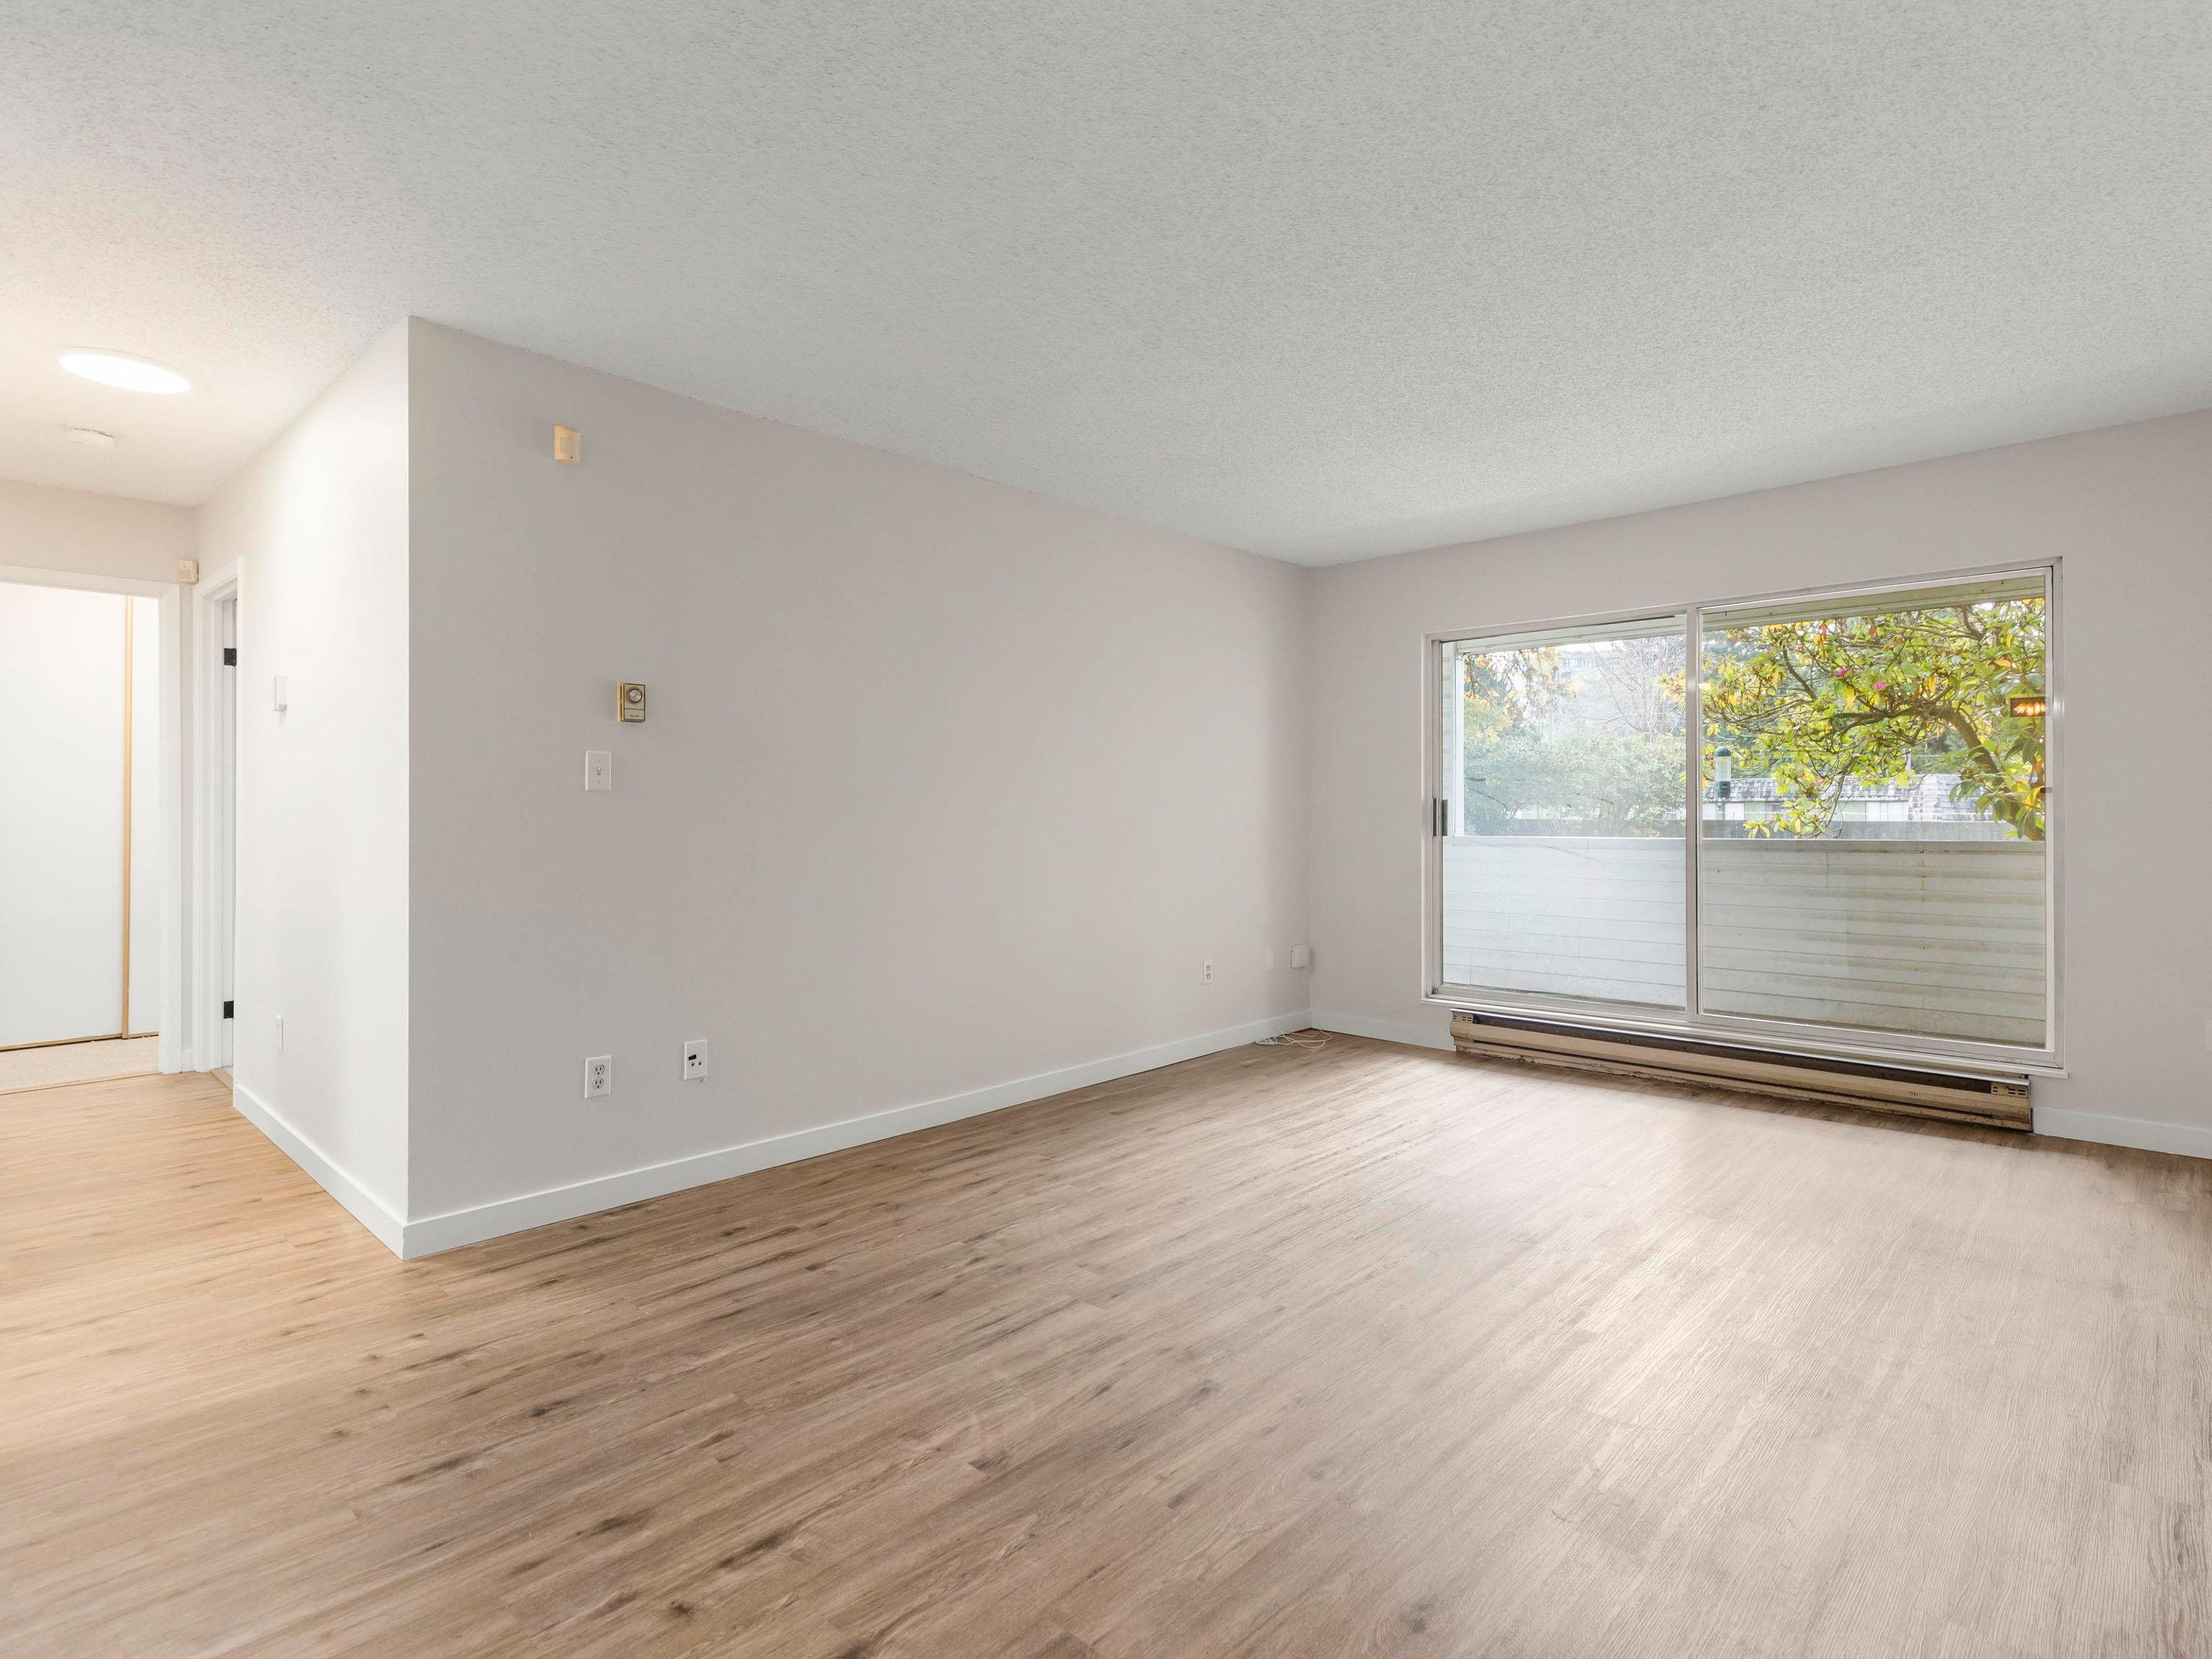
Conveniently located in central Richmond, this home offers great value as a first-time purchase or investment opportunity. Enjoy the bright, sunny south-facing exposure featuring two spacious bedrooms and a generous living room that opens onto a 150+ sq. ft. patio deck — perfect for relaxing or entertaining. Freshly painted with new light fixtures and laminate flooring, this home is move-in ready, while the kitchen and bathroom await your personal touch. The deck overlooks the complex’s shared green courtyard, a peaceful outdoor space for all residents to enjoy. Laundry and storage are conveniently located on the same floor, just steps away. Well-managed strata in an unbeatable location — walking distance to Lansdowne Centre, SkyTrain, and minutes from the serene Richmond Nature Park
202 8760 Westminster Highway in Richmond

Year Built

1979

Status

Active

Floor Area

832 sq. ft.

Price
$425,000
General Information
Property TypeResidential
Dwelling TypeApartment/Condo
Home StyleCommon Walls - No One Above
OwnershipFreehold Strata
Common InterestCondominium
Year built1979, (Age: 46)
Living Area832 sq. ft., 77.3 m2
Building Area - Total832 sq. ft., 77.3 m2
Bedrooms2, (Above Grd: 2)
Bathrooms1, (Full:1/Half:0)
Num Storeys3,
Taxes$1,471.68 / 2025
PlanLMS193
Additional Information
Interior FeaturesStorage
AmenitiesLaundry In Common Area, Storage
Association AmenitiesManagement
Community FeaturesShopping Nearby
Main Level Bathrooms1
Features IncludedDishwasher, Refrigerator, Laundry In Common Area, Storage
AppliancesDishwasher, Refrigerator, Stove
Laundry FeaturesCommon Area
  • No places found in this area

  • My Listings
  • Office Listings

(604) 230-9899

ron@ronbasra.com

Copyright 2025 Ron Basra Personal Real Estate Corporation

Designed and Programmed by Aura Marketing Group Logo
