Central Abbotsford House for sale
MLS Number
R3047680
Property Type
Residential
Bedrooms
4
Bathrooms
4
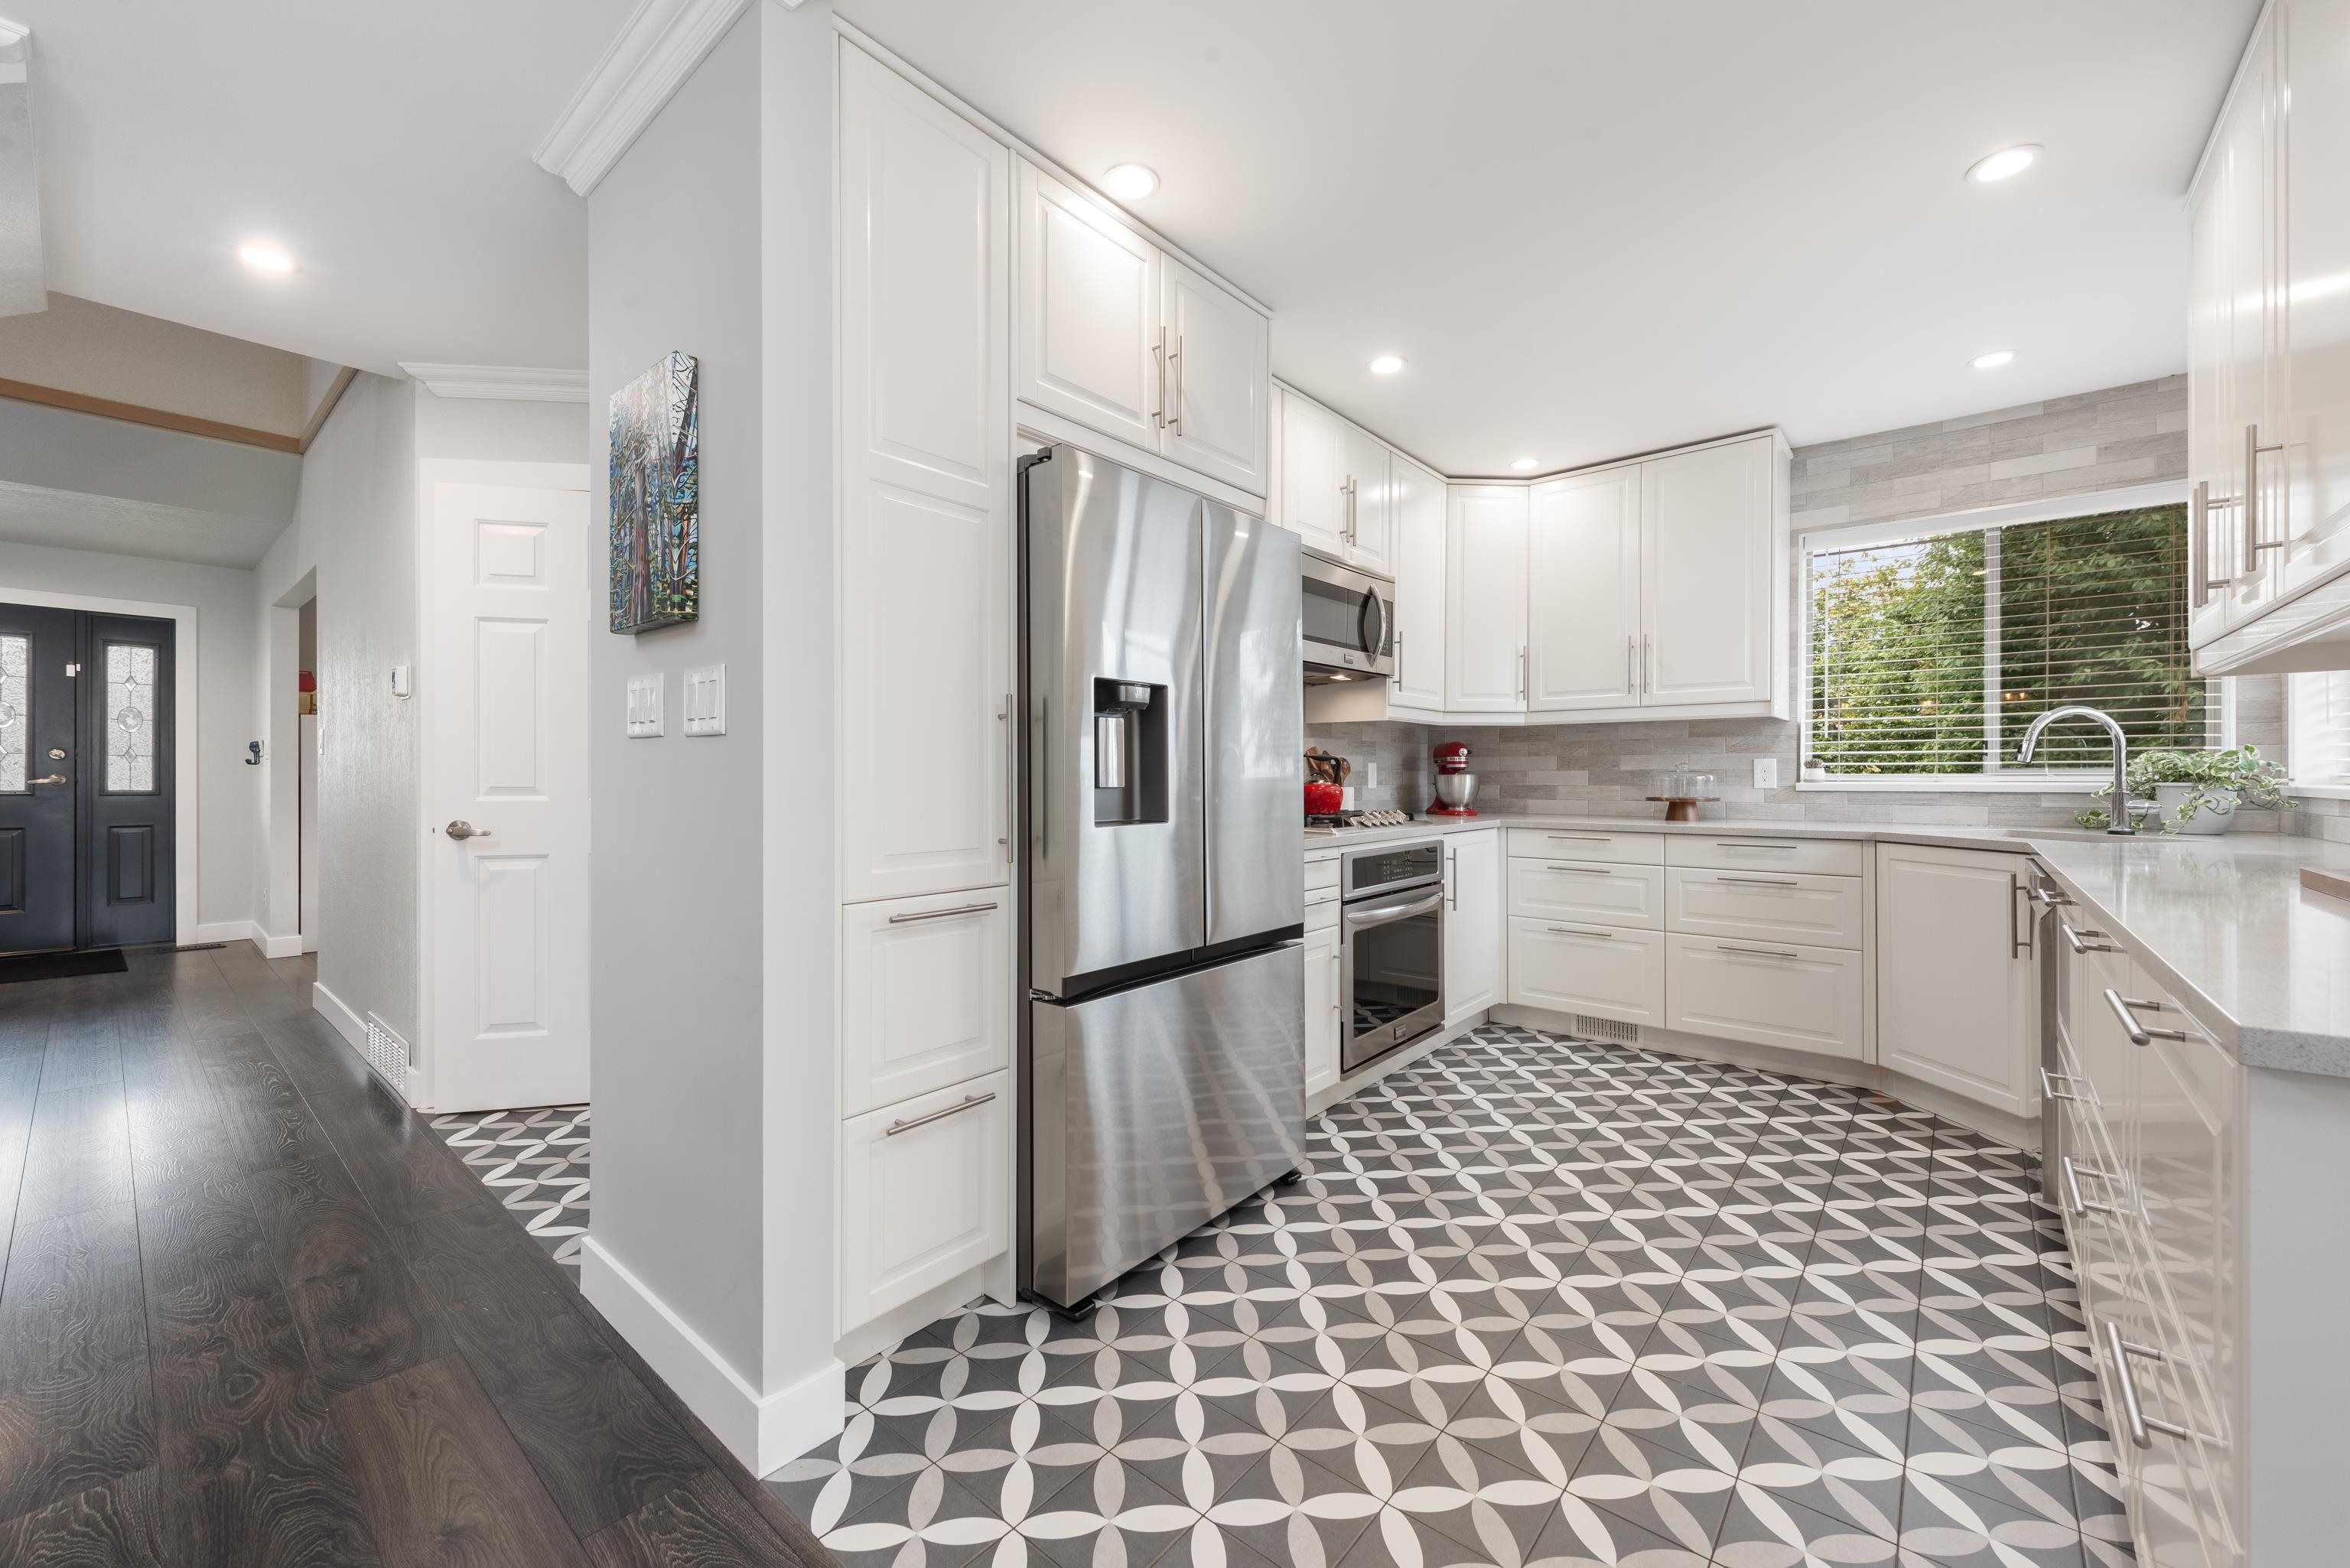
Attn: CAR ENTHUSIASTS and MULTI-GENERATIONAL FAMILIES! A beautiful 2 level home with a 2 CAR GARAGE in the front, & an ABOVE GROUND suite with a 2 CAR GARAGE in the back! The main floor features an OPEN CONCEPT floor plan, a MASSIVE living & dining rooms, a BEAUTIFUL KITCHEN with tons of NATURAL LIGHT & an island with a WINE FRIDGE, a BRIGHT OFFICE, & a 348 SqFt FULLY COVERED DECK with a GAS LINE & MOUNTAIN VIEWS. Upstairs you will find 3 LARGE BEDROOMS (one with a FLEX SPACE) & a primary with a WALK IN CLOSET & gorgeous ensuite with a HUGE MULTI-JET SHOWER. At the back, you will find a BRIGHT ABOVE GROUND suite with it's own outdoor space & 2 CAR GARAGE, perfect as an INCOME GENERATOR, or IN-LAW/NANNY SUITE. Easy access to HWY's 1 & 11, Costco, Superstore & more! Ask for LIST OF FEATURES!
2898 Mountview Street in Abbotsford
Year Built
1990
Status
Active
Floor Area
3,933 sq. ft.
Price
$1,399,000
General Information
| Property Type | Residential |
| Dwelling Type | Single Family Residence |
| Home Style | Exterior Entry to Basement, Two Levels |
| Ownership | Freehold NonStrata |
| Year built | 1990, (Age: 35) |
| Living Area | 3,933 sq. ft., 365 m2 |
| Building Area - Total | 3,933 sq. ft., 365 m2 |
| Levels | Two |
| Bedrooms | 4, (Above Grd: 3) |
| Bathrooms | 4, (Full:3/Half:1) |
| Taxes | $6,598.2 / 2025 |
| Lot Area | 8,000 sq. ft., 743 m2 |
| Lot Frontage | 123', 37.5 m |
| Lot Details | 123 x irreg |
| Outdoor Area | Fenced |
| Plan | NWP81926 |
Additional Information
| Exterior Features | Private Yard |
| View | MOUNTAIN |
| Community Features | Shopping Nearby |
| Main Level Bathrooms | 1 |
| Features Included | Dishwasher, Refrigerator, Wine Cooler |
| Appliances | Washer/Dryer, Dishwasher, Refrigerator, Stove, Wine Cooler |
| Window Features | Window Coverings |
- No places found in this area

