Property photo 57e68e5a-e409-4d7e-939b-b18618762a6b
Property photo 1a9df7f3-291d-49b5-9bda-bb3706d28629
Property photo 0a1e6a3c-5d20-4682-8f90-9c7ae4638e05
Property photo 47750fe8-ddc6-40c0-8620-812284105ccd
Property photo 6d9a835b-cdf8-4ee6-91b8-2ecc118db77b
Property photo a90b9b10-5bb4-4ccc-a26b-2a5adcbfb6bb
Property photo 98a0e012-94f1-4d3e-b85d-892edd1f07ae
Property photo 1c2fac5f-6254-4262-aae9-edd163e15275
Property photo fcf7ac84-9336-48b5-bd85-4c9ca9e33cc6
Property photo bbe6c5da-6d58-4c12-9230-48542f890ca2
Property photo 34730e02-269e-4d35-899c-c32bab5fdeef
Property photo f8bc53f3-f4e8-494f-8547-c5112ddd1d5f
Property photo f203fd41-7b8d-4bdb-9c36-ff7cdec42195
Property photo 74fb569c-5aa8-4220-8d8b-9b3ce328f031
Property photo ae7c4287-31e6-45ea-ae3d-d60053c971bc
Property photo 30881d78-cb52-4a46-9079-1c34f972dcd5
Property photo 169aead5-2cef-4bf9-a184-60a6ee66c67e
Property photo 4aa8130f-4e1d-4078-a63e-91190d5e6719
Property photo d82ea33b-fad4-4251-bfb7-25c3caad641a
Property photo f456c2fd-a348-4b9e-8a05-9e840d1a87ea
Property photo 952a407b-7b8d-4861-857e-440bdf0bb4de
Property photo 9b5b00d5-cb91-444e-a7cf-e7785fb03715
Property photo 2ba793d0-c4cc-4304-b7f5-0195f5cb1277
Property photo thumbnail 57e68e5a-e409-4d7e-939b-b18618762a6b
Property photo thumbnail 1a9df7f3-291d-49b5-9bda-bb3706d28629
Property photo thumbnail 0a1e6a3c-5d20-4682-8f90-9c7ae4638e05
Property photo thumbnail 47750fe8-ddc6-40c0-8620-812284105ccd
Property photo thumbnail 6d9a835b-cdf8-4ee6-91b8-2ecc118db77b
Property photo thumbnail a90b9b10-5bb4-4ccc-a26b-2a5adcbfb6bb
Property photo thumbnail 98a0e012-94f1-4d3e-b85d-892edd1f07ae
Property photo thumbnail 1c2fac5f-6254-4262-aae9-edd163e15275
Property photo thumbnail fcf7ac84-9336-48b5-bd85-4c9ca9e33cc6
Property photo thumbnail bbe6c5da-6d58-4c12-9230-48542f890ca2
Property photo thumbnail 34730e02-269e-4d35-899c-c32bab5fdeef
Property photo thumbnail f8bc53f3-f4e8-494f-8547-c5112ddd1d5f
Property photo thumbnail f203fd41-7b8d-4bdb-9c36-ff7cdec42195
Property photo thumbnail 74fb569c-5aa8-4220-8d8b-9b3ce328f031
Property photo thumbnail ae7c4287-31e6-45ea-ae3d-d60053c971bc
Property photo thumbnail 30881d78-cb52-4a46-9079-1c34f972dcd5
Property photo thumbnail 169aead5-2cef-4bf9-a184-60a6ee66c67e
Property photo thumbnail 4aa8130f-4e1d-4078-a63e-91190d5e6719
Property photo thumbnail d82ea33b-fad4-4251-bfb7-25c3caad641a
Property photo thumbnail f456c2fd-a348-4b9e-8a05-9e840d1a87ea
Property photo thumbnail 952a407b-7b8d-4861-857e-440bdf0bb4de
Property photo thumbnail 9b5b00d5-cb91-444e-a7cf-e7785fb03715
Property photo thumbnail 2ba793d0-c4cc-4304-b7f5-0195f5cb1277

Kitsilano Condo for sale (Vancouver West)

MLS Number

R3009904

Property Type

Residential

Bedrooms

1

Bathrooms

1

Offering a beautiful, bright penthouse at the Delano. Be captivated by natural light from expansive floor-to-ceiling windows. This home’s top-to-bottom renovation showcases timeless elegance. Gleaming walnut floors extend throughout. The gourmet kitchen boasts sleek cabinetry, luxurious stone countertops & stainless-steel appliances. Indulge in the spa-like bathroom, featuring sophisticated marble countertop & shower enclosure, new vanity & updated fixtures. The spacious bedroom offers a generous walk-in with custom built-ins. The versatile den includes custom storage shelving. This remarkable penthouse also features 10-foot ceilings in the living room, a cozy gas fireplace & air conditioning. Enjoy a prime Kitsilano location, just a short stroll to wonderful restaurants, shops & beaches.
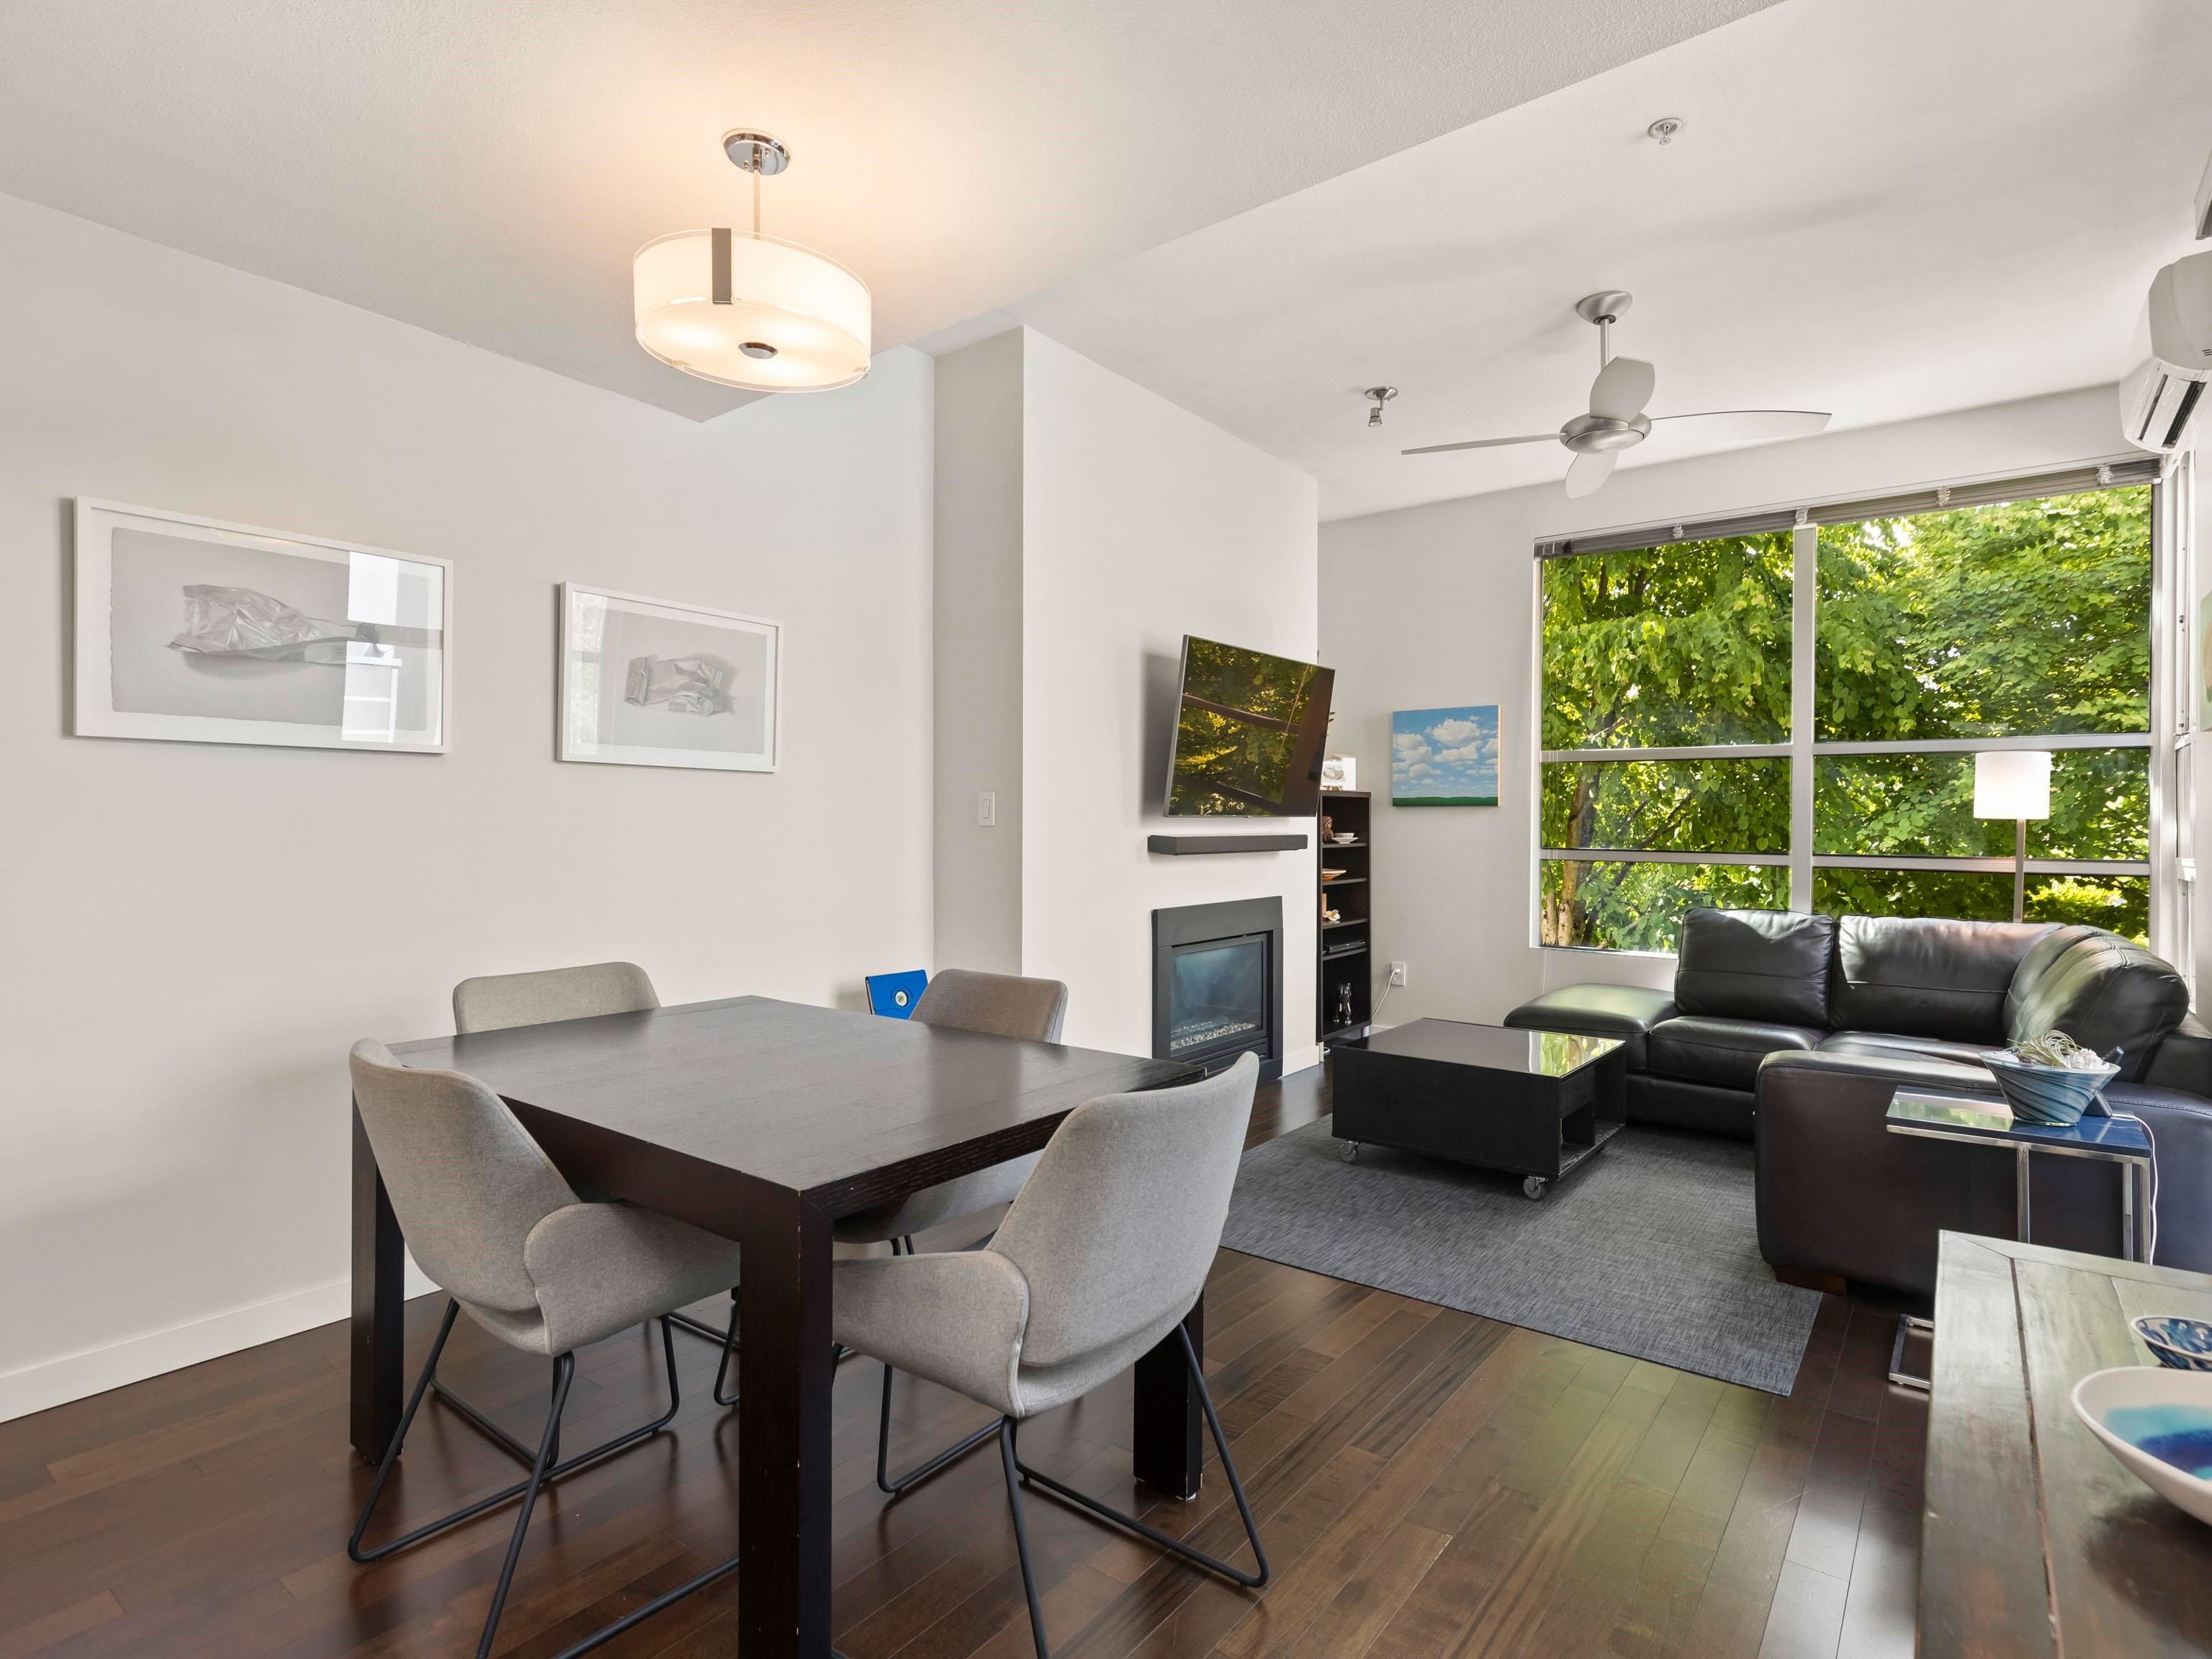
406 3023 W 4th Avenue in Vancouver

Year Built

1996

Status

Active

Floor Area

672 sq. ft.

Price
$748,000
General Information
Property TypeResidential
Dwelling TypeApartment/Condo
Home StylePenthouse
OwnershipFreehold Strata
Common InterestCondominium
Year built1996, (Age: 29)
Living Area672 sq. ft., 62.4 m2
Building Area - Total672 sq. ft., 62.4 m2
Bedrooms1, (Above Grd: 1)
Bathrooms1, (Full:1/Half:0)
Num Storeys4,
Taxes$2,252.85 / 2024
Outdoor AreaBalcony
PlanLMS2419
Additional Information
Interior FeaturesElevator, Storage
Exterior FeaturesBalcony
AmenitiesLaundry In Unit, Exercise Centre, Elevator, Storage
Association AmenitiesExercise Centre, Caretaker, Trash, Maintenance Grounds, Gas, Hot Water, Management, Sewer, Water
Community FeaturesShopping Nearby
Main Level Bathrooms1
Features IncludedAir Conditioning, Dishwasher, Refrigerator, Laundry In Unit, Exercise Centre, Cooling, Elevator, Storage
AppliancesWasher/Dryer, Dishwasher, Refrigerator, Stove
Laundry FeaturesIn Unit
  • No places found in this area

  • My Listings
  • Office Listings

(604) 230-9899

ron@ronbasra.com

Copyright 2025 Ron Basra Personal Real Estate Corporation

Designed and Programmed by Aura Marketing Group Logo

Kitsilano Condo for sale (Vancouver West) | 406 3023 W 4th Avenue in Vancouver | Ron Basra Real Estate
