Property photo fc087b31-f66a-45fd-9b31-db0dddb2345b
Property photo 104bfb20-cd46-4510-a5de-940bee68ee23
Property photo 5293f3ec-5f48-4db7-9dc5-61e238fafb74
Property photo 0cfd0100-c3e9-43e8-b32c-fc9d2a287800
Property photo 1edcb636-3d8f-467f-a255-cc301655e44b
Property photo 3202a989-2ba3-4ae1-aa19-9e1869b27a8c
Property photo 065cf80e-e6e3-458f-a68d-0c4ee094cfb7
Property photo 538fce20-8ff1-401e-8933-4cde1acc90a2
Property photo 9998adb6-b605-462a-9541-e029f9b8907a
Property photo c145b42d-a806-4356-8f91-5aaf212eab37
Property photo 73e58ccf-6b9a-435b-b890-f040285facb4
Property photo 10893048-9e14-4228-885a-b337e90f4ed7
Property photo 28894c2f-6e3f-41dc-a0d5-f50345e76d77
Property photo 4e34e726-5542-4a27-937b-904903fcb09b
Property photo fca3d5e2-48dc-4c23-a11d-0cf635aeaad7
Property photo eec0ecb0-2696-4559-aaf3-7b8ede7d4ebe
Property photo 49a027e9-077d-4238-9f6f-e9c509379305
Property photo 313e5e7f-7324-4dab-ad4a-dc177cff57ce
Property photo 9a73a0bb-1996-4360-b618-d5e65f68001c
Property photo 52f54fe3-f4f2-4ec7-bdd0-9c01b18973af
Property photo thumbnail fc087b31-f66a-45fd-9b31-db0dddb2345b
Property photo thumbnail 104bfb20-cd46-4510-a5de-940bee68ee23
Property photo thumbnail 5293f3ec-5f48-4db7-9dc5-61e238fafb74
Property photo thumbnail 0cfd0100-c3e9-43e8-b32c-fc9d2a287800
Property photo thumbnail 1edcb636-3d8f-467f-a255-cc301655e44b
Property photo thumbnail 3202a989-2ba3-4ae1-aa19-9e1869b27a8c
Property photo thumbnail 065cf80e-e6e3-458f-a68d-0c4ee094cfb7
Property photo thumbnail 538fce20-8ff1-401e-8933-4cde1acc90a2
Property photo thumbnail 9998adb6-b605-462a-9541-e029f9b8907a
Property photo thumbnail c145b42d-a806-4356-8f91-5aaf212eab37
Property photo thumbnail 73e58ccf-6b9a-435b-b890-f040285facb4
Property photo thumbnail 10893048-9e14-4228-885a-b337e90f4ed7
Property photo thumbnail 28894c2f-6e3f-41dc-a0d5-f50345e76d77
Property photo thumbnail 4e34e726-5542-4a27-937b-904903fcb09b
Property photo thumbnail fca3d5e2-48dc-4c23-a11d-0cf635aeaad7
Property photo thumbnail eec0ecb0-2696-4559-aaf3-7b8ede7d4ebe
Property photo thumbnail 49a027e9-077d-4238-9f6f-e9c509379305
Property photo thumbnail 313e5e7f-7324-4dab-ad4a-dc177cff57ce
Property photo thumbnail 9a73a0bb-1996-4360-b618-d5e65f68001c
Property photo thumbnail 52f54fe3-f4f2-4ec7-bdd0-9c01b18973af

Edmonds BE Condo for sale (Burnaby East)

MLS Number

R3077432

Property Type

Residential

Bedrooms

1

Bathrooms

1

This beautifully kept 1 Bed + Den garden townhome offers 638 sq.ft. of bright, functional living with a 160 sq.ft. private patio—no work needed, just move in and enjoy. Featuring a spacious kitchen with stainless steel appliances, granite counters & breakfast bar, plus a southeast-facing living/dining area with bay window and laminate floors. Large primary bedroom and a den with window perfect for a home office. Quiet courtyard exposure ideal for BBQs and relaxing outdoors. Pet & rental friendly, 1 parking, and low strata fees. Conveniently located at Kingsway & 14th, close to shops, restaurants, community centre, schools & SkyTrain.
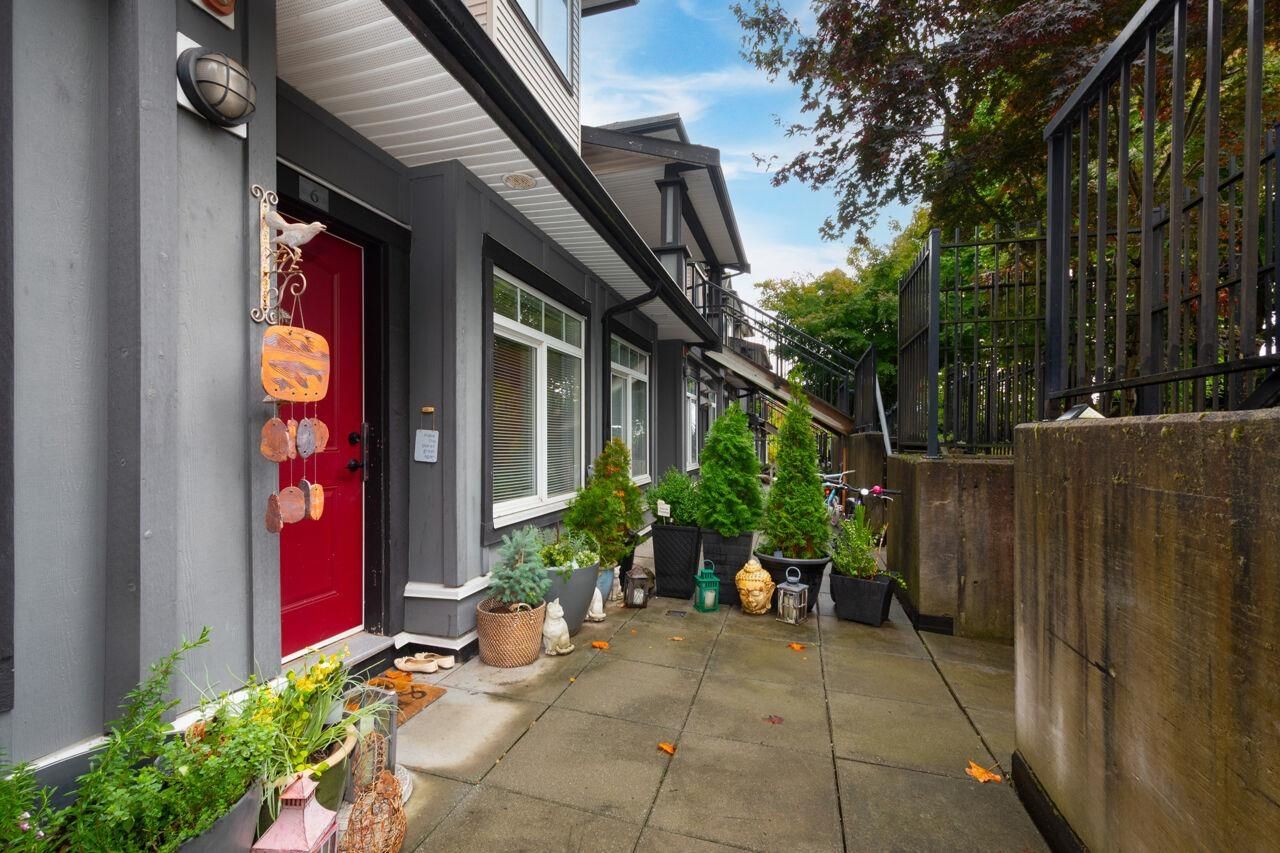
6 7428 E 14th Avenue in Burnaby

Year Built

2009

Status

Active

Floor Area

634 sq. ft.

Price
$480,000
General Information
Property TypeResidential
Dwelling TypeApartment/Condo
Home StyleGround Level Unit, One Level
OwnershipFreehold Strata
Common InterestCondominium
Year built2009, (Age: 17)
Living Area634 sq. ft., 58.9 m2
Building Area - Total634 sq. ft., 58.9 m2
LevelsOne
Bedrooms1, (Above Grd: 1)
Bathrooms1, (Full:1/Half:0)
Taxes$1,646.75 / 2025
PlanBCS3684
Additional Information
Exterior FeaturesPlayground
AmenitiesPlayground, Laundry In Unit, Bike Room
Association AmenitiesBike Room, Trash, Maintenance Grounds, Management, Snow Removal
Community FeaturesAdult Oriented, Shopping Nearby
Entry LocationGround Level Unit
Main Level Bathrooms1
Features IncludedDishwasher, Refrigerator, Laundry In Unit, Bike Room
AppliancesWasher/Dryer, Trash Compactor, Dishwasher, Refrigerator, Stove
Laundry FeaturesIn Unit
  • No places found in this area

  • My Listings
  • Office Listings

(604) 230-9899

ron@ronbasra.com

Copyright 2025 Ron Basra Personal Real Estate Corporation

Designed and Programmed by Aura Marketing Group Logo
