Property photo 287cd358-e0be-4c94-9e22-78b115aad30a
Property photo 6aeea42a-4798-40c2-a24f-9d1f2f92dd08
Property photo 3e4d4dcb-f158-4589-b59d-13af20bb3cd4
Property photo adbaffa5-d23f-4ca2-be8c-72ced6ec7c04
Property photo 264f53db-f487-4f5d-a598-e560f5a18c6e
Property photo 307a5a18-8eac-41fb-88be-5e5a94d76532
Property photo c405d233-844c-4da5-9ac5-ccc1a6241048
Property photo 89fee4b8-a076-41a2-af59-e38487c6a63e
Property photo 06faaf25-50d1-4683-a7fa-f59bde9e2446
Property photo c44ad6fb-c648-4748-a162-c830b4304a39
Property photo c31f1812-b38f-4df3-880f-6c6af22984fa
Property photo c5243b7a-819e-4451-91bd-5c7989bdefaa
Property photo 9df31880-5faa-45a3-9b48-cd1a4ca1f4e8
Property photo db1132bf-0bd1-41d7-815e-1a5ef4196933
Property photo a09ad36e-b5eb-4189-b11d-57095692b9e7
Property photo 2d739472-497e-4d92-9483-3145718c498b
Property photo 8c293931-f046-4e94-811e-f0c8b076f192
Property photo 09adeed8-5853-4468-8b9e-f5a8cfd50d60
Property photo a5c15a76-53c6-485d-a13d-8ab7eff4ef5e
Property photo a676b367-b133-43d2-818c-6d75e95bcdba
Property photo 2802c84d-2ef0-4eed-8dc9-f7d89026ebd1
Property photo e7936aaf-5802-4898-95d6-5517e1426286
Property photo 65fe2122-409e-43ef-91a9-74227562aeac
Property photo 8ed2d916-955c-4b35-b350-c916c0a0e35d
Property photo a78f480e-4aa3-41a0-8e8f-fffcd4e5b0c2
Property photo 10fd2fda-d7ea-4966-82bb-7a62249ce1ef
Property photo cb44d925-63e3-46df-bec0-a391a4a9b09b
Property photo 16d6af71-0f27-479e-87a5-35dada2e4155
Property photo 65b37535-0772-49eb-87e9-b86dd3265ce6
Property photo dc762675-b612-4910-9986-aebdf874e091
Property photo bef56722-793e-4a86-8758-9a8d12307750
Property photo a4bd14e9-7b27-44a7-a38e-9a9cdc08befa
Property photo 067c06ce-8085-4685-a98f-57ae7317ceb1
Property photo b023bf16-781c-4258-91f4-4bafe305426e
Property photo 88d6f34b-b9d9-425f-ba94-bcab916a5942
Property photo thumbnail 287cd358-e0be-4c94-9e22-78b115aad30a
Property photo thumbnail 6aeea42a-4798-40c2-a24f-9d1f2f92dd08
Property photo thumbnail 3e4d4dcb-f158-4589-b59d-13af20bb3cd4
Property photo thumbnail adbaffa5-d23f-4ca2-be8c-72ced6ec7c04
Property photo thumbnail 264f53db-f487-4f5d-a598-e560f5a18c6e
Property photo thumbnail 307a5a18-8eac-41fb-88be-5e5a94d76532
Property photo thumbnail c405d233-844c-4da5-9ac5-ccc1a6241048
Property photo thumbnail 89fee4b8-a076-41a2-af59-e38487c6a63e
Property photo thumbnail 06faaf25-50d1-4683-a7fa-f59bde9e2446
Property photo thumbnail c44ad6fb-c648-4748-a162-c830b4304a39
Property photo thumbnail c31f1812-b38f-4df3-880f-6c6af22984fa
Property photo thumbnail c5243b7a-819e-4451-91bd-5c7989bdefaa
Property photo thumbnail 9df31880-5faa-45a3-9b48-cd1a4ca1f4e8
Property photo thumbnail db1132bf-0bd1-41d7-815e-1a5ef4196933
Property photo thumbnail a09ad36e-b5eb-4189-b11d-57095692b9e7
Property photo thumbnail 2d739472-497e-4d92-9483-3145718c498b
Property photo thumbnail 8c293931-f046-4e94-811e-f0c8b076f192
Property photo thumbnail 09adeed8-5853-4468-8b9e-f5a8cfd50d60
Property photo thumbnail a5c15a76-53c6-485d-a13d-8ab7eff4ef5e
Property photo thumbnail a676b367-b133-43d2-818c-6d75e95bcdba
Property photo thumbnail 2802c84d-2ef0-4eed-8dc9-f7d89026ebd1
Property photo thumbnail e7936aaf-5802-4898-95d6-5517e1426286
Property photo thumbnail 65fe2122-409e-43ef-91a9-74227562aeac
Property photo thumbnail 8ed2d916-955c-4b35-b350-c916c0a0e35d
Property photo thumbnail a78f480e-4aa3-41a0-8e8f-fffcd4e5b0c2
Property photo thumbnail 10fd2fda-d7ea-4966-82bb-7a62249ce1ef
Property photo thumbnail cb44d925-63e3-46df-bec0-a391a4a9b09b
Property photo thumbnail 16d6af71-0f27-479e-87a5-35dada2e4155
Property photo thumbnail 65b37535-0772-49eb-87e9-b86dd3265ce6
Property photo thumbnail dc762675-b612-4910-9986-aebdf874e091
Property photo thumbnail bef56722-793e-4a86-8758-9a8d12307750
Property photo thumbnail a4bd14e9-7b27-44a7-a38e-9a9cdc08befa
Property photo thumbnail 067c06ce-8085-4685-a98f-57ae7317ceb1
Property photo thumbnail b023bf16-781c-4258-91f4-4bafe305426e
Property photo thumbnail 88d6f34b-b9d9-425f-ba94-bcab916a5942

Downtown NW Condo for sale

MLS Number

R3055247

Property Type

Residential

Bedrooms

2

Bathrooms

2

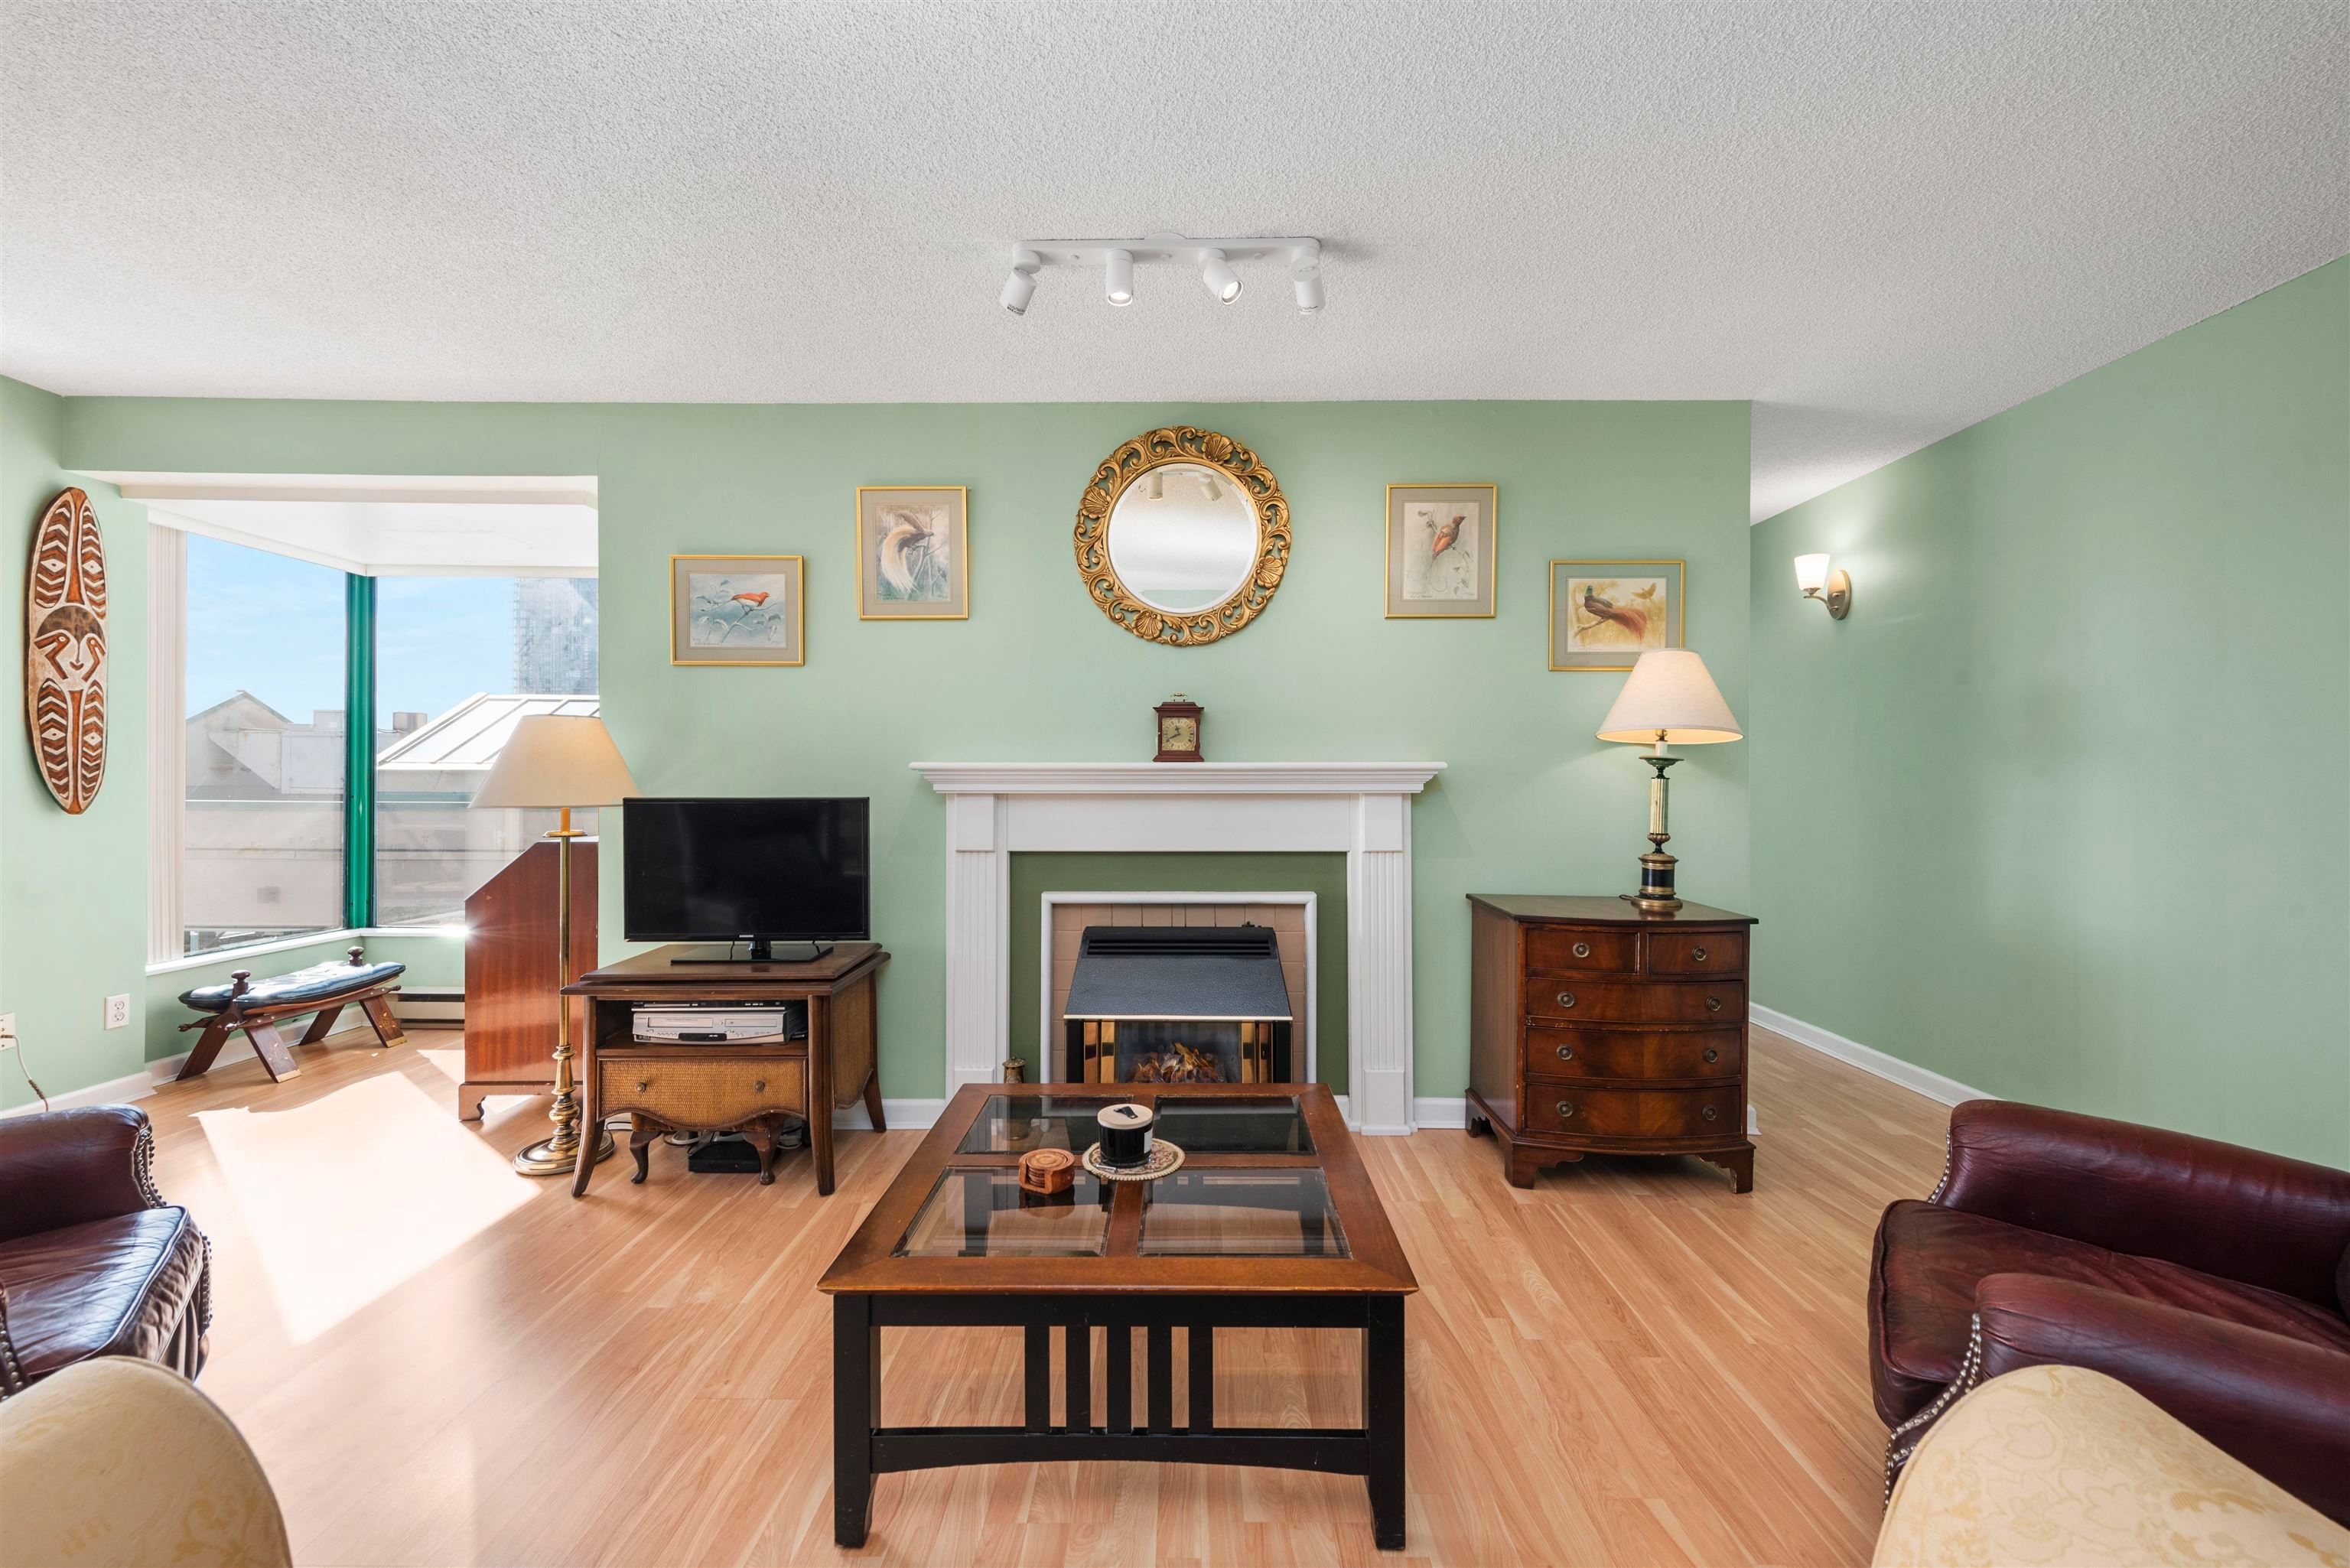
SPACIOUS, BRIGHT, and FULL OF POTENTIAL! The main living space offers plenty of options for LARGE SIZED FURNITURE configurations, a GAS FIREPLACE, a COZY NOOK that makes for a perfect reading area or HOME OFFICE, a kitchen with a window overlooking the river, and a SPACIOUS BALCONY, the perfect place to enjoy BREATHTAKING RIVER VIEWS over your morning cup of coffee or evening glass of wine. The two large bedrooms offer plenty of space for dressers, chests, or a desk, & each room offers peak-a-boo views of the river. Carnarvon Place offers great amenities, including an INDOOR POOL, HOT TUB, SAUNA, and GYM. Building offers DIRECT ACCESS to Columbia SKYTRAIN STATION from the parkade, connecting you to DOWNTOWN VANCOUVER in less than 30min. Comes with 1 PARKING, 2 PETS & RENTALS allowed.
202 410 Carnarvon Street in New Westminster

Year Built

1990

Status

Active

Floor Area

1,185 sq. ft.

Price
$609,000
General Information
Property TypeResidential
Dwelling TypeApartment/Condo
OwnershipFreehold Strata
Common InterestCondominium
Year built1990, (Age: 35)
Living Area1,185 sq. ft., 110 m2
Building Area - Total1,185 sq. ft., 110 m2
Bedrooms2, (Above Grd: 2)
Bathrooms2, (Full:2/Half:0)
Num Storeys13,
Taxes$2,766.78 / 2025
Outdoor AreaBalcony
PlanNWS3213
Additional Information
Short Term Rent / Lease Description6 MONTH MINIMUM
Interior FeaturesElevator, Guest Suite
Exterior FeaturesBalcony
AmenitiesIndoor Pool, Laundry In Unit, Exercise Centre, Recreation Facilities, Sauna/Steam Room, Elevator, Guest Suite
Association AmenitiesExercise Centre, Recreation Facilities, Sauna/Steam Room, Caretaker, Maintenance Grounds, Gas, Management, Snow Removal
Community FeaturesShopping Nearby
Main Level Bathrooms2
Features IncludedIndoor Pool, Dishwasher, Refrigerator, Laundry In Unit, Exercise Centre, Sauna/Steam Room, Elevator
AppliancesWasher/Dryer, Dishwasher, Refrigerator, Stove
Laundry FeaturesIn Unit
Window FeaturesWindow Coverings
  • No places found in this area

  • My Listings
  • Office Listings

(604) 230-9899

ron@ronbasra.com

Copyright 2025 Ron Basra Personal Real Estate Corporation

Designed and Programmed by Aura Marketing Group Logo
