Property photo 092adfb9-025c-4e18-9ec2-3201ff2cd6b8
Property photo 99710667-cd34-47f4-8ad0-eb850795187c
Property photo 672f1ece-ec31-4964-9c10-795019bf6452
Property photo 84fa442f-91f5-451a-8785-033477b2daf2
Property photo bed237e3-dfca-433b-b700-37da3c4f25da
Property photo cc872a7c-7676-461b-bf6a-30e9f742bf7c
Property photo 3e986b00-7d38-492b-8759-fd501df11514
Property photo 492cf2c8-320d-4b6c-a81d-0b02a6ad3721
Property photo b0522c65-fe78-4545-9f33-a4b9395804f3
Property photo 1c632413-bfec-4f87-a056-95dcd14a72f0
Property photo 335dcc4e-328c-4b0f-b9c8-9fc074b43a59
Property photo ac82526b-759c-408b-9786-cc2a3437df47
Property photo 8ecf1b61-c01e-45b8-b348-eb073edcf617
Property photo 10392edb-9e37-40a0-927e-b40729f66363
Property photo 279a1de8-7ffe-4726-8600-66c4a16547fd
Property photo bb9c5cac-d59e-4142-9b83-2155cec5093c
Property photo e7a2ed53-1144-4143-8b86-867c37e9b646
Property photo e5c0277f-952b-4549-a7dc-0c87fe4c33fb
Property photo 909e79e5-3651-42cd-a989-a54c29d7b0d1
Property photo cd3b7d98-105e-4835-9ec7-264e036f3327
Property photo edc18795-be4b-402a-b78d-ebf35c02cc4b
Property photo db0796ea-0069-407c-9f01-15573ea91a72
Property photo 6804bb0f-9dd8-4374-903f-d9a67ed2a3da
Property photo 6bd808f8-bad4-453a-8afe-e8685fedd656
Property photo thumbnail 092adfb9-025c-4e18-9ec2-3201ff2cd6b8
Property photo thumbnail 99710667-cd34-47f4-8ad0-eb850795187c
Property photo thumbnail 672f1ece-ec31-4964-9c10-795019bf6452
Property photo thumbnail 84fa442f-91f5-451a-8785-033477b2daf2
Property photo thumbnail bed237e3-dfca-433b-b700-37da3c4f25da
Property photo thumbnail cc872a7c-7676-461b-bf6a-30e9f742bf7c
Property photo thumbnail 3e986b00-7d38-492b-8759-fd501df11514
Property photo thumbnail 492cf2c8-320d-4b6c-a81d-0b02a6ad3721
Property photo thumbnail b0522c65-fe78-4545-9f33-a4b9395804f3
Property photo thumbnail 1c632413-bfec-4f87-a056-95dcd14a72f0
Property photo thumbnail 335dcc4e-328c-4b0f-b9c8-9fc074b43a59
Property photo thumbnail ac82526b-759c-408b-9786-cc2a3437df47
Property photo thumbnail 8ecf1b61-c01e-45b8-b348-eb073edcf617
Property photo thumbnail 10392edb-9e37-40a0-927e-b40729f66363
Property photo thumbnail 279a1de8-7ffe-4726-8600-66c4a16547fd
Property photo thumbnail bb9c5cac-d59e-4142-9b83-2155cec5093c
Property photo thumbnail e7a2ed53-1144-4143-8b86-867c37e9b646
Property photo thumbnail e5c0277f-952b-4549-a7dc-0c87fe4c33fb
Property photo thumbnail 909e79e5-3651-42cd-a989-a54c29d7b0d1
Property photo thumbnail cd3b7d98-105e-4835-9ec7-264e036f3327
Property photo thumbnail edc18795-be4b-402a-b78d-ebf35c02cc4b
Property photo thumbnail db0796ea-0069-407c-9f01-15573ea91a72
Property photo thumbnail 6804bb0f-9dd8-4374-903f-d9a67ed2a3da
Property photo thumbnail 6bd808f8-bad4-453a-8afe-e8685fedd656

Mount Pleasant VE Condo for sale in "Valko Gardens" (Vancouver East)

MLS Number

R3021491

Property Type

Residential

Bedrooms

1

Bathrooms

1

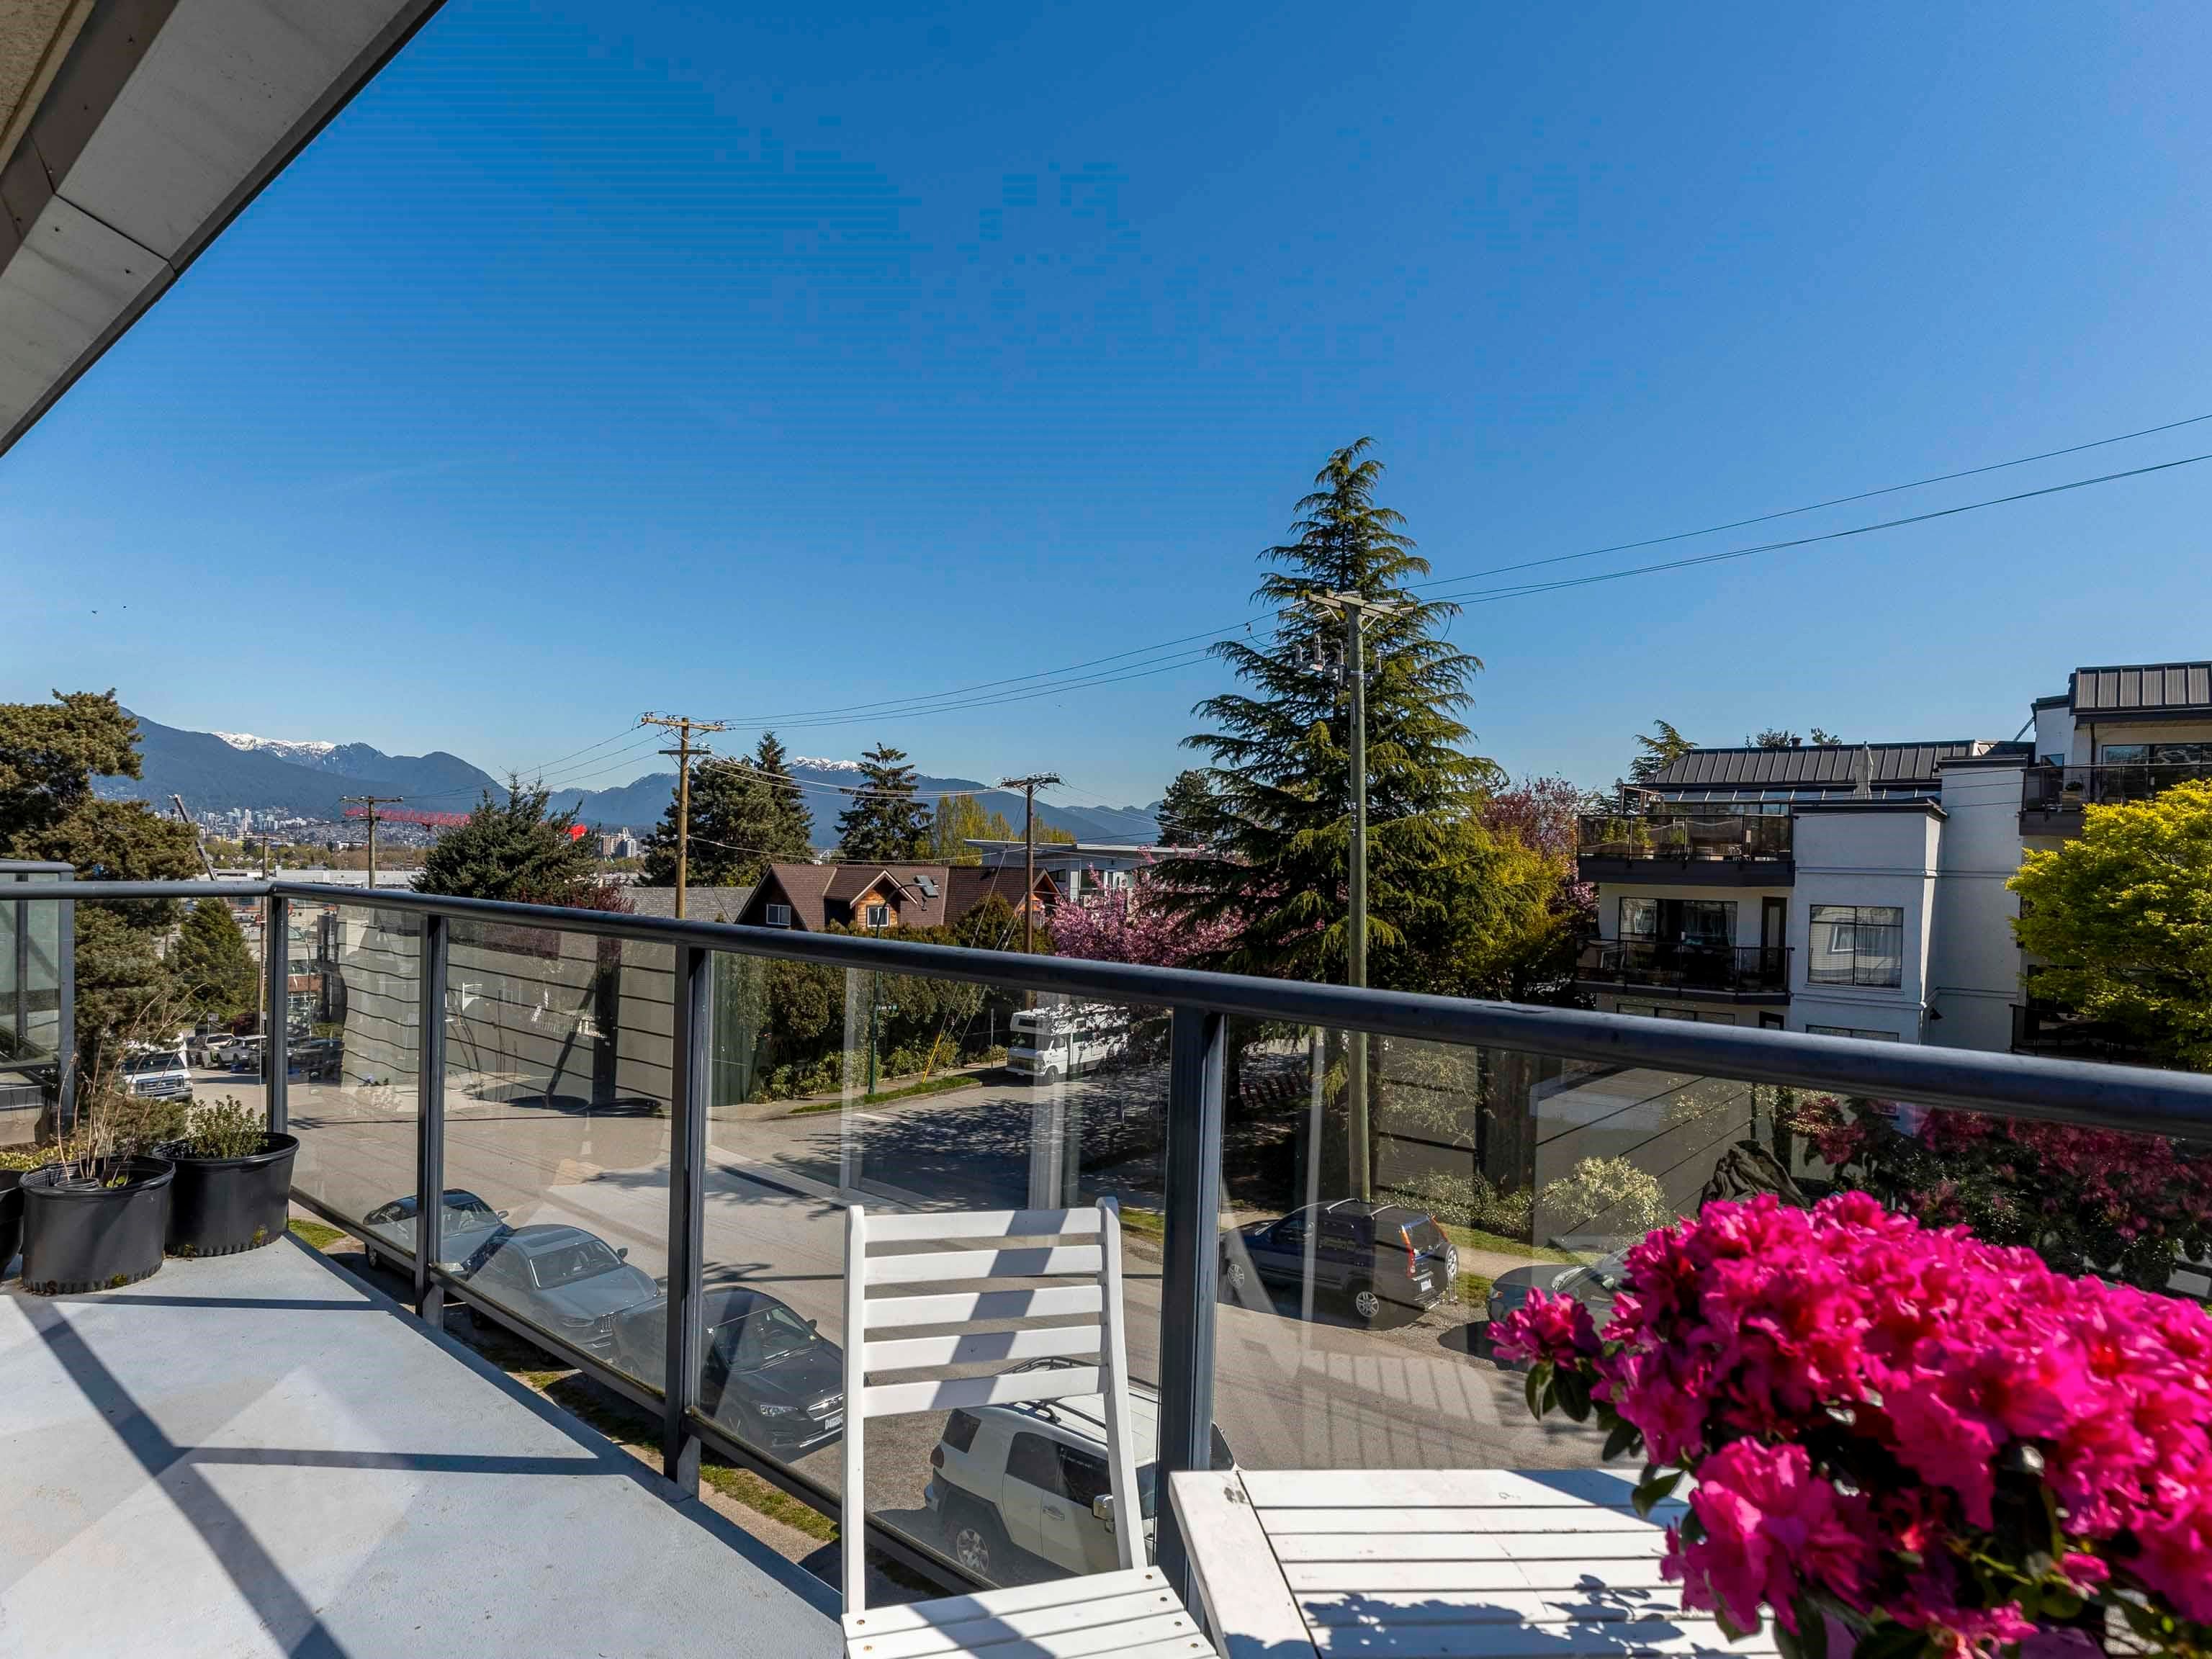
Nestled in the heart of Mount Pleasant, discover this fantastic, light-filled one-bedroom penthouse. This lovely corner unit home has been thoughtfully renovated with permits & is ready for you to move right in! Inside, real hardwood floors flow throughout. The custom kitchen features shaker cabinets, a convenient built-in pantry, stylish butcher block countertops, & sleek stainless-steel appliances. The spacious bedroom boast ample closet space. The large living room opens to an expansive wrap-around balcony, where you'll be in awe of the breathtaking mountain views. This well-kept, rainscreened building is just steps from Main Street's amazing restaurants,cafés, the scenic seawall & the SkyTrain Station. Plus, Dude Chilling Park & Mount Pleasant Community Centre are at your doorstep.
12 2223 Prince Edward Street in Vancouver

Year Built

1975

Status

Active

Floor Area

661 sq. ft.

Price
$548,000
General Information
Property TypeResidential
Dwelling TypeApartment/Condo
Home StylePenthouse
OwnershipFreehold Strata
Common InterestCondominium
Year built1975, (Age: 50)
Living Area661 sq. ft., 61.4 m2
Building Area - Total661 sq. ft., 61.4 m2
Bedrooms1, (Above Grd: 1)
Bathrooms1, (Full:1/Half:0)
Num Storeys3,
Taxes$1,837.89 / 2024
Outdoor AreaBalcony
PlanVAS285
Additional Information
Exterior FeaturesBalcony
AmenitiesLaundry In Common Area
ViewMountains
Association AmenitiesCaretaker, Trash, Maintenance Grounds, Heat, Hot Water, Management, Sewer, Water
Community FeaturesShopping Nearby
Main Level Bathrooms1
Features IncludedDishwasher, Refrigerator, Microwave, Laundry In Common Area
AppliancesDishwasher, Refrigerator, Stove, Microwave
Laundry FeaturesCommon Area
  • No places found in this area

  • My Listings
  • Office Listings

(604) 230-9899

ron@ronbasra.com

Copyright 2025 Ron Basra Personal Real Estate Corporation

Designed and Programmed by Aura Marketing Group Logo
