Property photo 328f7658-5195-4180-a559-7e746babbc9e
Property photo 1d17266d-fff7-40d8-a328-504426542b99
Property photo 3ac67993-a960-45f1-8264-34120b2b9b43
Property photo 20a83b78-4c74-496b-a365-f51022770e2e
Property photo baee7de6-fa82-4846-877d-39aa25e41354
Property photo f80d42c8-3ecd-4318-8590-735c78e0e5db
Property photo e2c35cd3-539c-432d-8506-3ffa5bf87fe9
Property photo 7f9d25c6-4d7a-4944-bb23-d9b8751d463a
Property photo 5c0718eb-4b92-4796-bdbd-398334891a4b
Property photo dd9b0a5b-9a39-4063-b5e5-59325b6cce20
Property photo 355b9239-c763-458a-9bc9-0732c4c689ba
Property photo 6ec1b339-ed95-4c2b-973a-f35d9383976c
Property photo 4ca5a54b-9b59-4f15-830f-475f9df5225d
Property photo 39cfb88e-3d2a-4d1f-a29b-3cd93335f9db
Property photo f4b15634-e194-4df1-98dc-4ff95b425de9
Property photo fc9415d3-af5d-4611-b070-3fa8e2eb17d2
Property photo 281f4765-7bf1-48ee-9814-683a12f5cfc9
Property photo 78df1647-3295-42eb-8d43-595961304c65
Property photo 5e4082e1-7a30-4fca-8b8b-cb115973f28b
Property photo thumbnail 328f7658-5195-4180-a559-7e746babbc9e
Property photo thumbnail 1d17266d-fff7-40d8-a328-504426542b99
Property photo thumbnail 3ac67993-a960-45f1-8264-34120b2b9b43
Property photo thumbnail 20a83b78-4c74-496b-a365-f51022770e2e
Property photo thumbnail baee7de6-fa82-4846-877d-39aa25e41354
Property photo thumbnail f80d42c8-3ecd-4318-8590-735c78e0e5db
Property photo thumbnail e2c35cd3-539c-432d-8506-3ffa5bf87fe9
Property photo thumbnail 7f9d25c6-4d7a-4944-bb23-d9b8751d463a
Property photo thumbnail 5c0718eb-4b92-4796-bdbd-398334891a4b
Property photo thumbnail dd9b0a5b-9a39-4063-b5e5-59325b6cce20
Property photo thumbnail 355b9239-c763-458a-9bc9-0732c4c689ba
Property photo thumbnail 6ec1b339-ed95-4c2b-973a-f35d9383976c
Property photo thumbnail 4ca5a54b-9b59-4f15-830f-475f9df5225d
Property photo thumbnail 39cfb88e-3d2a-4d1f-a29b-3cd93335f9db
Property photo thumbnail f4b15634-e194-4df1-98dc-4ff95b425de9
Property photo thumbnail fc9415d3-af5d-4611-b070-3fa8e2eb17d2
Property photo thumbnail 281f4765-7bf1-48ee-9814-683a12f5cfc9
Property photo thumbnail 78df1647-3295-42eb-8d43-595961304c65
Property photo thumbnail 5e4082e1-7a30-4fca-8b8b-cb115973f28b

Highgate Condo for sale in "Dunhill" (Burnaby South)

MLS Number

R3091061

Property Type

Residential

Bedrooms

2

Bathrooms

2

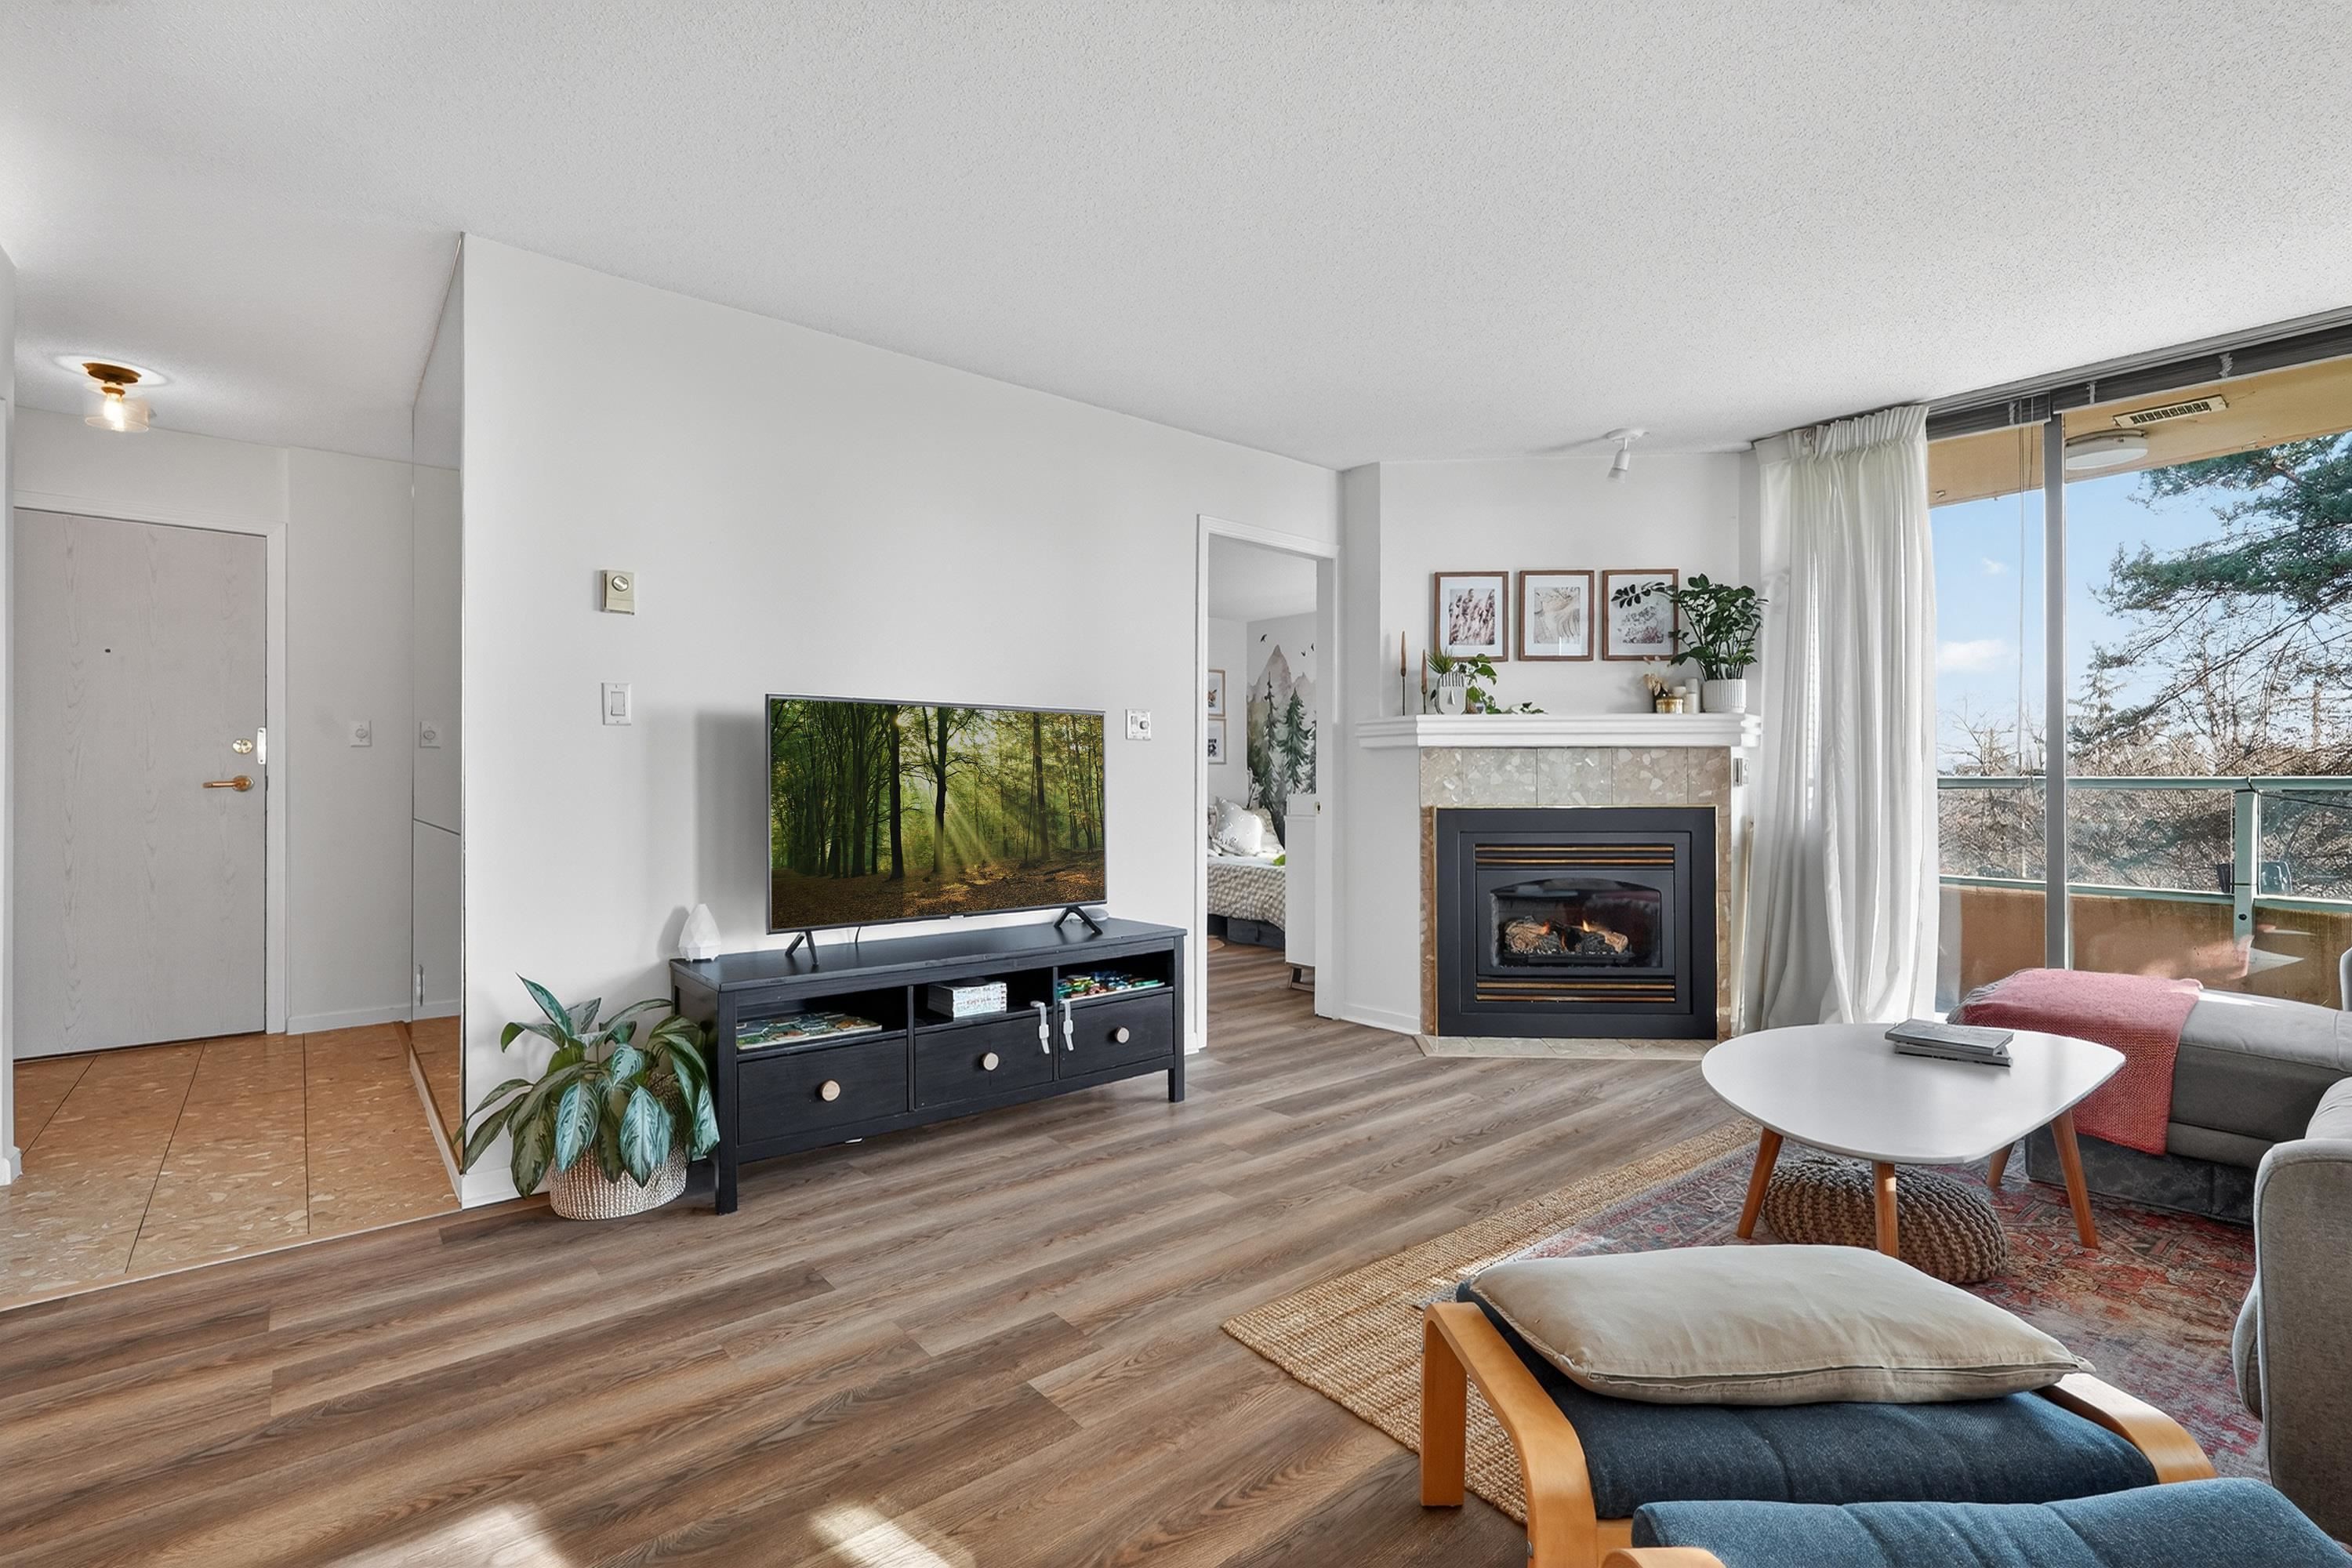
SE corner suite in The Dunhill! This spacious 2 bedroom, 2 full bathroom home offers an exceptional layout featuring laminate flooring, a cozy gas fireplace, updated appliances in 2022 and a large formal dining area perfect for entertaining. Floor-to-ceiling windows fill the space with natural light. Step onto the covered wrap-around balcony and enjoy panoramic views year-round. Includes in-suite laundry and storage plus a storage locker. Great location steps to Edmonds Station & Highgate Village. OPEN: Sat. Feb. 21st 2:00 - 4:00PM
410 7288 Acorn Avenue in Burnaby

Year Built

1990

Status

Active

Floor Area

1,073 sq. ft.

Price
$699,000
General Information
Property TypeResidential
Dwelling TypeApartment/Condo
OwnershipFreehold Strata
Common InterestCondominium
Year built1990, (Age: 36)
Living Area1,073 sq. ft., 99.7 m2
Building Area - Total1,073 sq. ft., 99.7 m2
Bedrooms2, (Above Grd: 2)
Bathrooms2, (Full:2/Half:0)
Num Storeys13,
Taxes$1,902.51 / 2025
Outdoor AreaGarden, Balcony
PlanLMS18
Additional Information
Exterior FeaturesGarden, Balcony
AmenitiesGarden, Laundry In Unit, Bike Room, Clubhouse, Sauna/Steam Room, Recreation Facilities
ViewCITY & MOUNTAIN
Association AmenitiesBike Room, Clubhouse, Sauna/Steam Room, Trash, Maintenance Grounds, Gas, Management, Recreation Facilities
Community FeaturesShopping Nearby
Main Level Bathrooms2
Features IncludedDishwasher, Refrigerator, Laundry In Unit, Bike Room, Clubhouse, Sauna/Steam Room
AppliancesWasher/Dryer, Dishwasher, Refrigerator, Stove
Laundry FeaturesIn Unit
  • No places found in this area

  • My Listings
  • Office Listings

(604) 230-9899

ron@ronbasra.com

Copyright 2025 Ron Basra Personal Real Estate Corporation

Designed and Programmed by Aura Marketing Group Logo
