Property photo a76feec1-81ec-4be6-a63b-29d814d9b273
Property photo 3f012792-694b-4b42-a2d1-48578c2e9256
Property photo 63a2baa3-38c0-4596-b2c5-3d3da5bf8ff1
Property photo fa216c17-54dd-4d99-99b7-b55d63c12866
Property photo d5e2b895-c7e3-4672-92e2-bf7b3aff72f4
Property photo 9e0ec40d-873b-46fe-b65d-99bb1d9b9a58
Property photo 2946e60e-44c2-4a69-a97e-b0034e982587
Property photo adc8bf66-db55-4d65-8e07-d70d8b6ae1c3
Property photo cacbbe54-1eab-4af4-a037-539461e1f8d5
Property photo 42fd5c77-5f67-4a33-bf07-d9523d872753
Property photo aaf219e7-7140-47d0-9e74-24fad4432db6
Property photo ff134941-f7d7-4eed-a04c-8736e973adfa
Property photo d37001aa-aeea-45bd-baaf-fb46e8f320fb
Property photo 59300b78-19a7-472d-9d90-cb138e9d2b9e
Property photo d41a36e9-9b3e-4548-a254-3ed04ead382f
Property photo 9086a4d1-607e-4287-8b2f-0c204e581805
Property photo 57fe0588-9376-4ac5-a907-e8cbc0fb75a4
Property photo 485989b9-af52-4fe8-8ba3-b843ac18b32a
Property photo 58751079-af68-419a-bc1b-02dcb4e28a63
Property photo 15bcd382-6d76-4eab-b2a5-e718f45318cf
Property photo 3ef3c314-56f7-49d0-94d1-9855d5822aa3
Property photo 1d5f175a-60eb-4876-a6ea-6c7b1b819c3b
Property photo 08f9ff51-9d4a-4438-ae1f-a3abe8b8eb24
Property photo 7a7cd685-4096-40f3-b274-264e50eac603
Property photo 7993a676-37b3-4be1-9a64-58e28e46d814
Property photo 811df006-8def-4b95-94e4-a5f596f50919
Property photo ff9f79e9-4c4e-43b2-8def-690df6f62e50
Property photo 1e5fc9b0-c5ed-4da5-9eeb-66ad8b284e89
Property photo thumbnail a76feec1-81ec-4be6-a63b-29d814d9b273
Property photo thumbnail 3f012792-694b-4b42-a2d1-48578c2e9256
Property photo thumbnail 63a2baa3-38c0-4596-b2c5-3d3da5bf8ff1
Property photo thumbnail fa216c17-54dd-4d99-99b7-b55d63c12866
Property photo thumbnail d5e2b895-c7e3-4672-92e2-bf7b3aff72f4
Property photo thumbnail 9e0ec40d-873b-46fe-b65d-99bb1d9b9a58
Property photo thumbnail 2946e60e-44c2-4a69-a97e-b0034e982587
Property photo thumbnail adc8bf66-db55-4d65-8e07-d70d8b6ae1c3
Property photo thumbnail cacbbe54-1eab-4af4-a037-539461e1f8d5
Property photo thumbnail 42fd5c77-5f67-4a33-bf07-d9523d872753
Property photo thumbnail aaf219e7-7140-47d0-9e74-24fad4432db6
Property photo thumbnail ff134941-f7d7-4eed-a04c-8736e973adfa
Property photo thumbnail d37001aa-aeea-45bd-baaf-fb46e8f320fb
Property photo thumbnail 59300b78-19a7-472d-9d90-cb138e9d2b9e
Property photo thumbnail d41a36e9-9b3e-4548-a254-3ed04ead382f
Property photo thumbnail 9086a4d1-607e-4287-8b2f-0c204e581805
Property photo thumbnail 57fe0588-9376-4ac5-a907-e8cbc0fb75a4
Property photo thumbnail 485989b9-af52-4fe8-8ba3-b843ac18b32a
Property photo thumbnail 58751079-af68-419a-bc1b-02dcb4e28a63
Property photo thumbnail 15bcd382-6d76-4eab-b2a5-e718f45318cf
Property photo thumbnail 3ef3c314-56f7-49d0-94d1-9855d5822aa3
Property photo thumbnail 1d5f175a-60eb-4876-a6ea-6c7b1b819c3b
Property photo thumbnail 08f9ff51-9d4a-4438-ae1f-a3abe8b8eb24
Property photo thumbnail 7a7cd685-4096-40f3-b274-264e50eac603
Property photo thumbnail 7993a676-37b3-4be1-9a64-58e28e46d814
Property photo thumbnail 811df006-8def-4b95-94e4-a5f596f50919
Property photo thumbnail ff9f79e9-4c4e-43b2-8def-690df6f62e50
Property photo thumbnail 1e5fc9b0-c5ed-4da5-9eeb-66ad8b284e89

Yaletown Condo for sale in "Icon I" (Vancouver West)

MLS Number

R3110335

Property Type

Residential

Bedrooms

2

Bathrooms

2

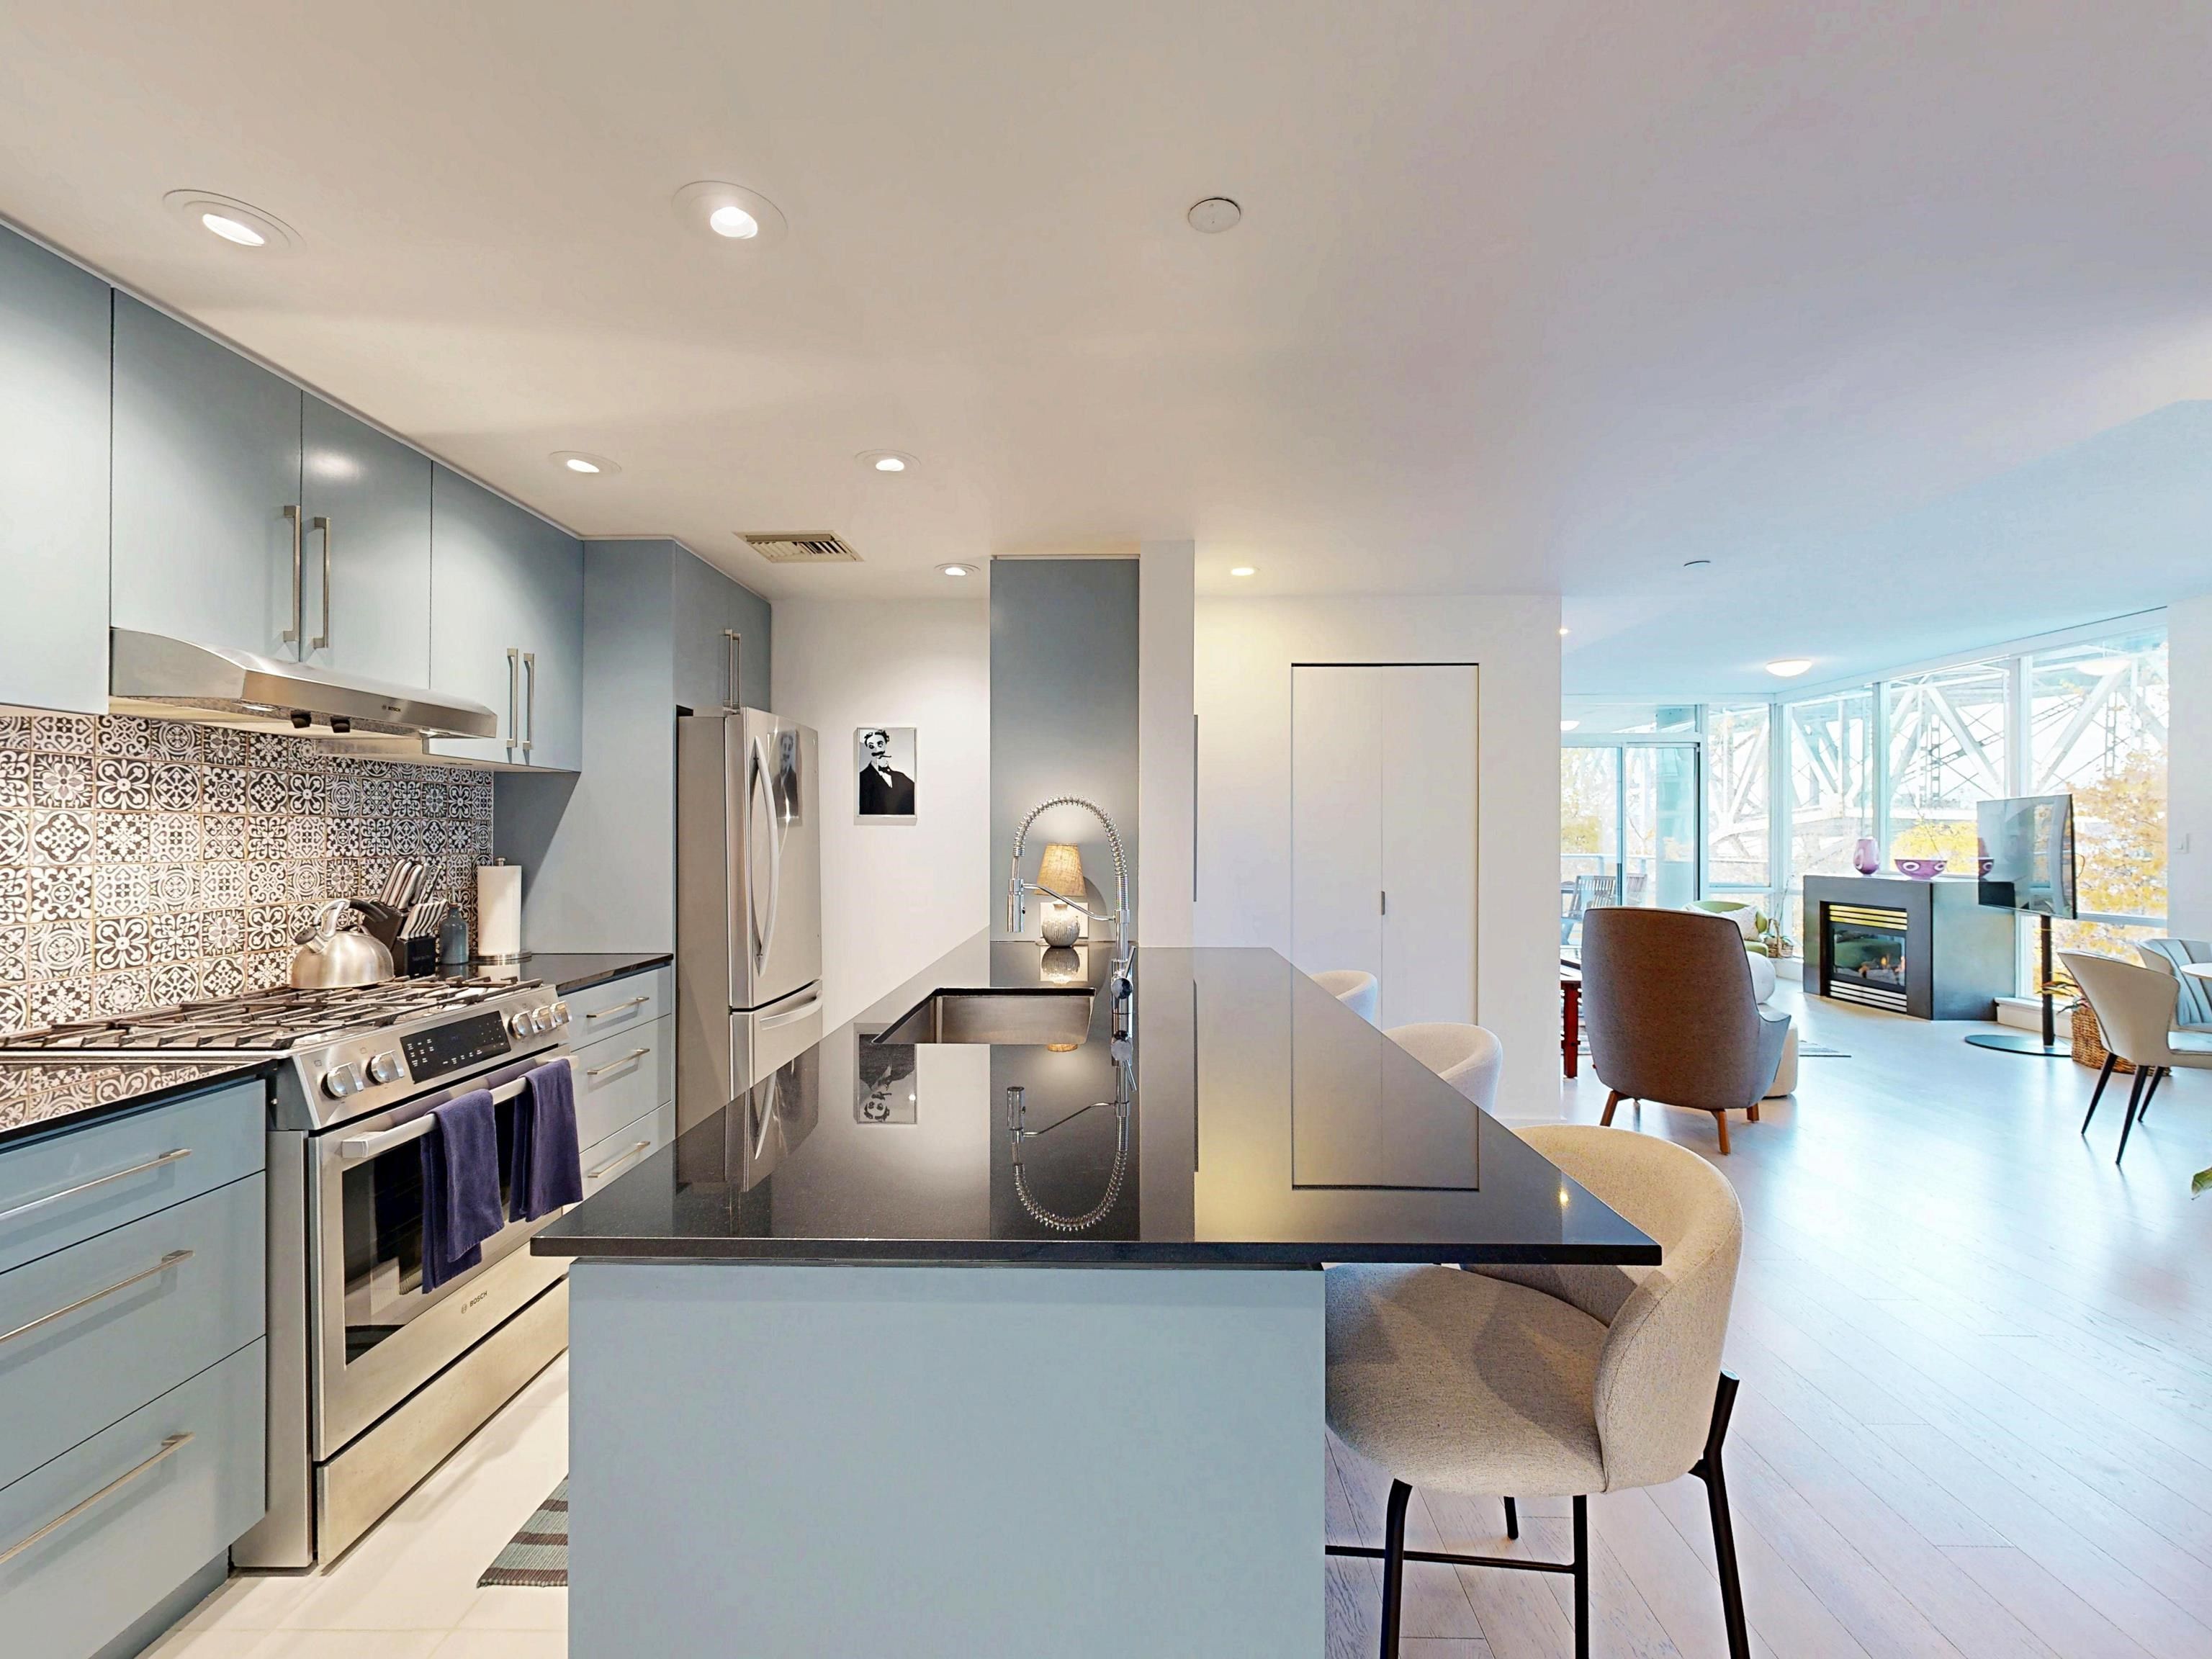
Exceptional waterfront home in the Icon. 2 bd, 2BA + den with 1229 sq ft plus patio. Tastefully updated and decorated. Water view, spacious layout. High end finishing with Engineered hardwood flooring, sintered stone gas fireplace, Bosch & LG appliances, stunning black granite countertops, a Spa like bathrooms with stone and granite counters, Kohler & Caroma fixtures, & tranquil white tile flooring with fine tile accents. Resort-like amenities, beautiful pool and hot tub area., gym, putting green and concierge services. Complete with parking and storage. This is a stunning unit. Brand new LG Washer Dryer Stack!!
503 638 Beach Crescent in Vancouver

Year Built

2006

Status

Active

Floor Area

1,276 sq. ft.

Price
$1,499,000
General Information
Property TypeResidential
Dwelling TypeApartment/Condo
OwnershipFreehold Strata
Common InterestCondominium
Year built2006, (Age: 20)
Living Area1,276 sq. ft., 119 m2
Building Area - Total1,276 sq. ft., 119 m2
Bedrooms2, (Above Grd: 2)
Bathrooms2, (Full:2/Half:0)
Taxes$4,103.64 / 2025
Outdoor AreaGarden, Balcony
PlanBCS1964
Additional Information
Interior FeaturesElevator
Exterior FeaturesGarden, Balcony
AmenitiesIndoor Pool, Central Air, Garden, Laundry In Unit, Clubhouse, Exercise Centre, Recreation Facilities, Sauna/Steam Room, Concierge, Elevator
ViewWater, False Creek, City
Association AmenitiesClubhouse, Exercise Centre, Recreation Facilities, Sauna/Steam Room, Concierge, Caretaker, Maintenance Grounds, Hot Water
Community FeaturesShopping Nearby
Security FeaturesSmoke Detector(s), Fire Sprinkler System
Main Level Bathrooms2
Features IncludedIndoor Pool, Air Conditioning, Dishwasher, Laundry In Unit, Clubhouse, Exercise Centre, Sauna/Steam Room, Cooling, Elevator
AppliancesWasher/Dryer, Dishwasher
Laundry FeaturesIn Unit
  • No places found in this area

  • My Listings
  • Office Listings

(604) 230-9899

ron@ronbasra.com

Copyright 2025 Ron Basra Personal Real Estate Corporation

Designed and Programmed by Aura Marketing Group Logo
