Property photo 0bef7040-943f-4870-8f77-a74f7368bf87
Property photo 103f171d-4339-41ad-9a75-65f080ad64ce
Property photo 4cebad7f-3a58-4ca5-9afb-94b25e0fac3f
Property photo bdad04eb-58c9-48ba-845c-f849acb77666
Property photo 5755ae89-3b76-4007-a0dc-19544fdf6607
Property photo 7acd2053-3bd2-4a8a-b963-67e3b792b3a4
Property photo be0d22d9-cbc6-46cc-8926-08b0c25f4416
Property photo 963ea070-796f-4296-8fba-90e1eba2b910
Property photo 220c663e-511a-4b8c-8d5a-bdd3015f4111
Property photo d9993a1d-6794-425e-8ea6-1d49e6c30ec7
Property photo e7839980-e2e4-4122-b473-7102e57b834e
Property photo 73b21f72-b960-4d6b-bef0-554886fc66f1
Property photo 4c55babe-0035-4994-ba5a-3adf53dcfb9d
Property photo 4cba5b21-f632-41ca-b63d-c5c6722e42c5
Property photo 9d092646-ebd3-4f99-a2f6-4d2f60db67f0
Property photo d8cfc09c-fab8-4cd4-85b1-c53108c99dee
Property photo ebc60ccd-981d-4c7e-913d-e89c4f4576f1
Property photo db1fc7aa-1a30-4e43-af72-e74e0ebe80ec
Property photo 549b392c-58a4-4f50-9dbc-1583f34cddcc
Property photo 7e3f0ad7-40af-4634-a4a7-9aeffd108744
Property photo 01b94cf0-6cee-45ce-98d6-f96b3ccef1f6
Property photo bc49c2f8-ead8-4ec7-bf9e-92d3593350e0
Property photo 86746db1-419a-40bb-8073-401b5acbb1ee
Property photo 2edea9c0-a28c-4bcb-a86a-91c8364d1ccf
Property photo 0380974c-acc9-4f76-a20e-85719b028d01
Property photo fad737bc-aaec-4323-aaa4-af8d2b0e204b
Property photo 170aa850-c16a-4a79-af8f-e9ca4a082834
Property photo 11355498-9d13-4e99-9743-94be6b7cba22
Property photo 5d3f92fc-4020-4c9a-bd5f-7f40da414819
Property photo ba8bf075-3fc5-406f-9791-4c8243d68191
Property photo a01f688a-8dc8-4162-9c95-81867b85f224
Property photo 3e0d85b5-8afd-4719-8206-d33b5a7630aa
Property photo thumbnail 0bef7040-943f-4870-8f77-a74f7368bf87
Property photo thumbnail 103f171d-4339-41ad-9a75-65f080ad64ce
Property photo thumbnail 4cebad7f-3a58-4ca5-9afb-94b25e0fac3f
Property photo thumbnail bdad04eb-58c9-48ba-845c-f849acb77666
Property photo thumbnail 5755ae89-3b76-4007-a0dc-19544fdf6607
Property photo thumbnail 7acd2053-3bd2-4a8a-b963-67e3b792b3a4
Property photo thumbnail be0d22d9-cbc6-46cc-8926-08b0c25f4416
Property photo thumbnail 963ea070-796f-4296-8fba-90e1eba2b910
Property photo thumbnail 220c663e-511a-4b8c-8d5a-bdd3015f4111
Property photo thumbnail d9993a1d-6794-425e-8ea6-1d49e6c30ec7
Property photo thumbnail e7839980-e2e4-4122-b473-7102e57b834e
Property photo thumbnail 73b21f72-b960-4d6b-bef0-554886fc66f1
Property photo thumbnail 4c55babe-0035-4994-ba5a-3adf53dcfb9d
Property photo thumbnail 4cba5b21-f632-41ca-b63d-c5c6722e42c5
Property photo thumbnail 9d092646-ebd3-4f99-a2f6-4d2f60db67f0
Property photo thumbnail d8cfc09c-fab8-4cd4-85b1-c53108c99dee
Property photo thumbnail ebc60ccd-981d-4c7e-913d-e89c4f4576f1
Property photo thumbnail db1fc7aa-1a30-4e43-af72-e74e0ebe80ec
Property photo thumbnail 549b392c-58a4-4f50-9dbc-1583f34cddcc
Property photo thumbnail 7e3f0ad7-40af-4634-a4a7-9aeffd108744
Property photo thumbnail 01b94cf0-6cee-45ce-98d6-f96b3ccef1f6
Property photo thumbnail bc49c2f8-ead8-4ec7-bf9e-92d3593350e0
Property photo thumbnail 86746db1-419a-40bb-8073-401b5acbb1ee
Property photo thumbnail 2edea9c0-a28c-4bcb-a86a-91c8364d1ccf
Property photo thumbnail 0380974c-acc9-4f76-a20e-85719b028d01
Property photo thumbnail fad737bc-aaec-4323-aaa4-af8d2b0e204b
Property photo thumbnail 170aa850-c16a-4a79-af8f-e9ca4a082834
Property photo thumbnail 11355498-9d13-4e99-9743-94be6b7cba22
Property photo thumbnail 5d3f92fc-4020-4c9a-bd5f-7f40da414819
Property photo thumbnail ba8bf075-3fc5-406f-9791-4c8243d68191
Property photo thumbnail a01f688a-8dc8-4162-9c95-81867b85f224
Property photo thumbnail 3e0d85b5-8afd-4719-8206-d33b5a7630aa

College Park PM Townhouse for sale in "Easthill"

MLS Number

R3079456

Property Type

Residential

Bedrooms

3

Bathrooms

2

Welcome to Easthill, a family-focused community where neighbors connect & kids can grow. Updated corner townhouse offers space, privacy, flexibility, perfect for families. Upper levels features three beds, including a bright primary with balcony & partial mountain view. Main floor, enjoy a light filled open living/dining area with double patio doors leading to a balcony. Lower level offers a spacious family room with direct access to a 684 sq ft fully fenced updated private backyard, providing a safe space for pets & kids to play. This level also includes laundry, ample storage, & potential for an additional full bathroom. Recent updates include a renovated main bathroom, fresh paint, backyard paving & fencing, newer roof so you can move in, enjoy from day one. 30 min drive to DT Vancouver
402 Cardiff Way in Port Moody

Year Built

1977

Status

Active

Floor Area

1,710 sq. ft.

Price
$899,000
General Information
Property TypeResidential
Dwelling TypeTownhouse
Home Style3 Storey, Three Or More Levels
OwnershipFreehold Strata
Common InterestCondominium
Year built1977, (Age: 49)
Living Area1,710 sq. ft., 159 m2
Building Area - Total1,753 sq. ft., 163 m2
LevelsThree Or More
Bedrooms3, (Above Grd: 3)
Bathrooms2, (Full:1/Half:1)
Num Storeys3,
Taxes$3,522.66 / 2024
Outdoor AreaFenced, Garden, Balcony
PlanNW888
Additional Information
Interior FeaturesStorage
Exterior FeaturesGarden, Balcony, Private Yard
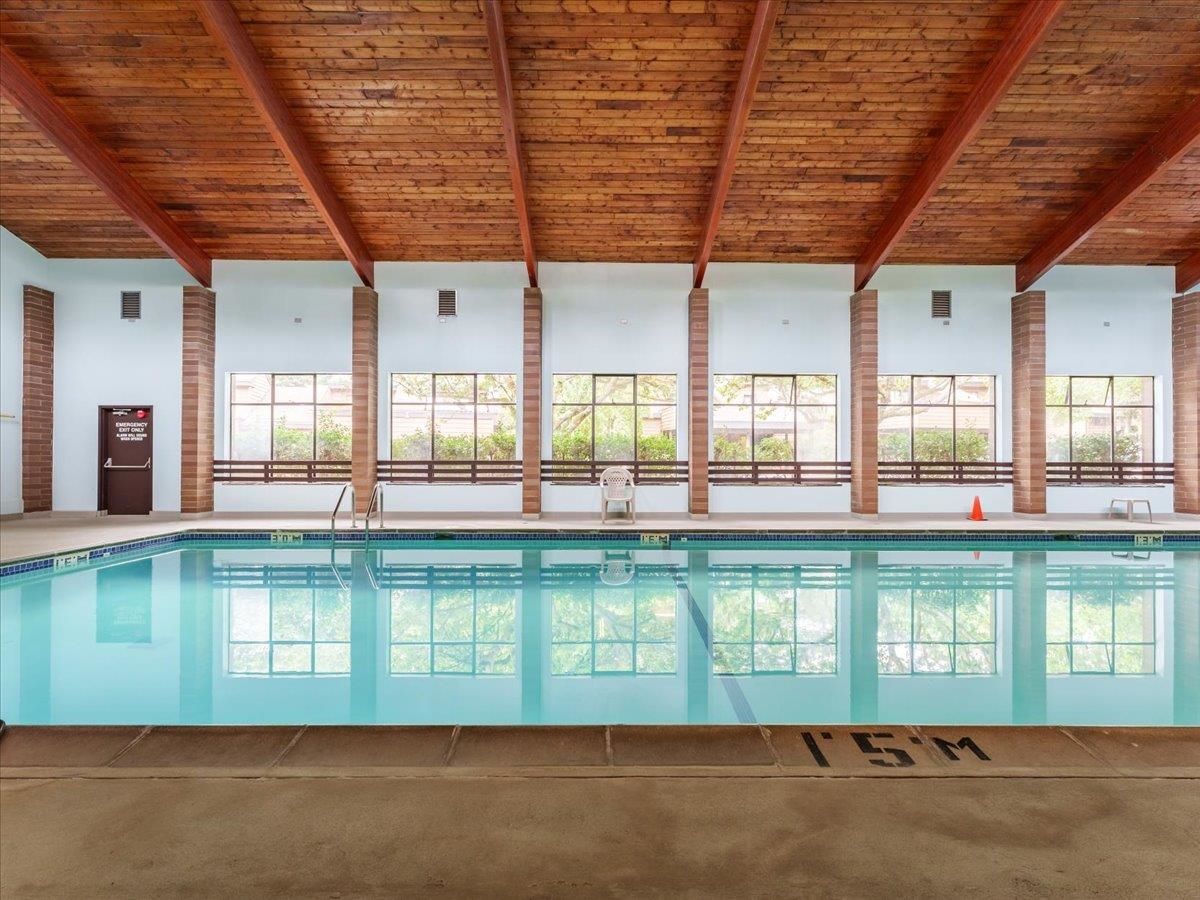
AmenitiesIndoor Pool, Garden, Laundry In Unit, Clubhouse, Sauna/Steam Room, Recreation Facilities, Storage
Association AmenitiesClubhouse, Sauna/Steam Room, Trash, Maintenance Grounds, Management, Recreation Facilities, Snow Removal
Community FeaturesShopping Nearby
Security FeaturesSmoke Detector(s)
Main Level Bathrooms1
Features IncludedIndoor Pool, Dishwasher, Refrigerator, Laundry In Unit, Clubhouse, Sauna/Steam Room, Storage
AppliancesWasher/Dryer, Dishwasher, Refrigerator, Stove
Laundry FeaturesIn Unit
  • No places found in this area

  • My Listings
  • Office Listings

(604) 230-9899

ron@ronbasra.com

Copyright 2025 Ron Basra Personal Real Estate Corporation

Designed and Programmed by Aura Marketing Group Logo
